For Sale
2390 Harris Ct.
2390 Harris Ct., San Jose, CA 95124
$2,298,000
2390 Harris Ct., San Jose, CA 95124
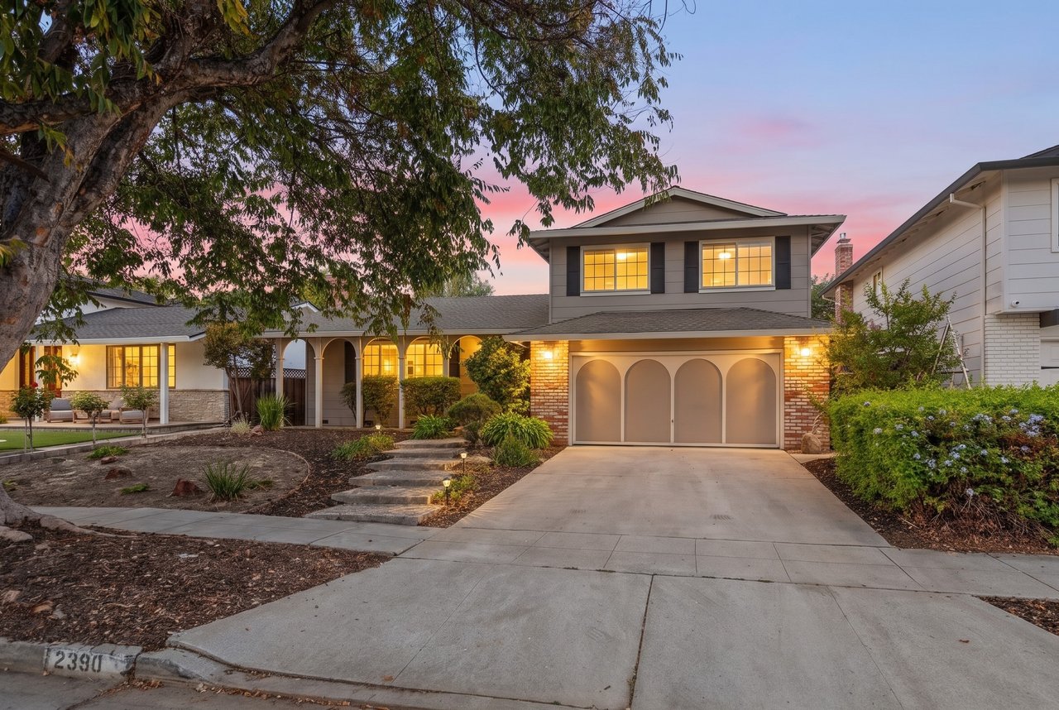

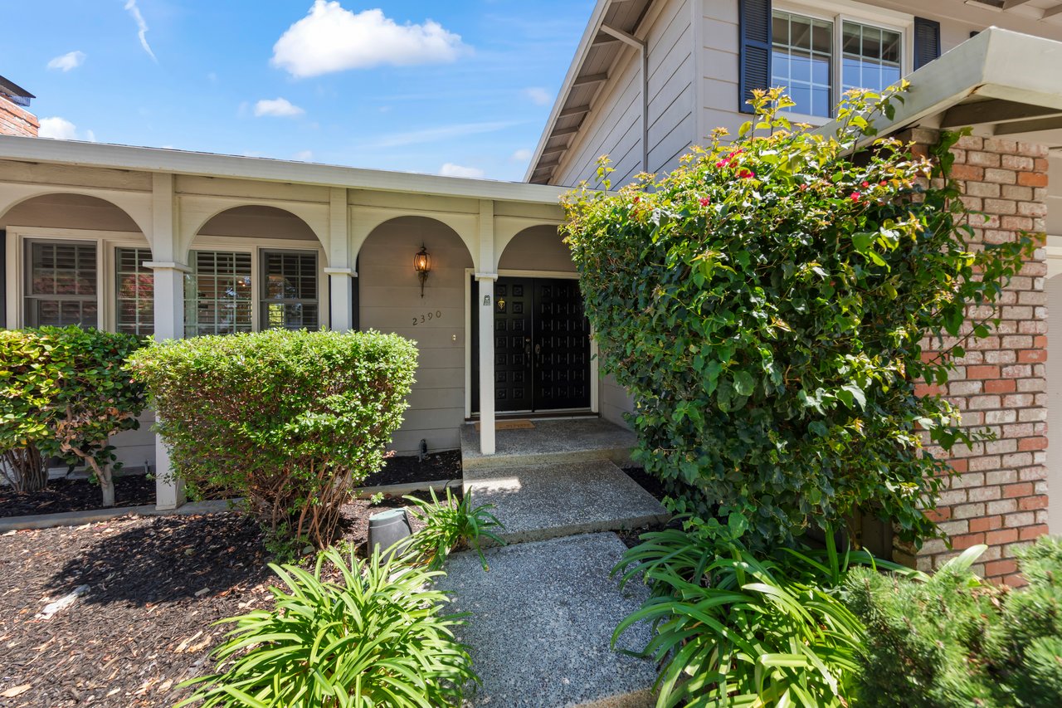
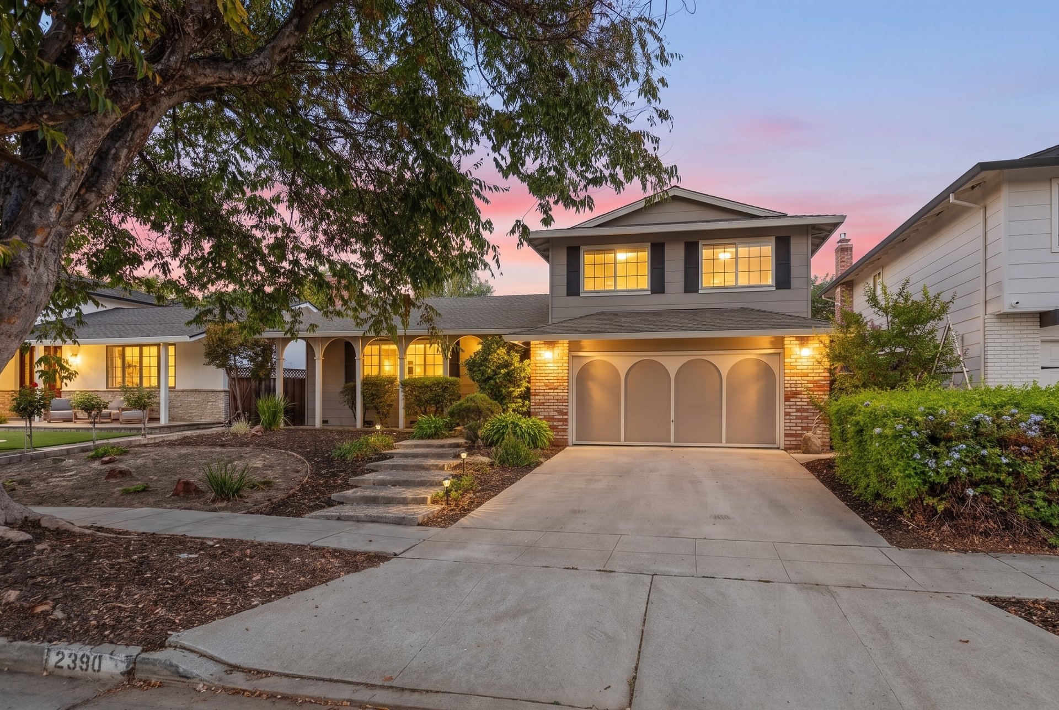
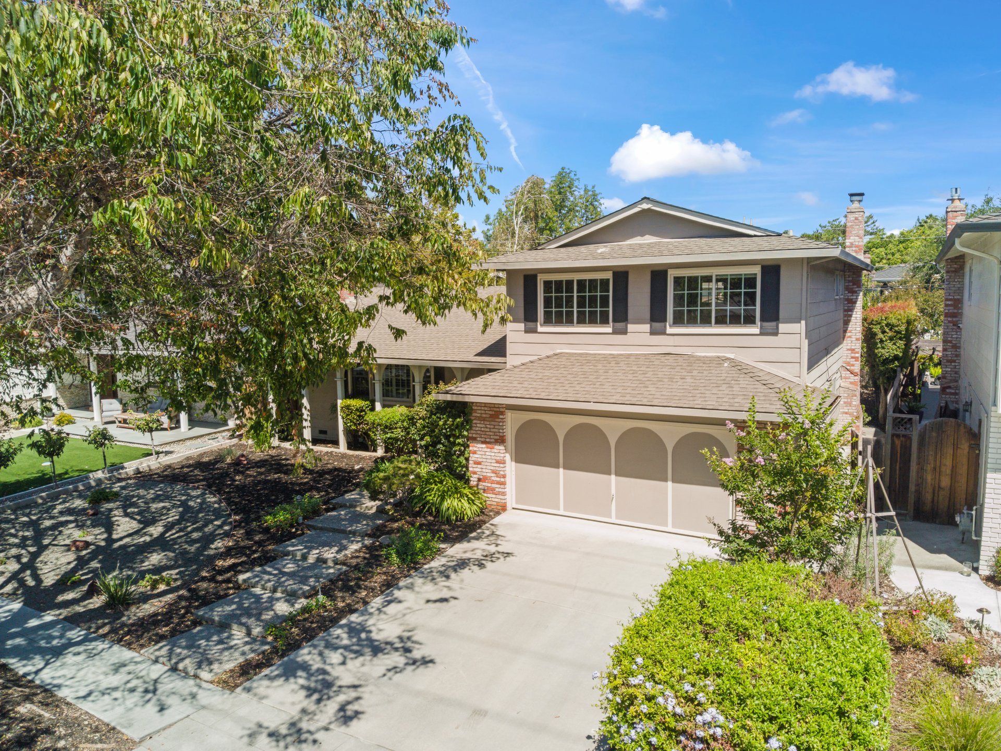
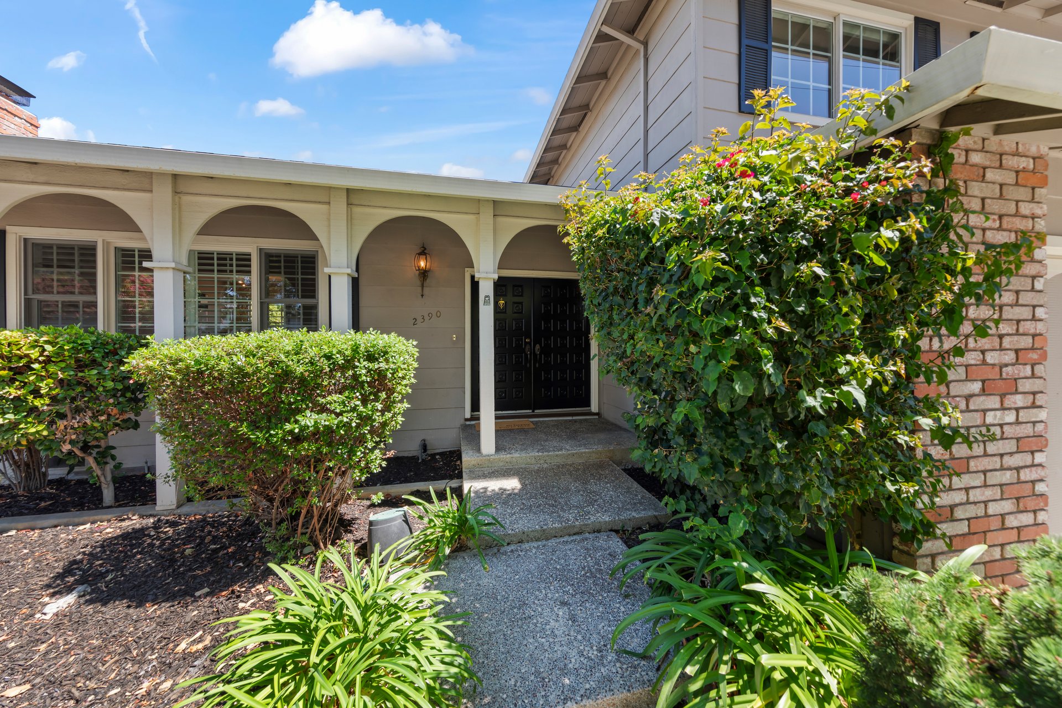
Welcome to this charming home in the prestigious Dry Creek neighborhood where comfort, character and an exceptional location come together.
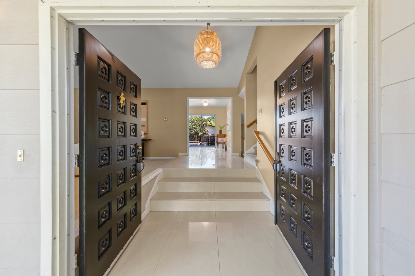
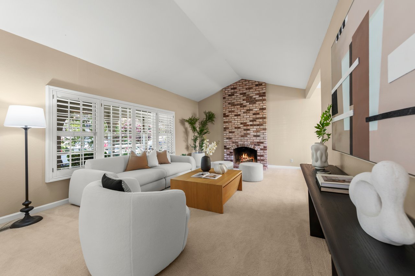
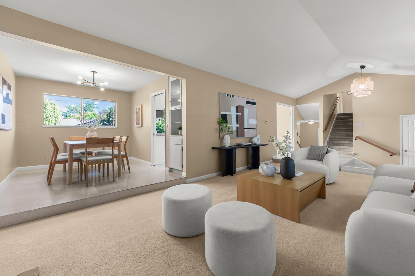
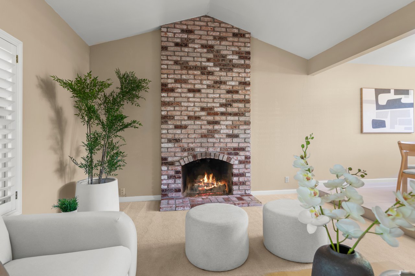
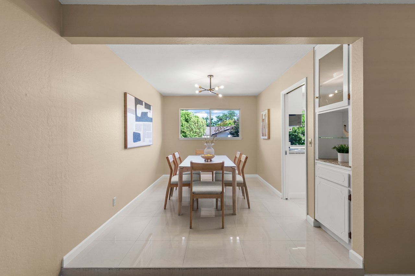
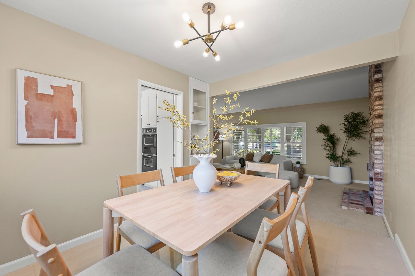
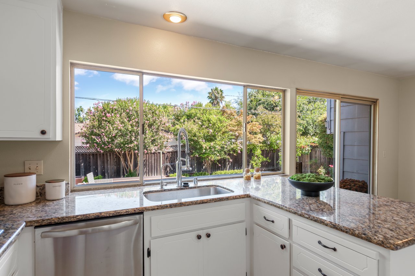
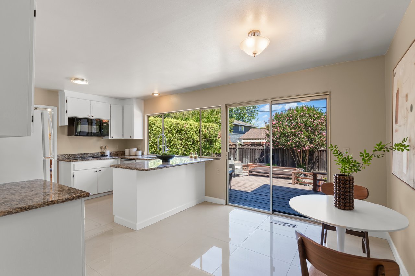
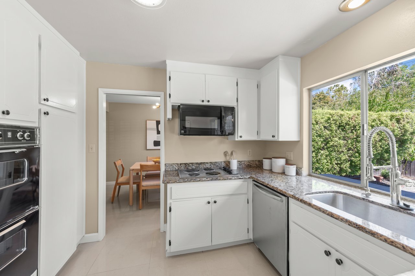
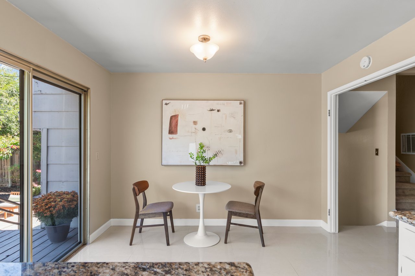
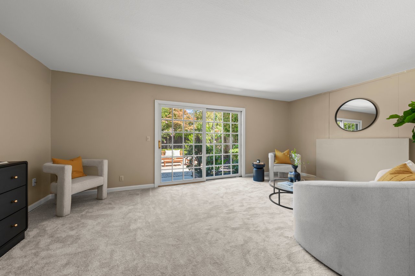
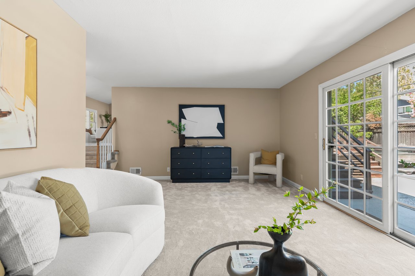
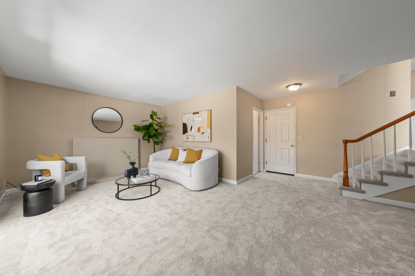
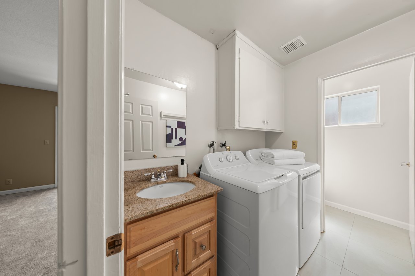

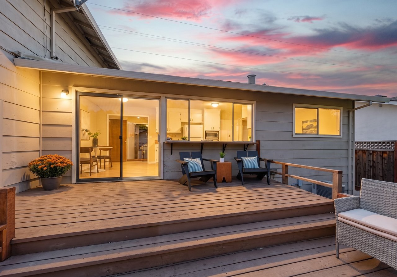
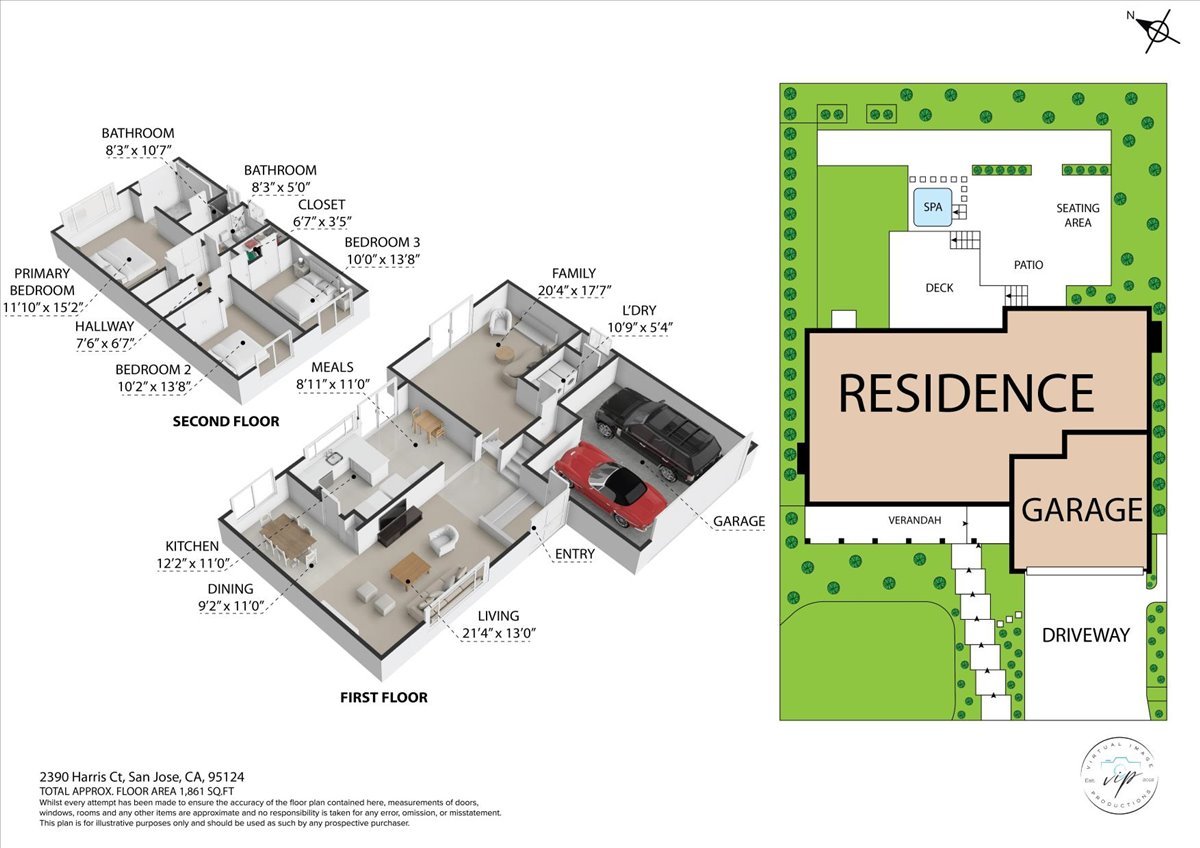
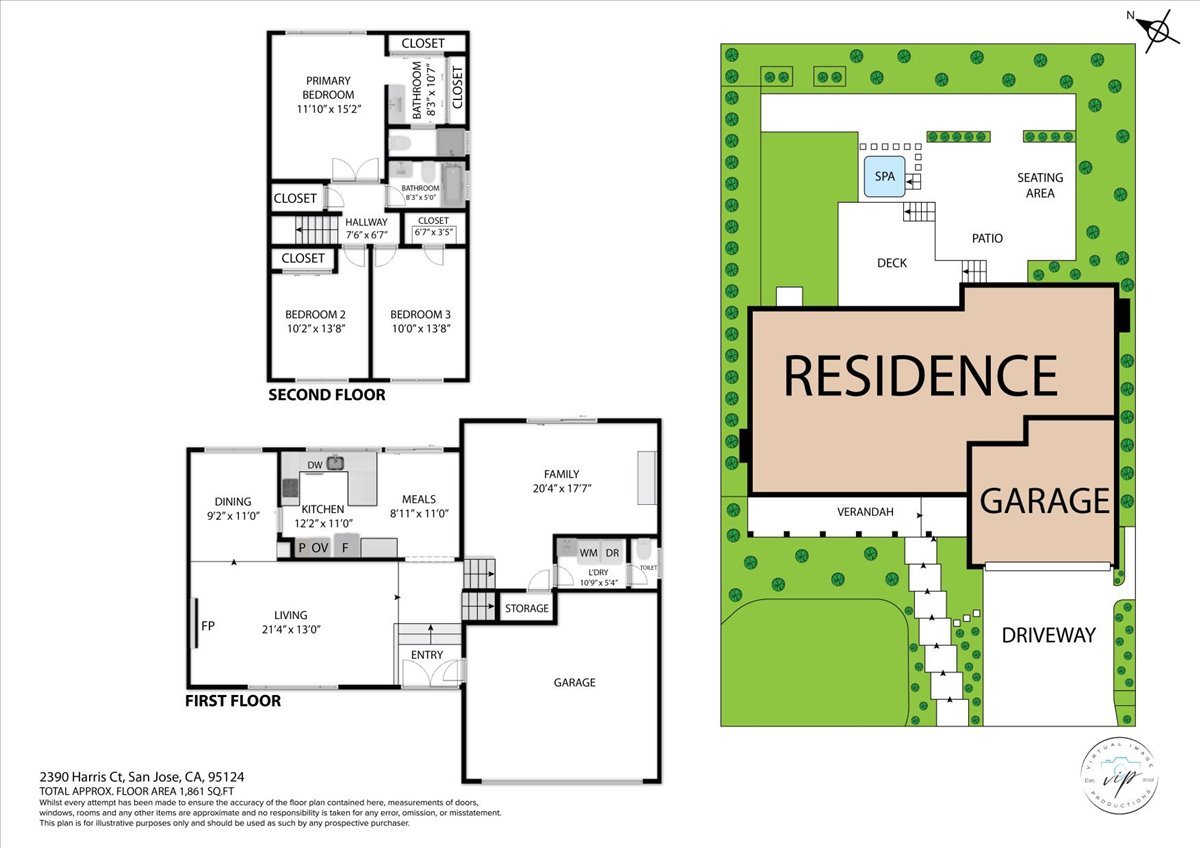
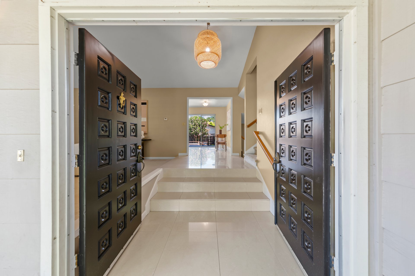
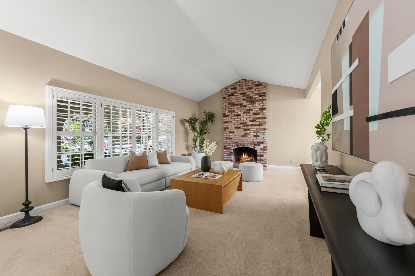
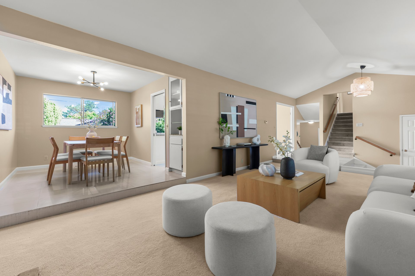
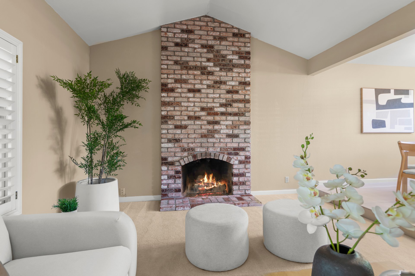
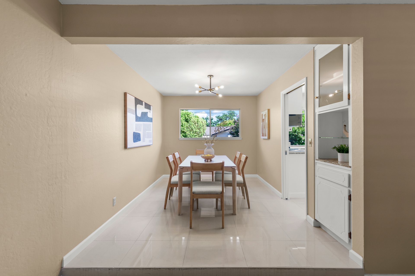
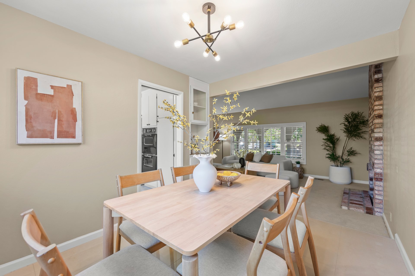
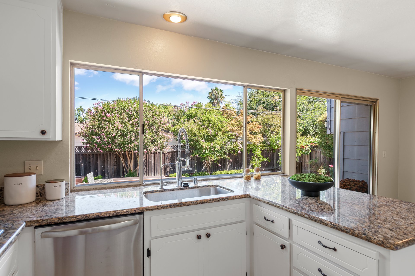
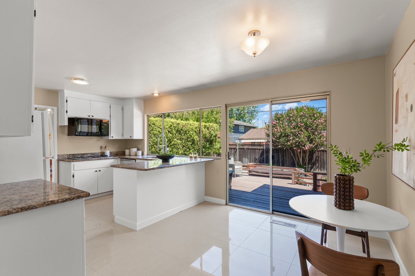
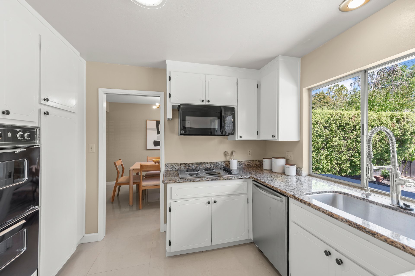
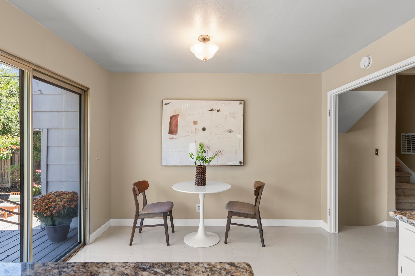
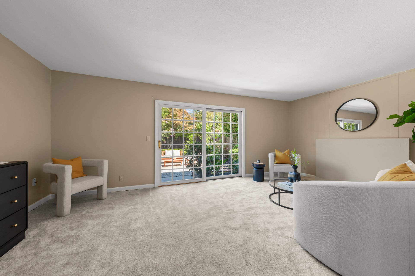
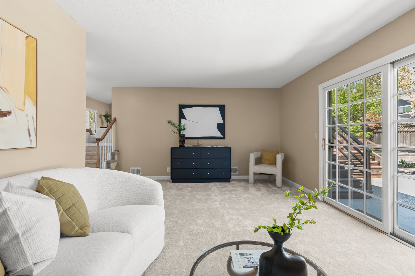
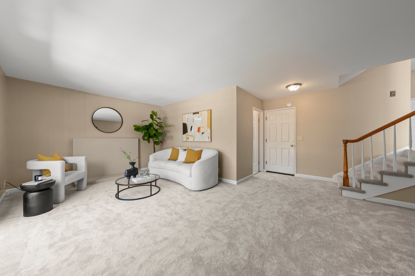
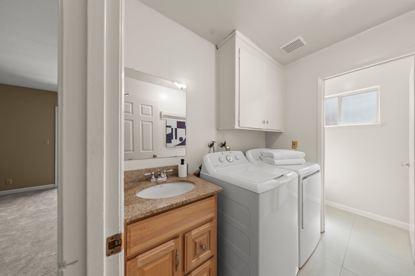
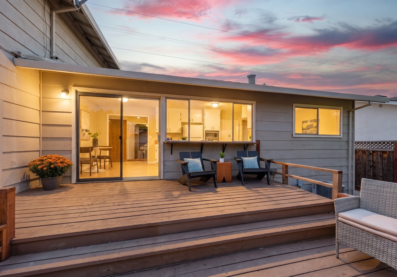
As you step inside, you’re welcomed by a spacious living room with vaulted ceilings and a cozy fireplace, creating a warm and inviting space to relax and gather. The open floor plan flows seamlessly into the dining room and kitchen, offering an easy layout for everyday living and entertaining. The kitchen features a beautiful bay window overlooking the backyard and opens directly onto a spacious deck, the perfect spot for morning coffee, outdoor dining or hosting friends and family. For added convenience, there’s a separate laundry area with a sink and a half bath.
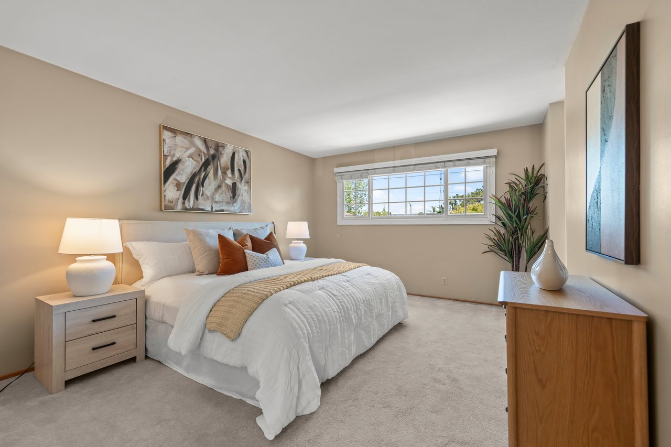
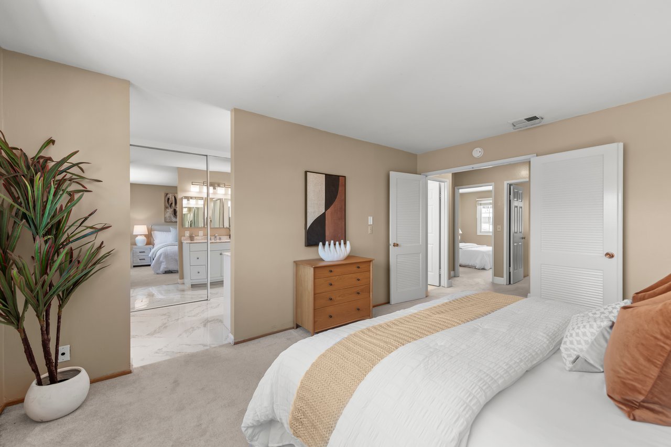
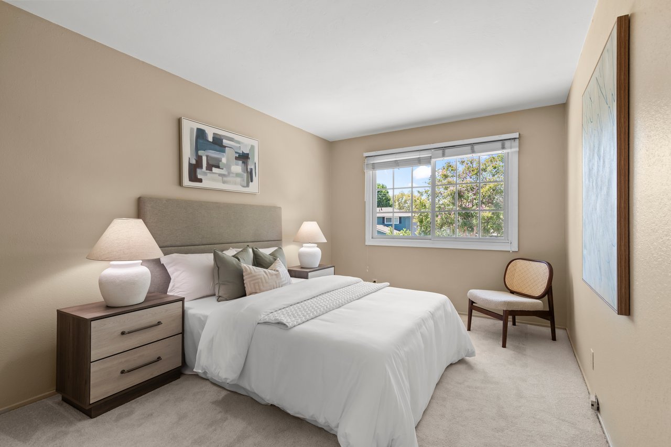
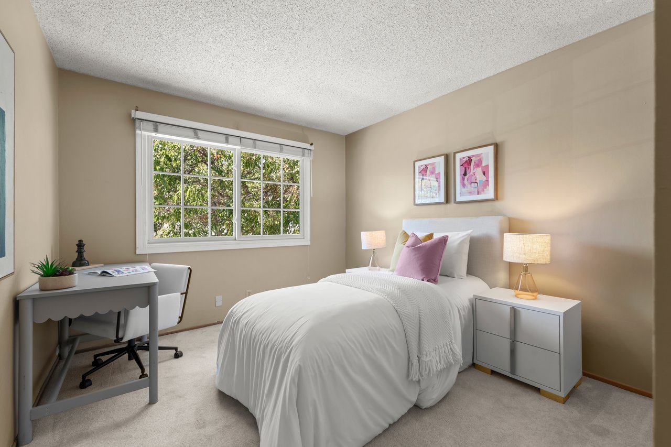
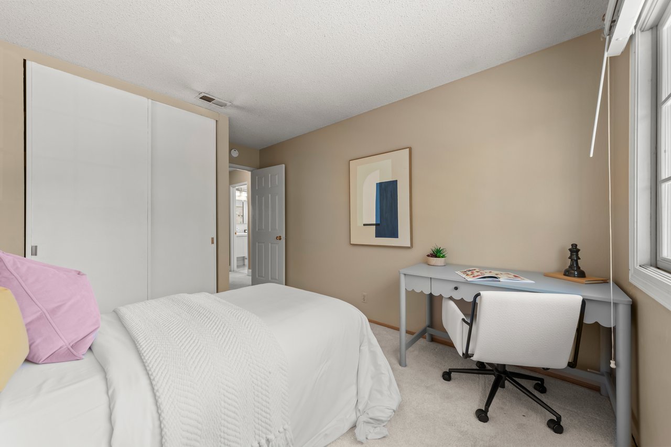
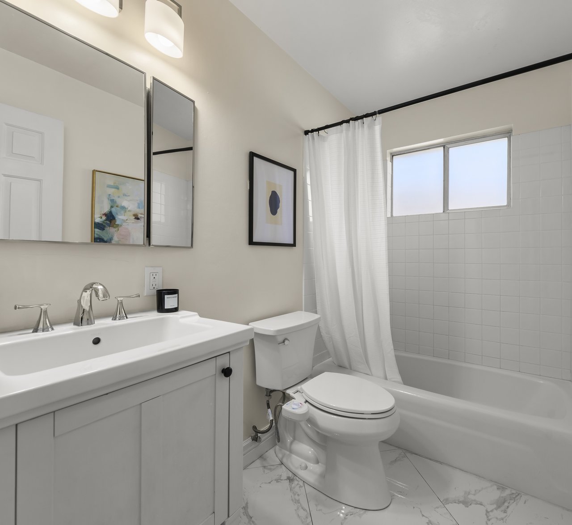
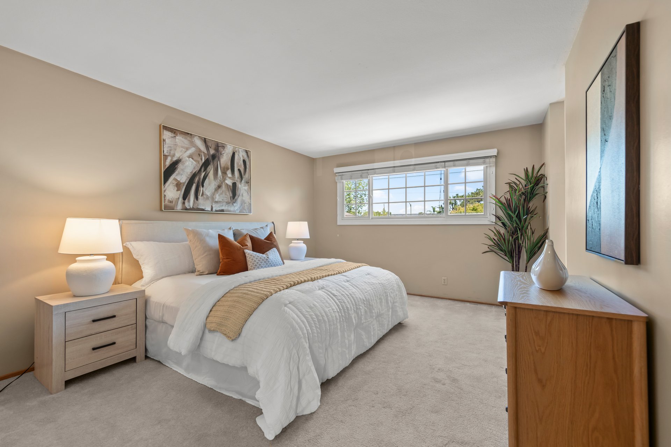
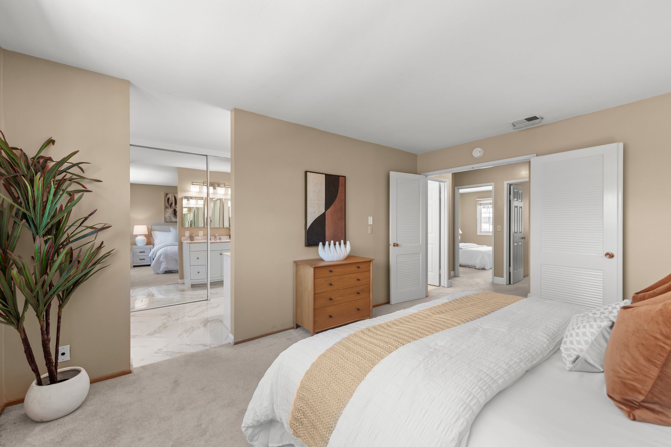
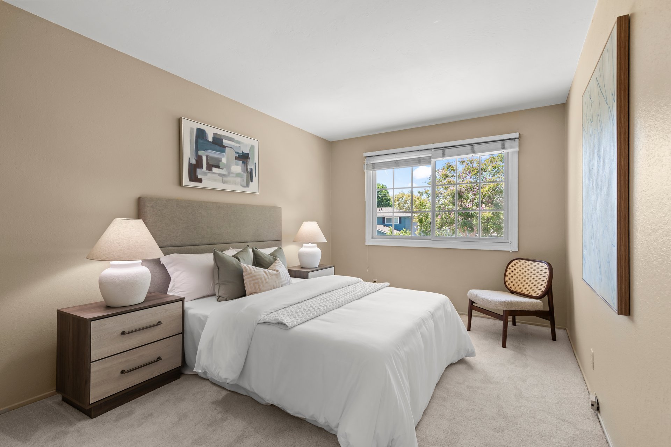
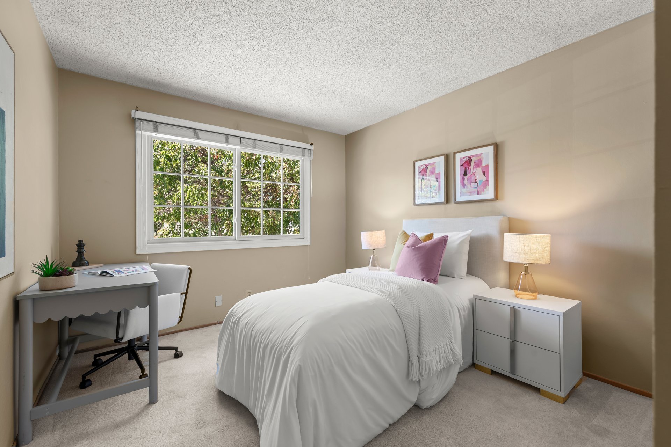
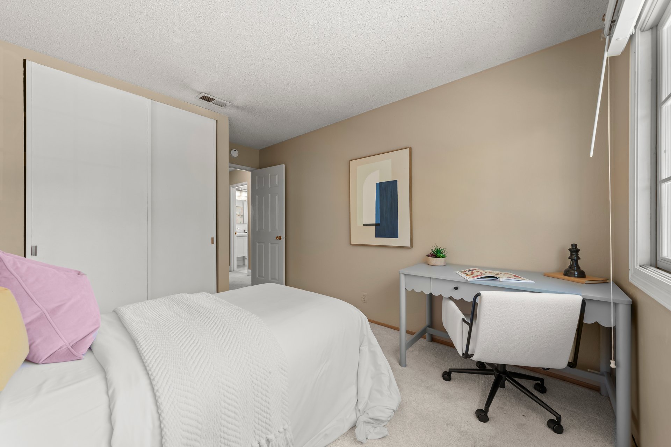
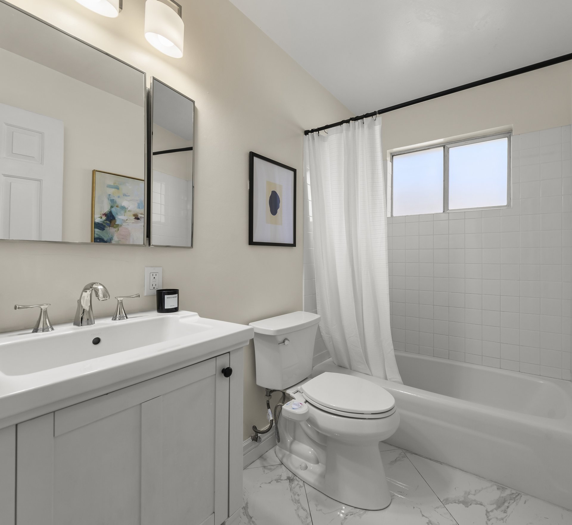
Upstairs, the spacious primary suite offers dual closets and an updated en-suite bathroom, creating a comfortable and inviting space.. Two generously sized secondary bedrooms share the hall bath, providing comfortable space for family, guests or a home office.
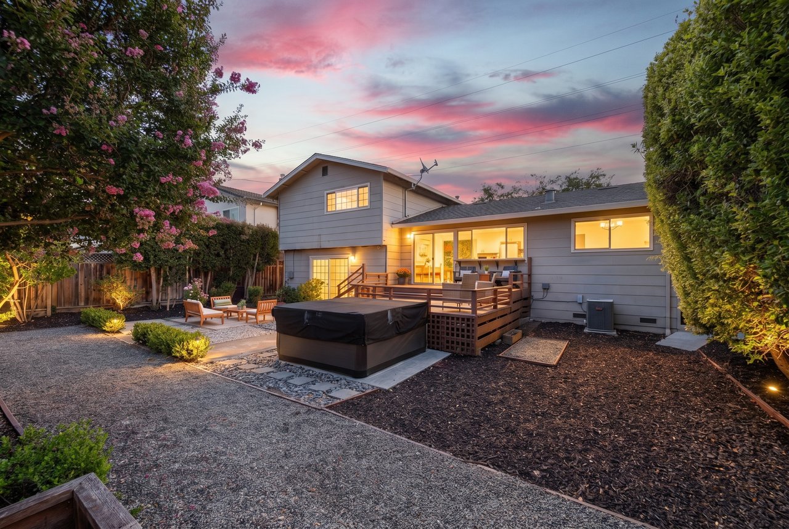
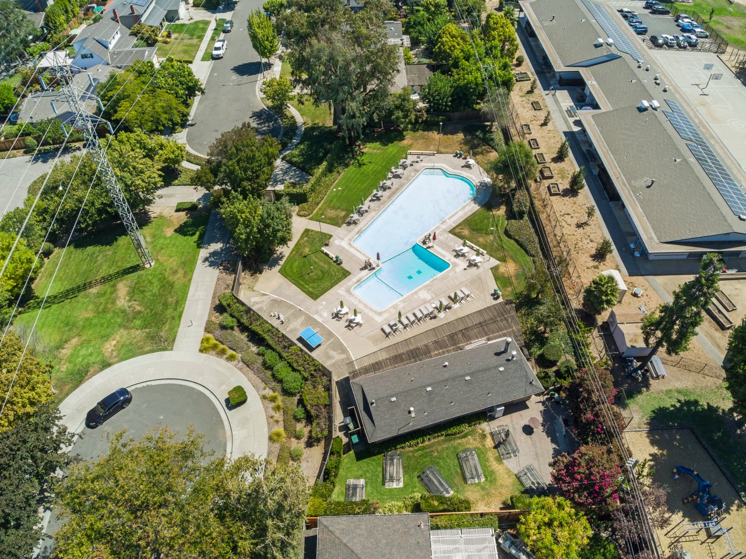
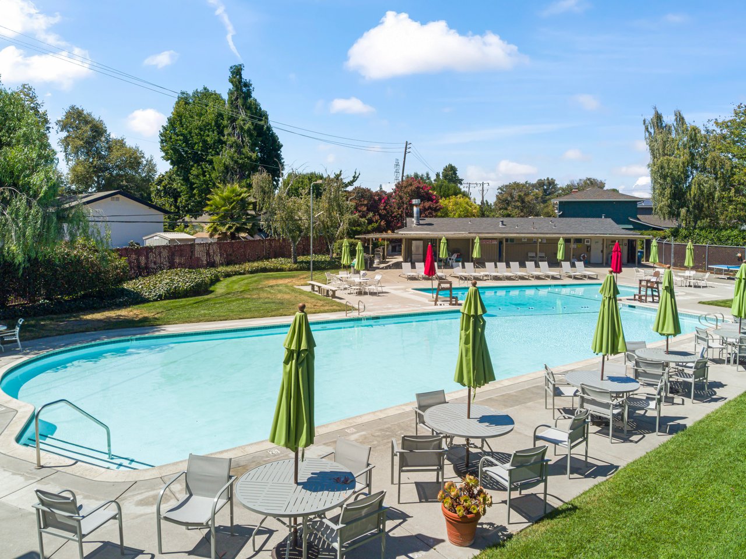


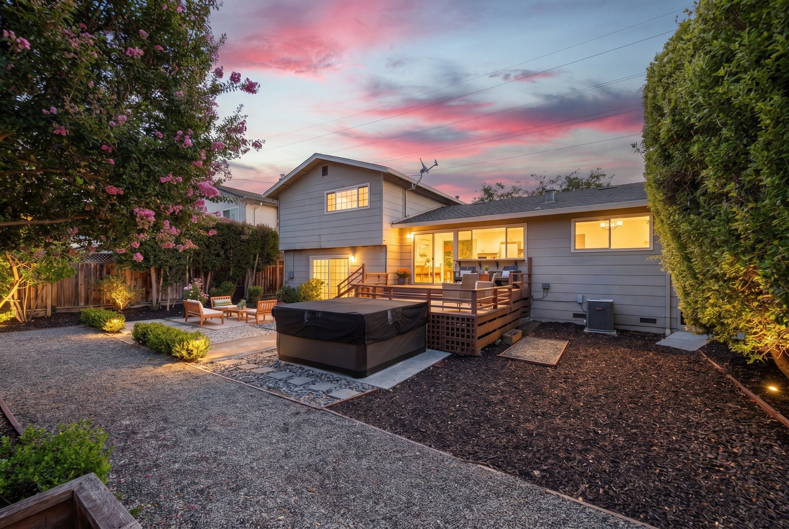
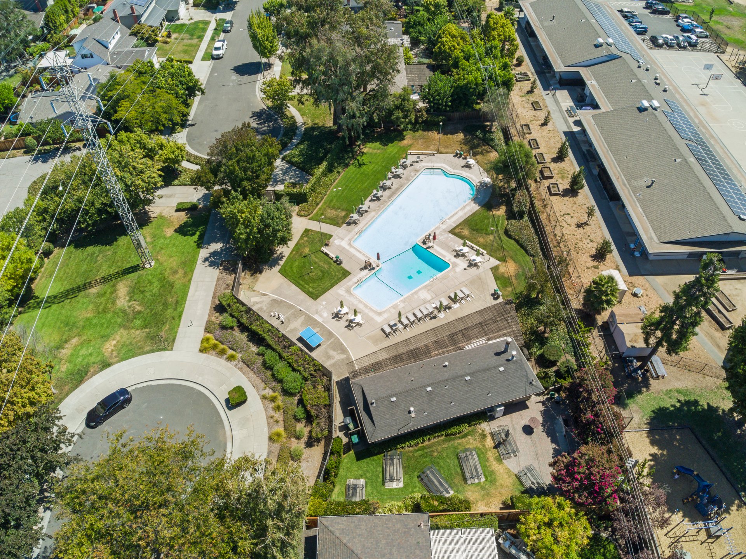
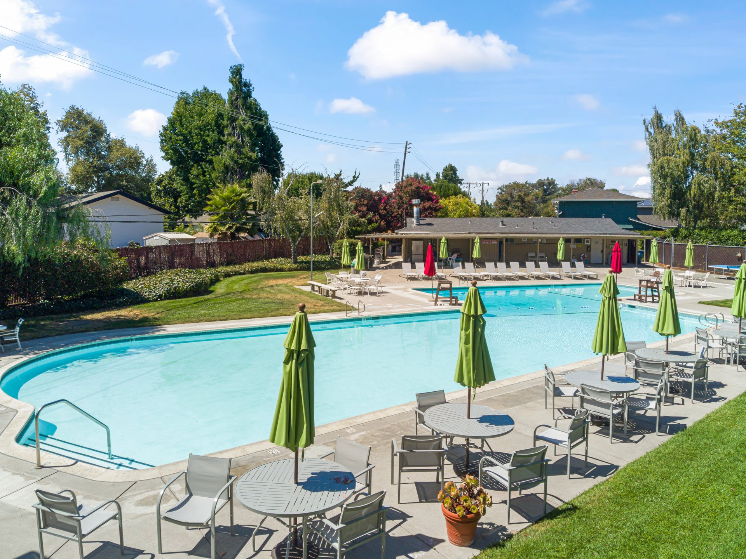
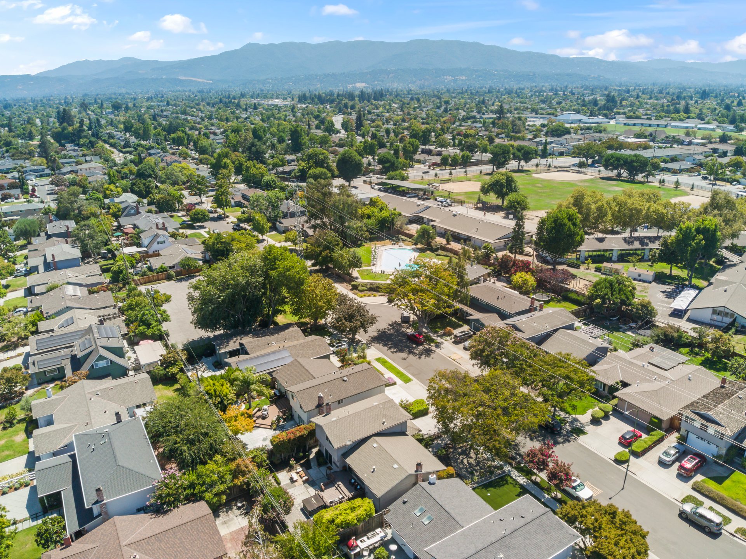
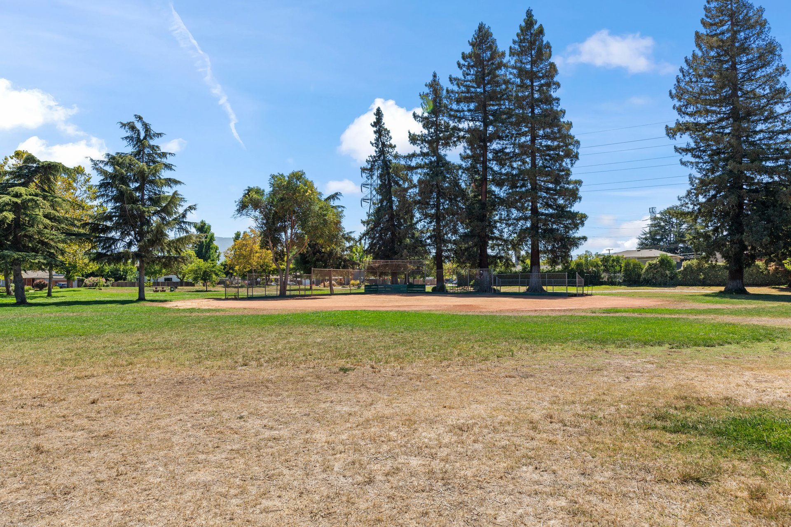

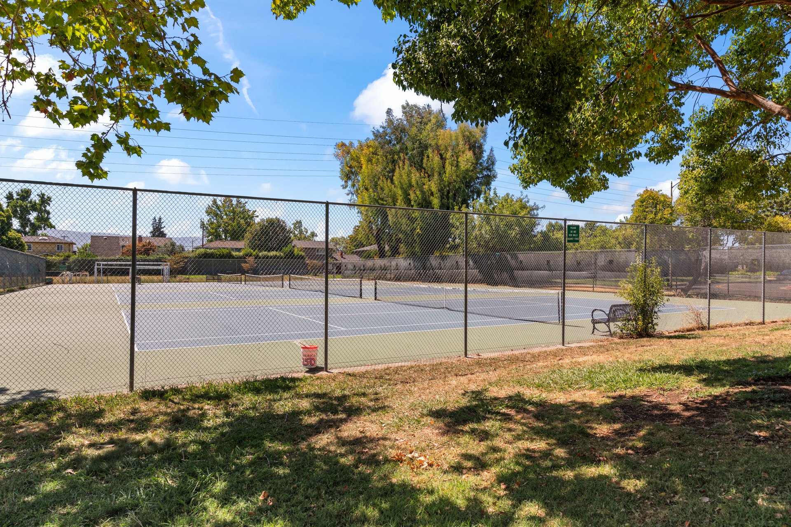
Step outside to your private backyard retreat, complete with a hot tub, the perfect spot to unwind at the end of the day. And there’s even more to enjoy! The neighborhood cabana club offers a pool, playground and BBQ facilities, creating a wonderful sense of community right outside your door.
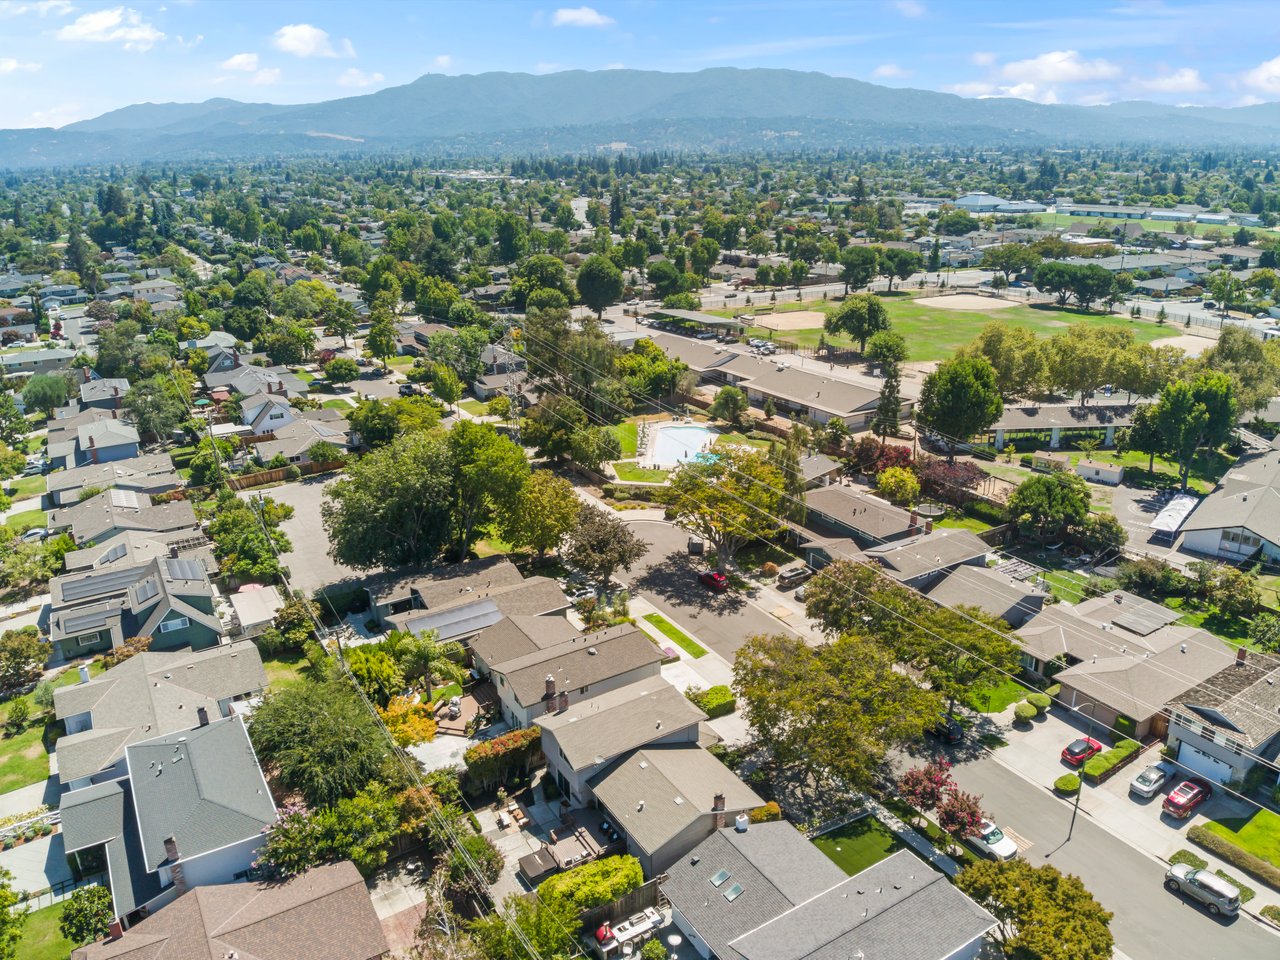
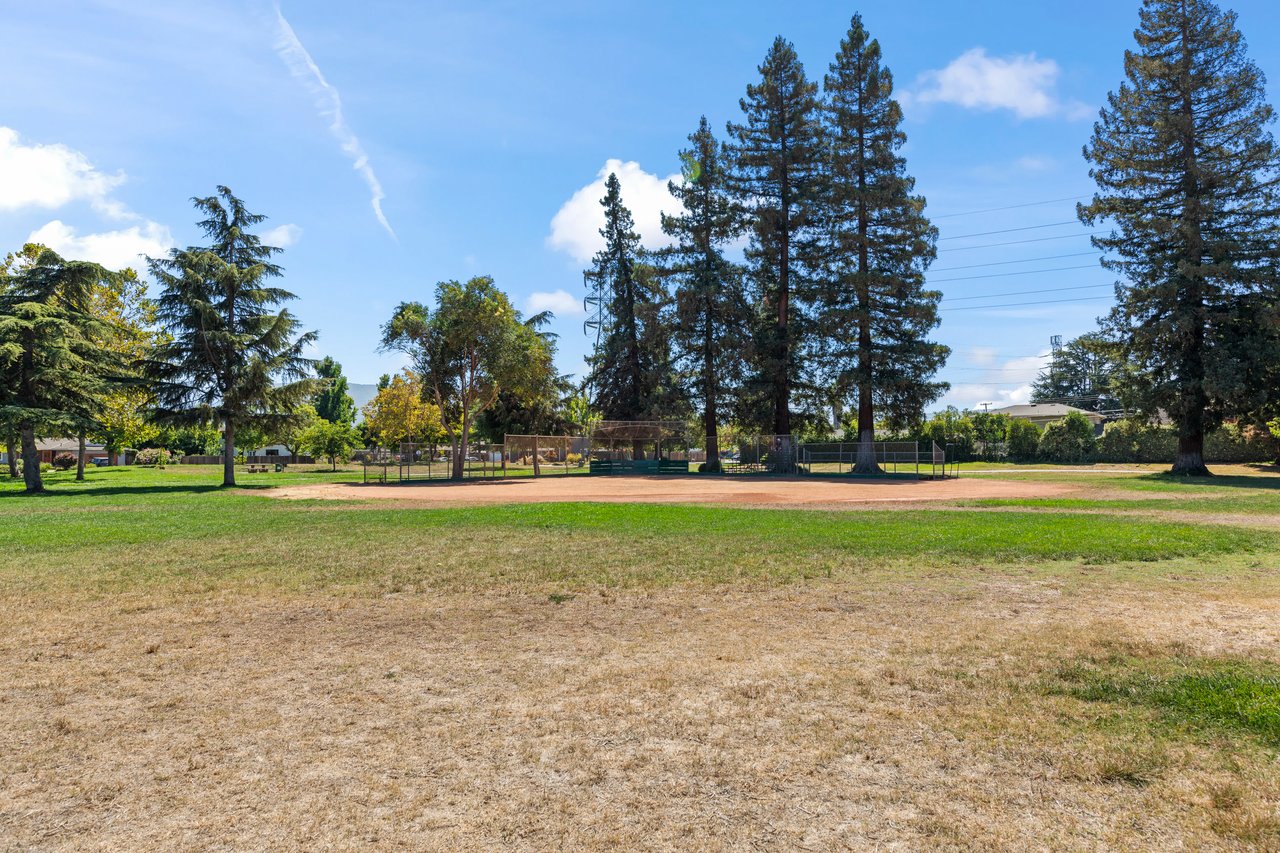

Location is everything, and this home delivers. You’re close to highly rated schools, and just minutes from The Pruneyard, Downtown Campbell, Downtown Willow Glen and Los Gatos. You’ll have an abundance of restaurants, shopping, and everyday conveniences nearby. Commuting is a breeze with easy access to Highways 17, 85, and 280.
8/28/2026 5:00PM - 7:00PM PDT
8/29/2026 1:00PM - 4:30PM PDT
8/30/2026 1:00PM - 4:30PM PDT
3
beds
3
baths
1,890 Sq.Ft. LIVING AREA
6,000 Sq.Ft. lot

8/28/2026 5:00PM - 7:00PM PDT
8/29/2026 1:00PM - 4:30PM PDT
8/30/2026 1:00PM - 4:30PM PDT
Estimate your monthly mortgage payment, including the principal and interest, property taxes, and HOA. Adjust the values to generate a more accurate rate.