

Leave a Message

By providing your contact information to Harpreet Dhaliwal, your personal information will be processed in accordance with Harpreet Dhaliwal's Privacy Policy. By checking the box(es) below, you expressly consent to receive marketing or promotional real estate communication from Harpreet Dhaliwal in the manner selected by you. For SMS text messages, message frequency varies. Message and data rates may apply. Consent is not a condition of purchase of any goods or services. You may opt out of receiving further communications from Harpreet Dhaliwal at any time. To opt out of receiving SMS text messages, reply STOP to unsubscribe. SMS text messaging is subject to our Terms of Use.

Thank you for your message. I will be in touch with you shortly.

Explore Properties
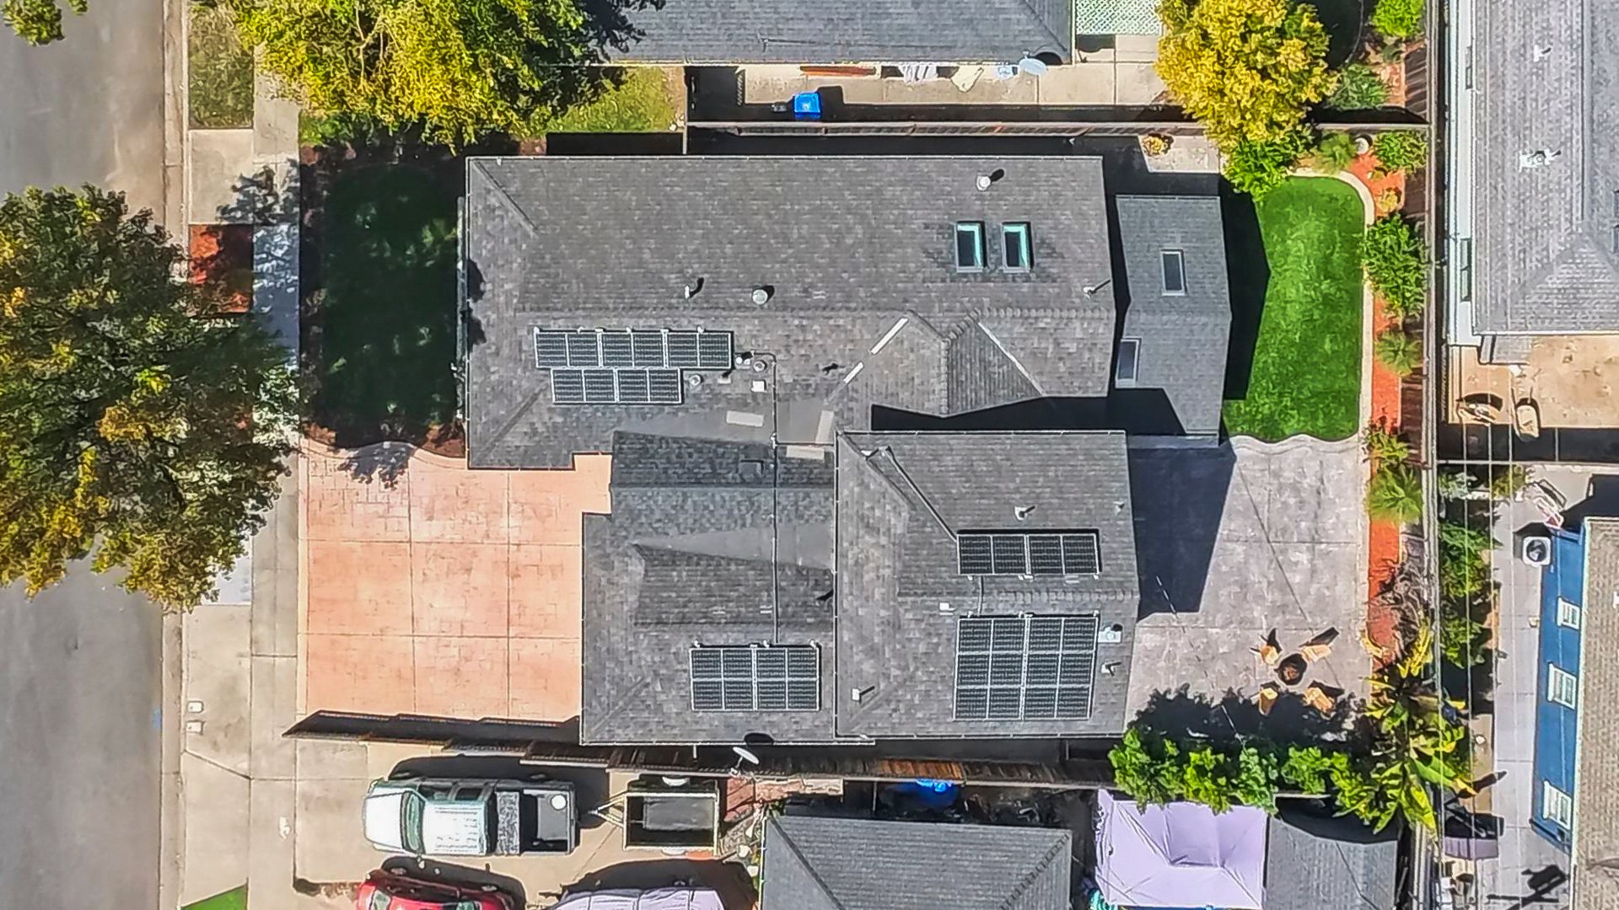
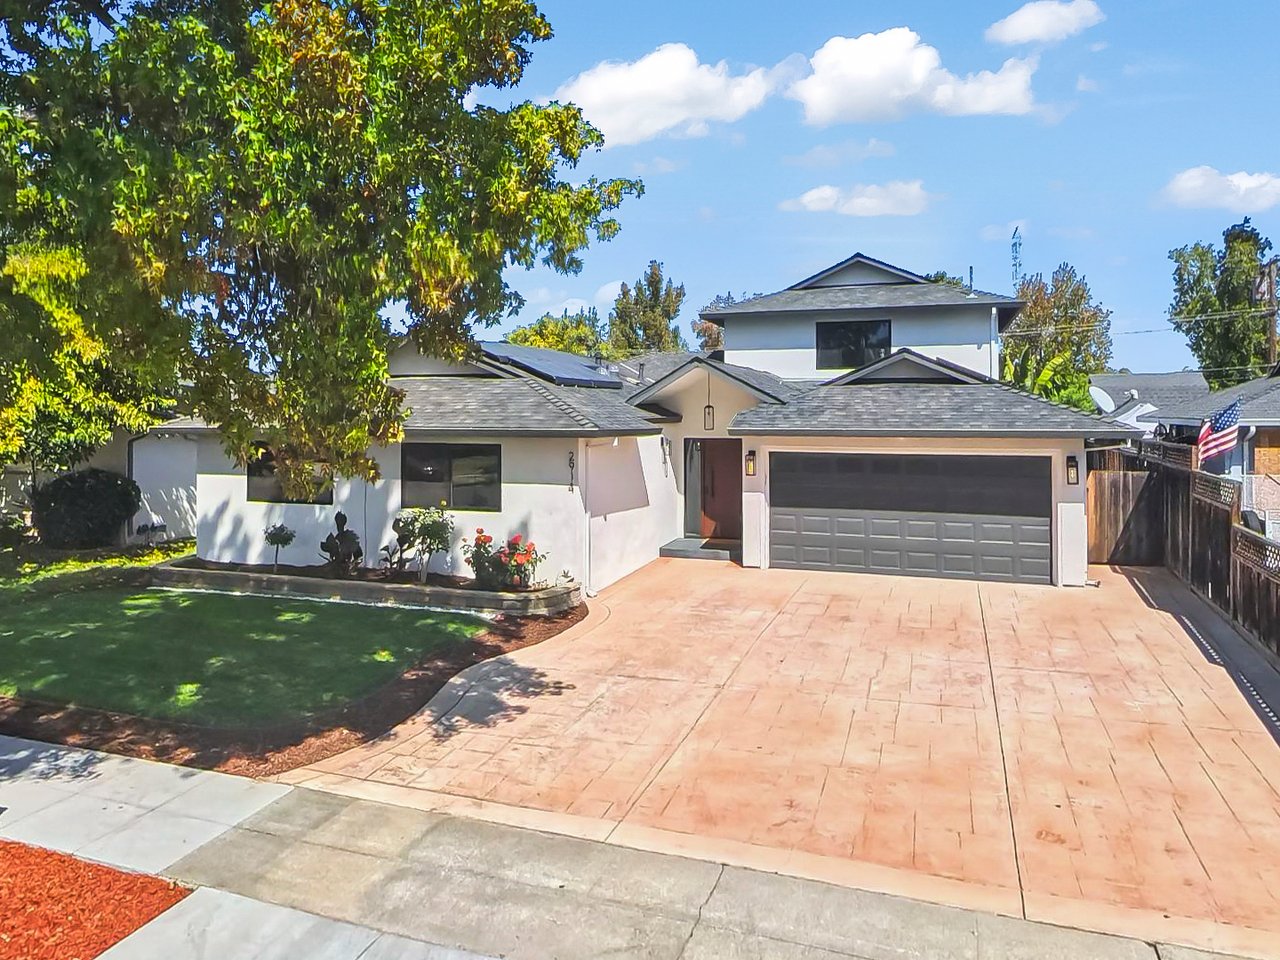
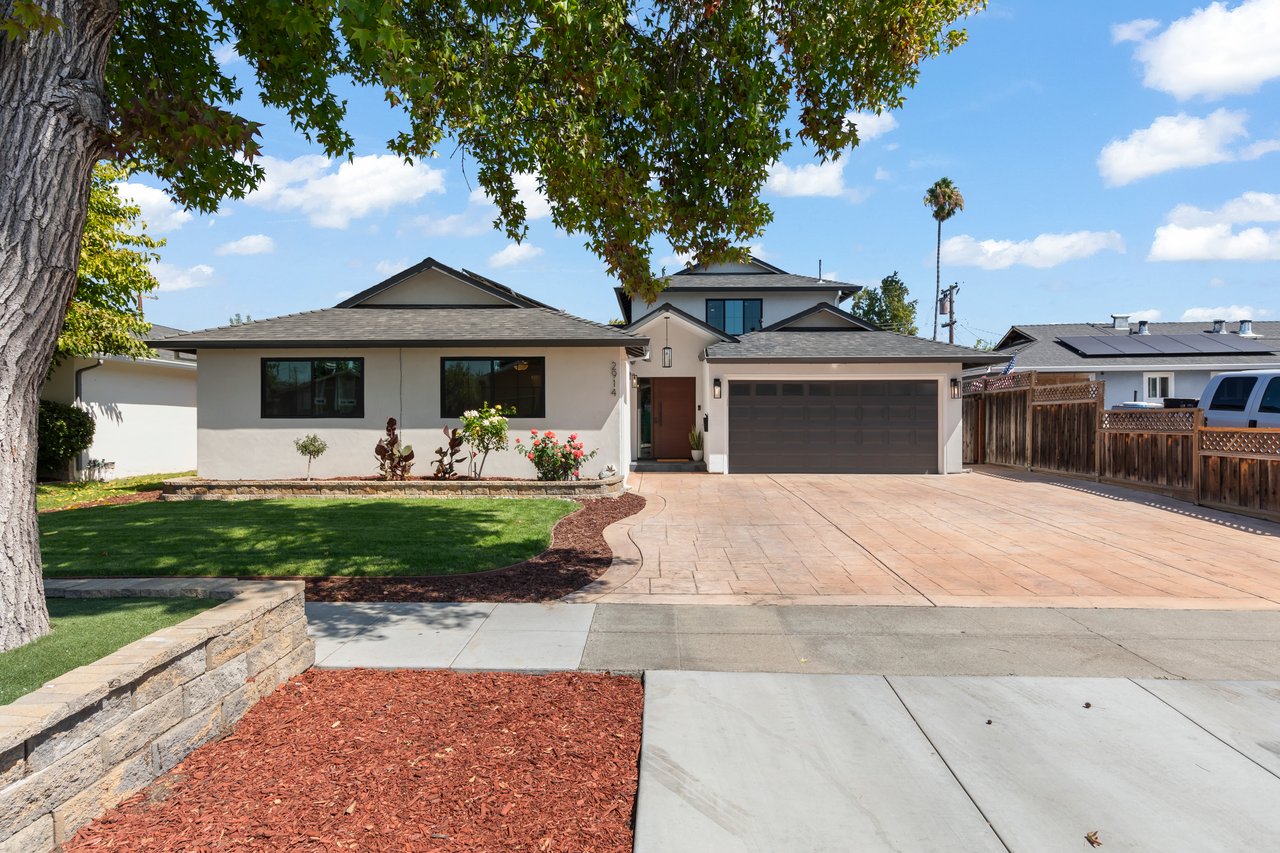
White two-story home with rooftop solar panels, a broad driveway, and a shaded front lawn.
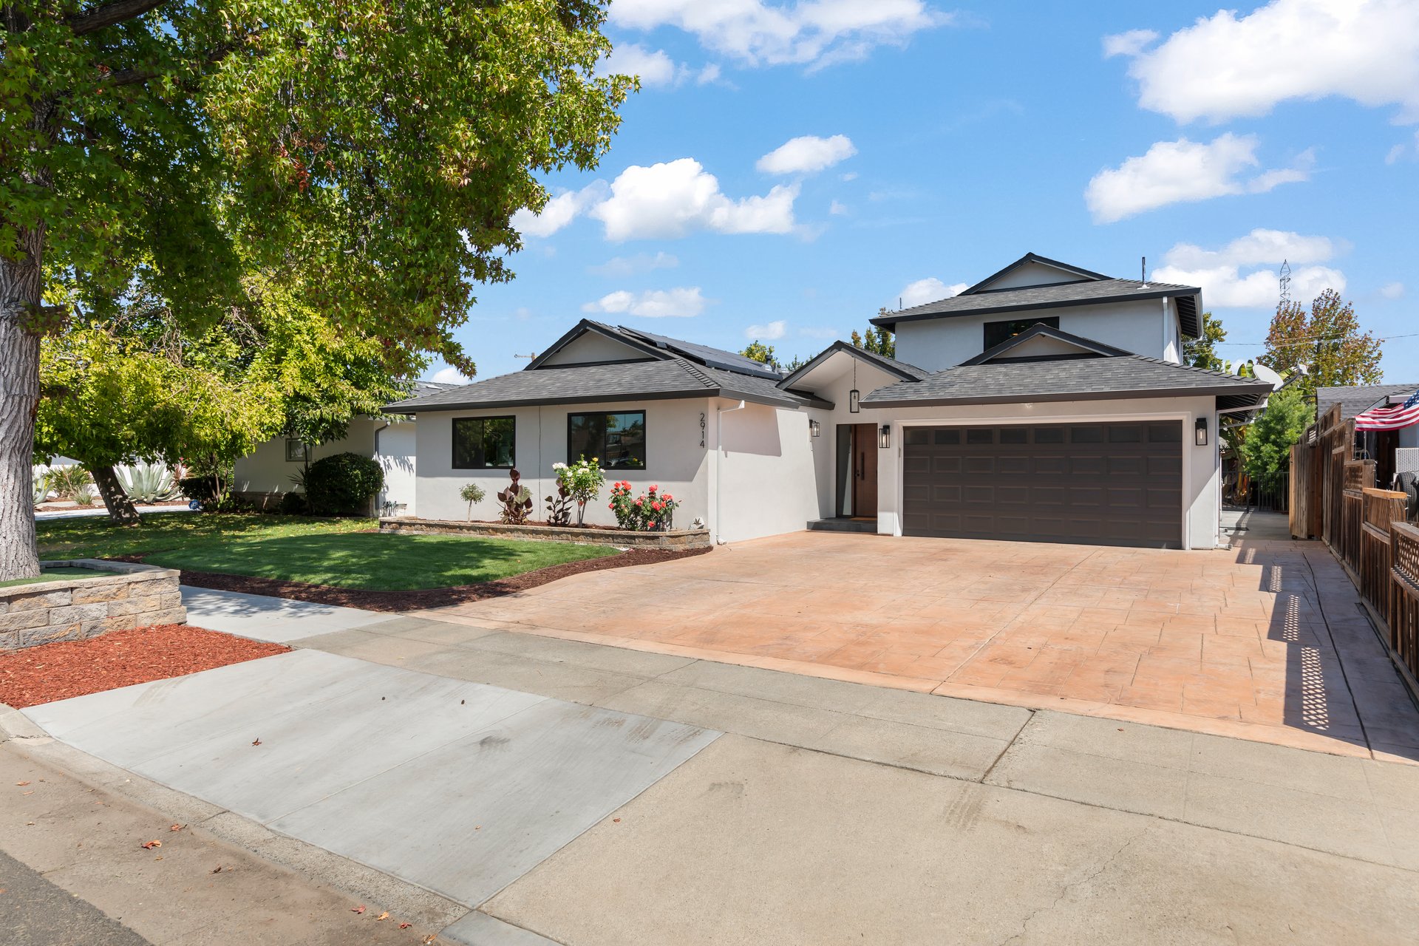
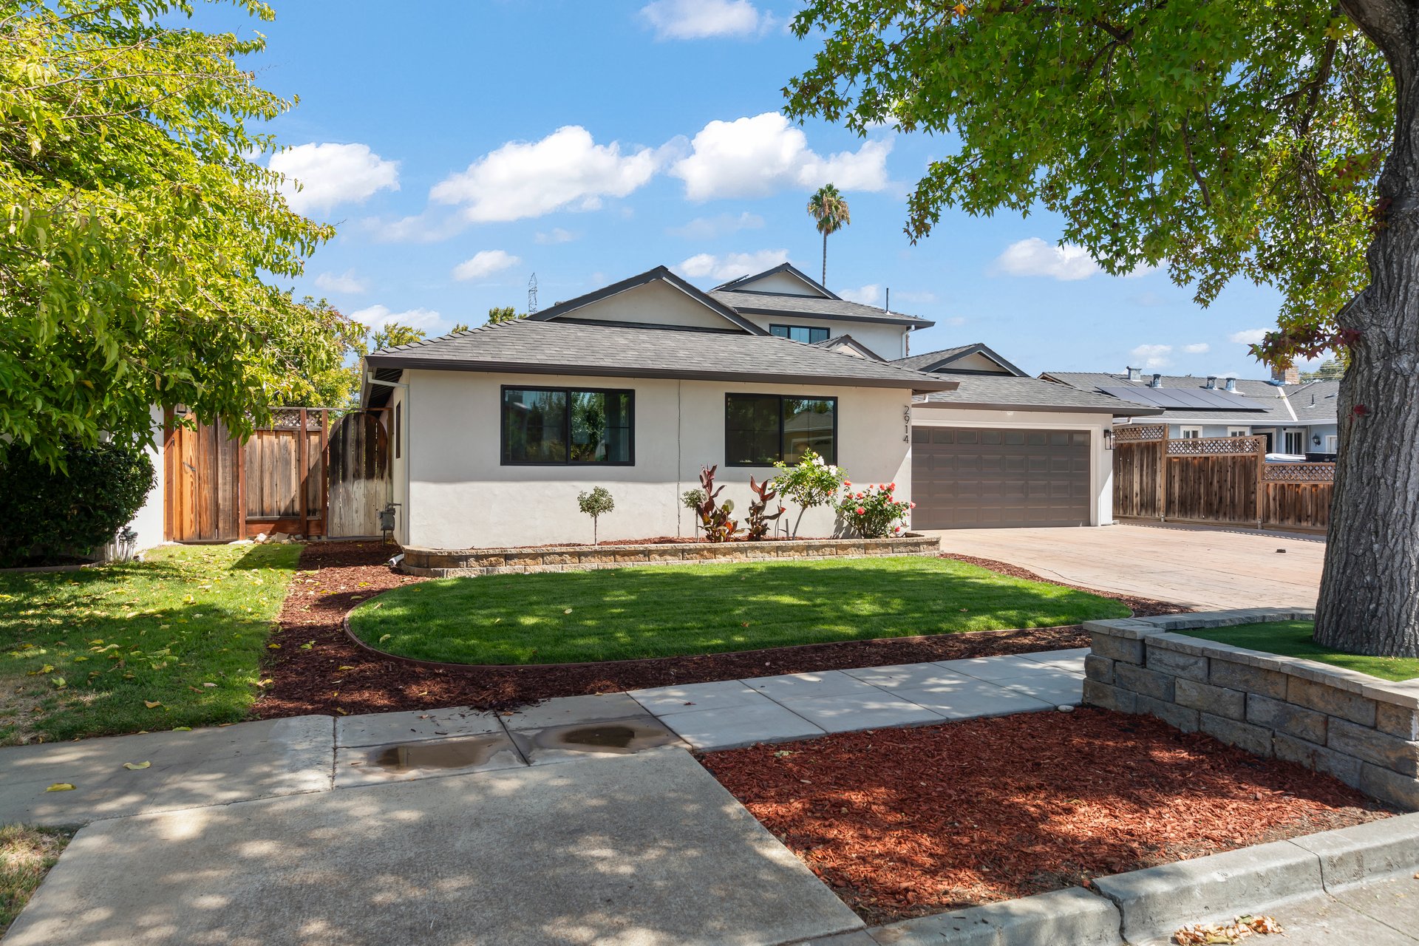
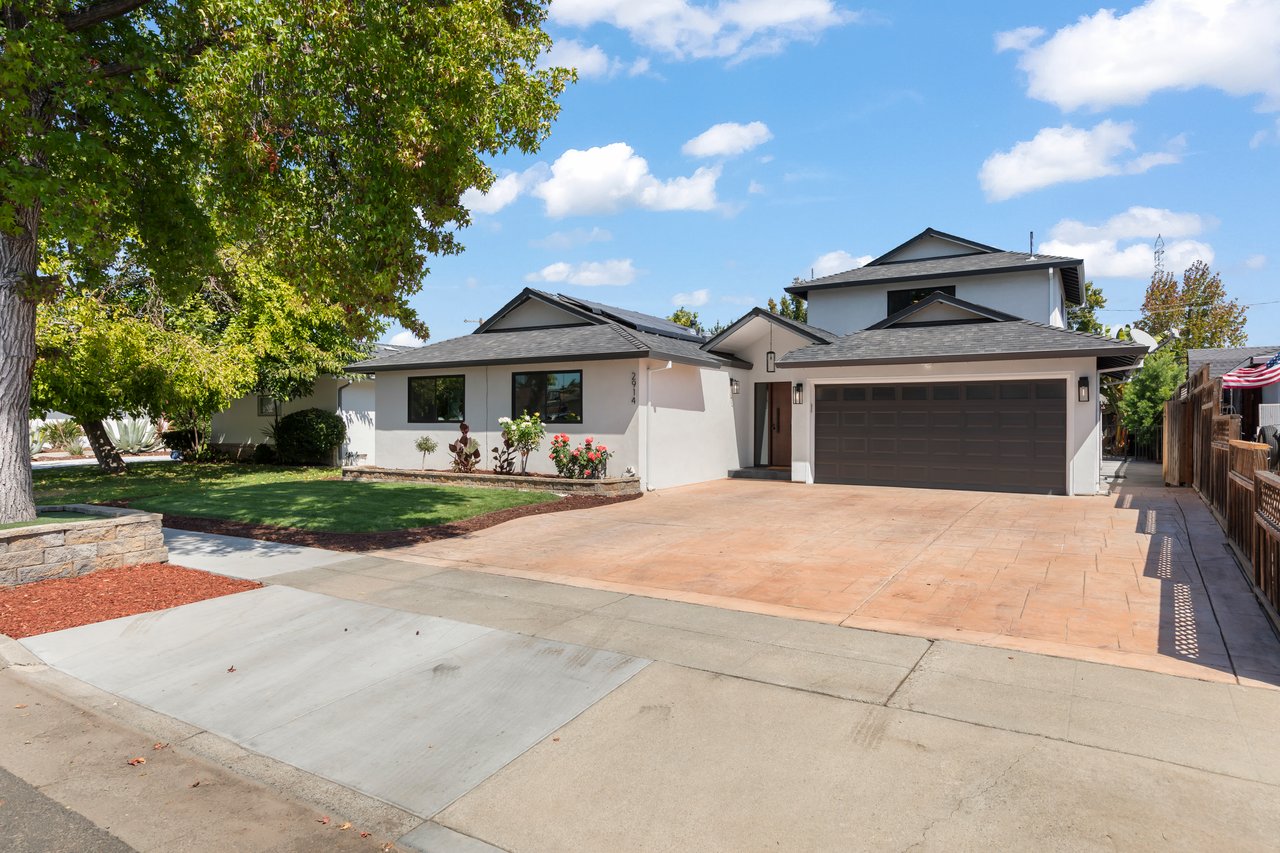
White stucco home with a dark double garage, broad driveway, and leafy tree shading the front lawn.
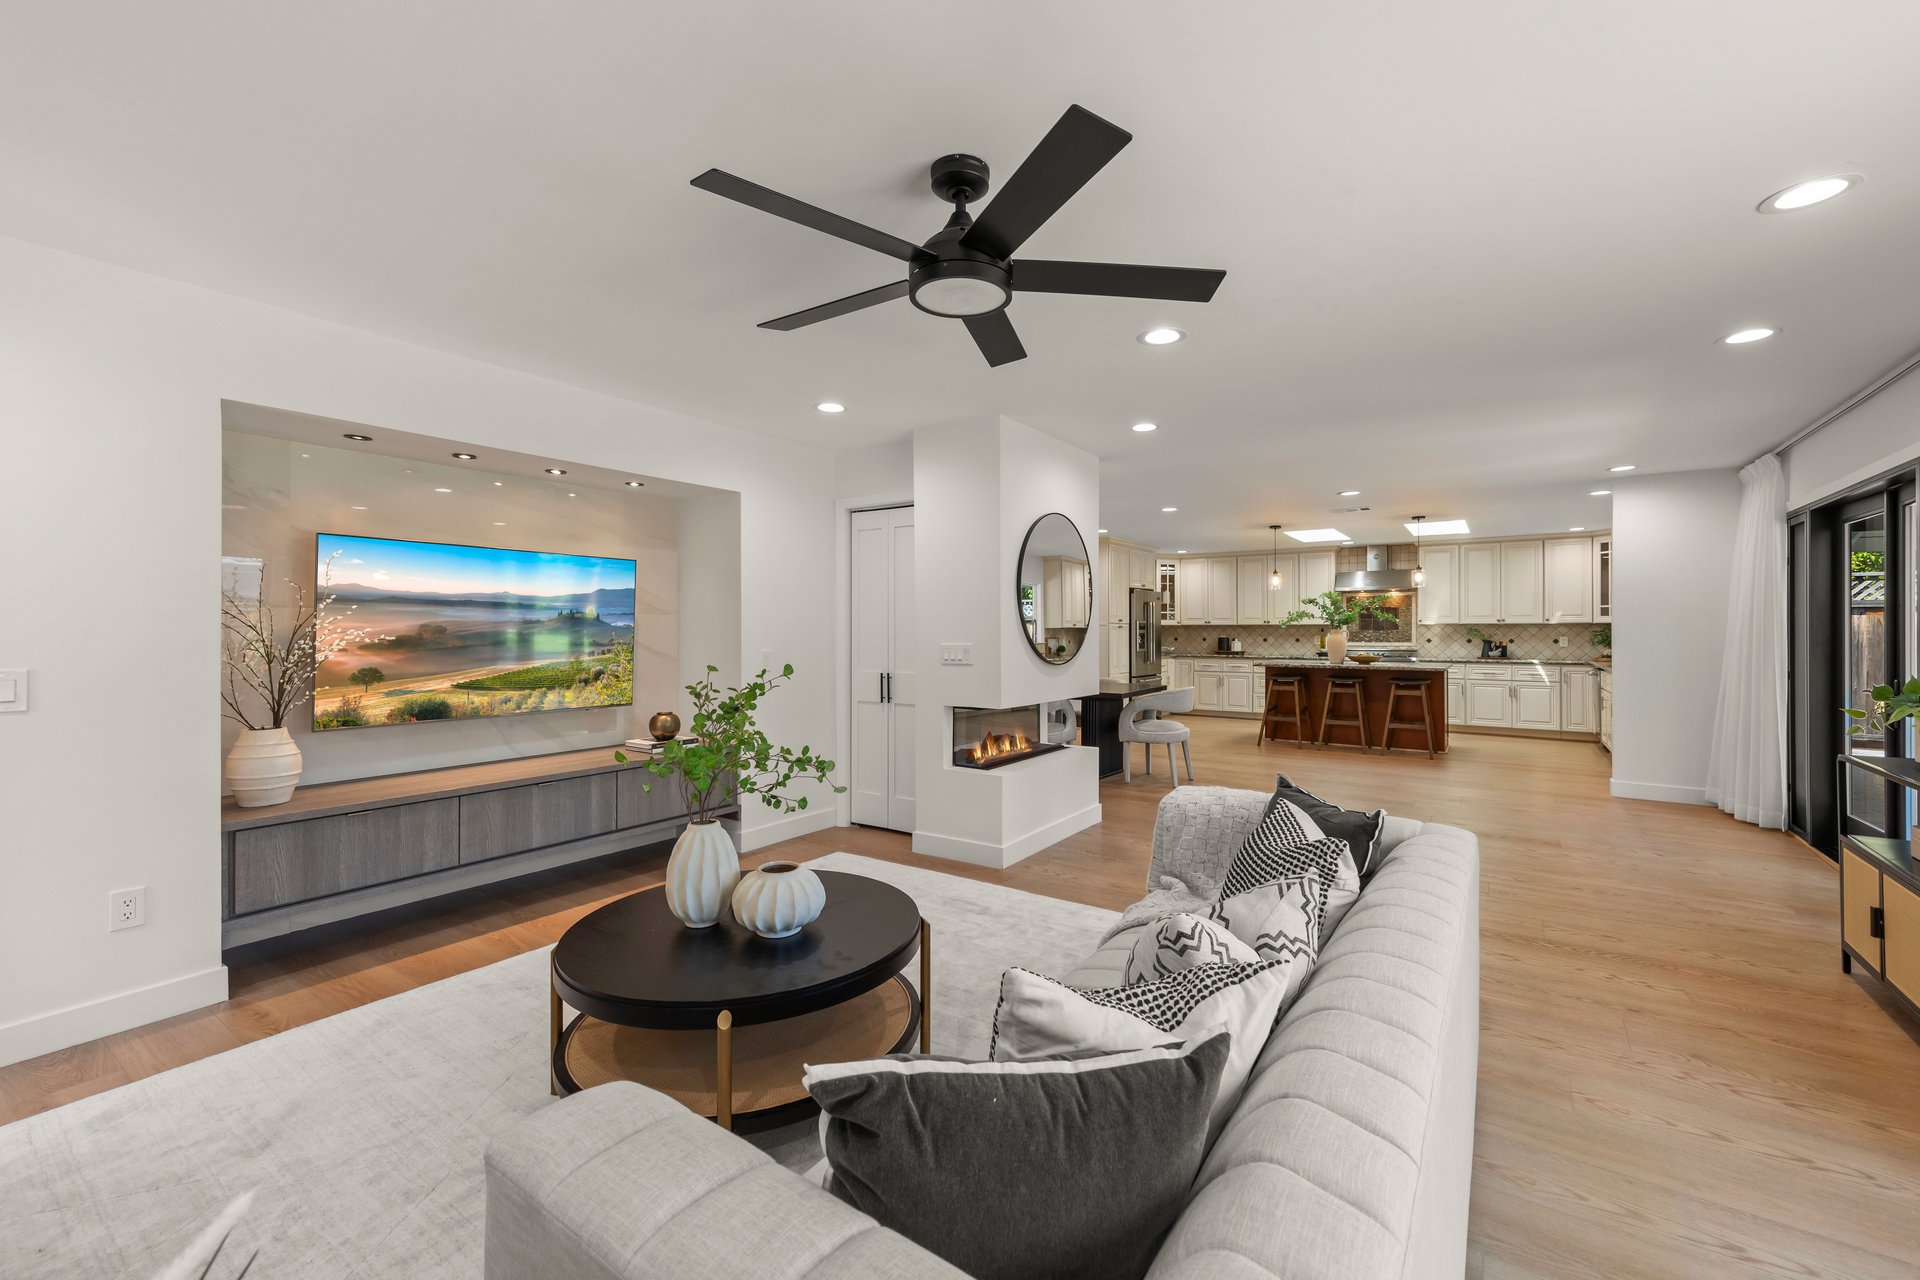
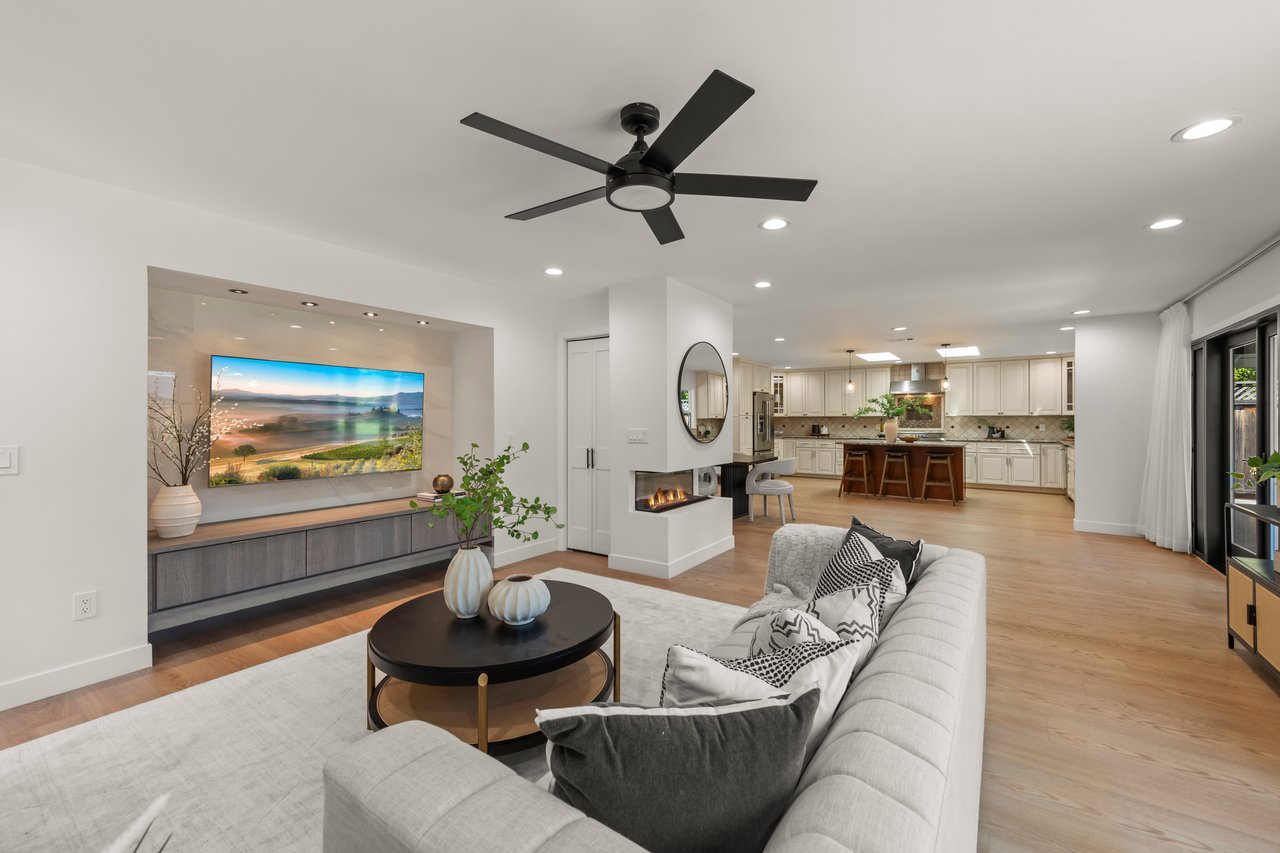
Open living room with a white sofa, built-in fireplace, and kitchen island beyond.
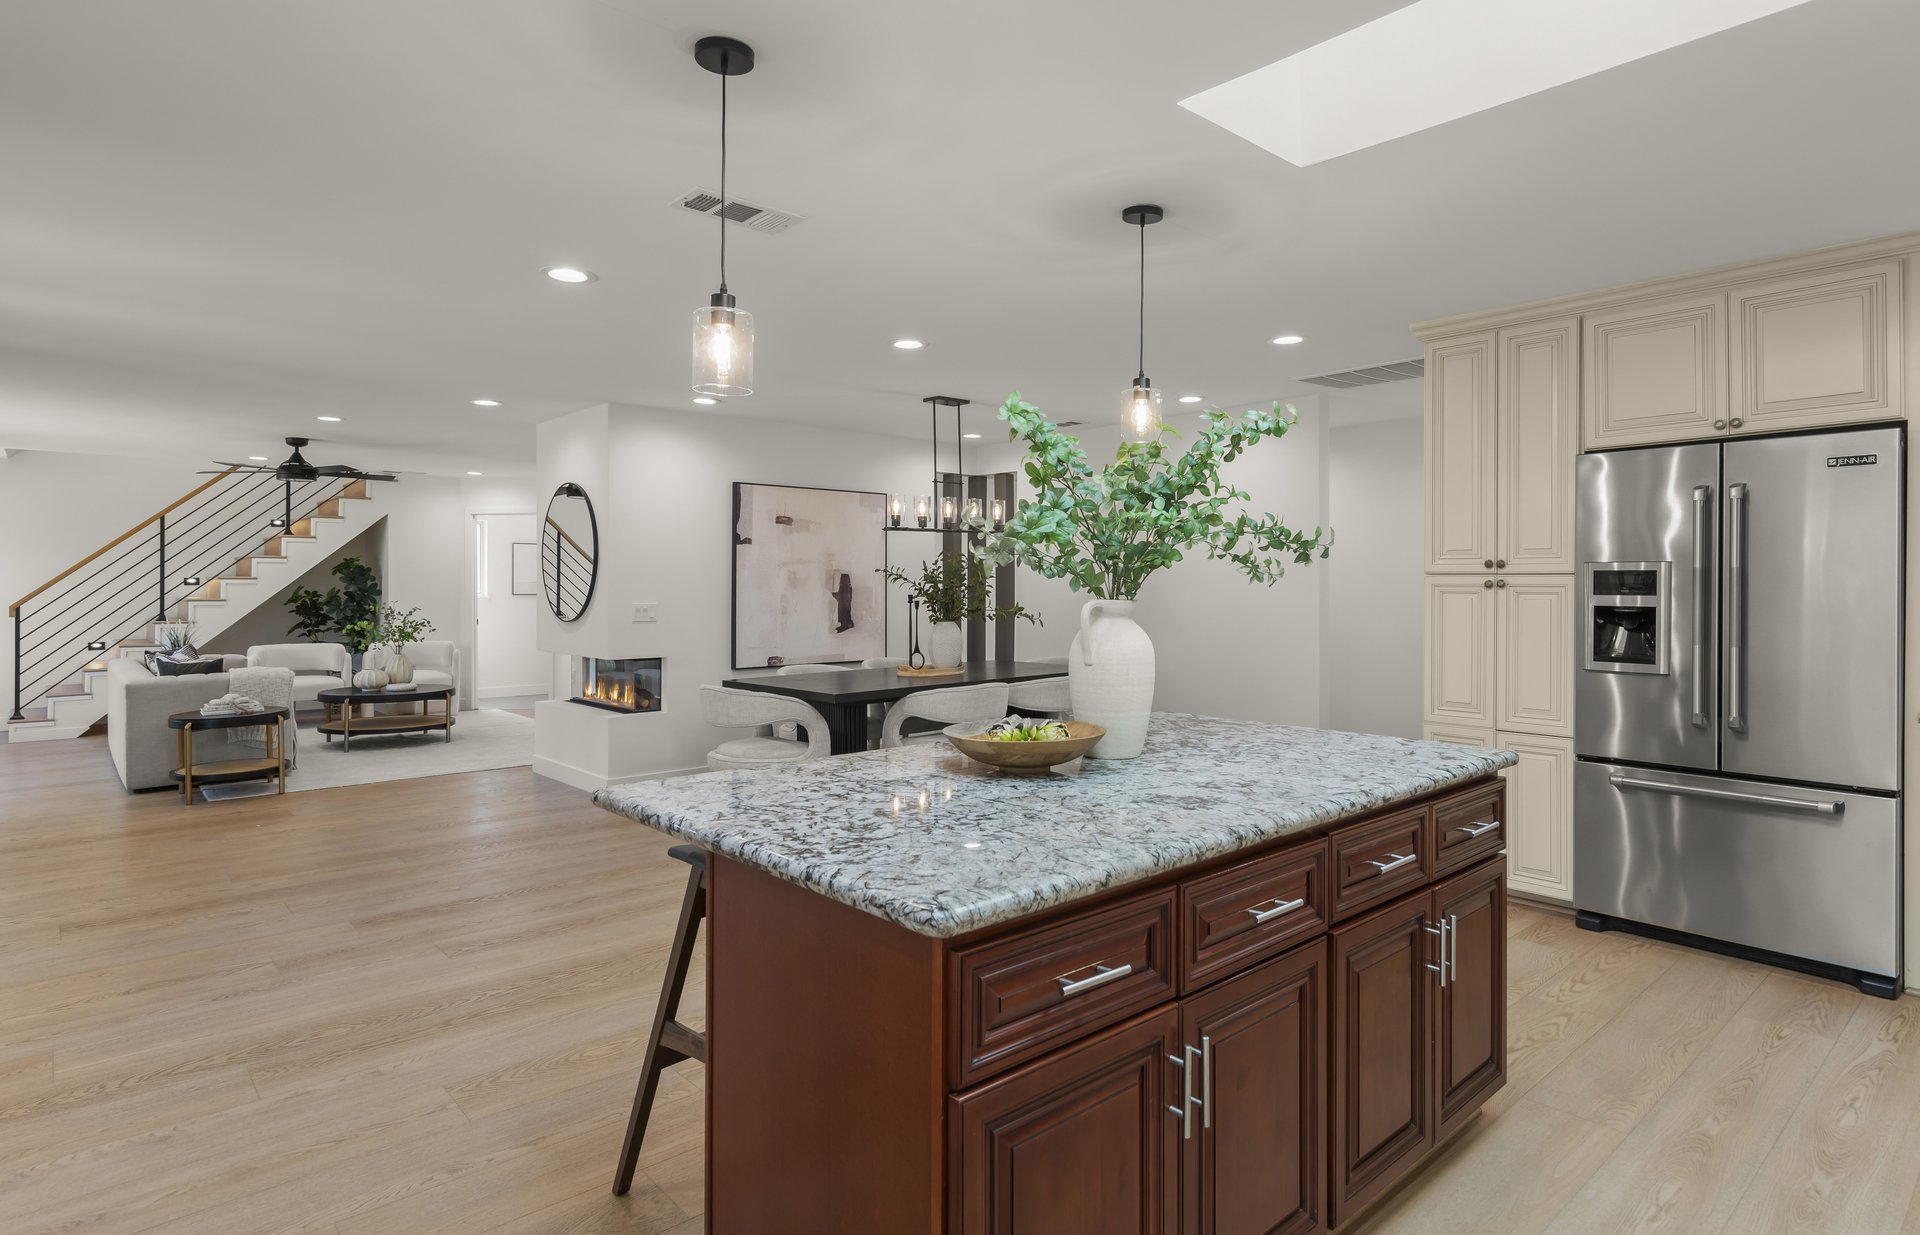
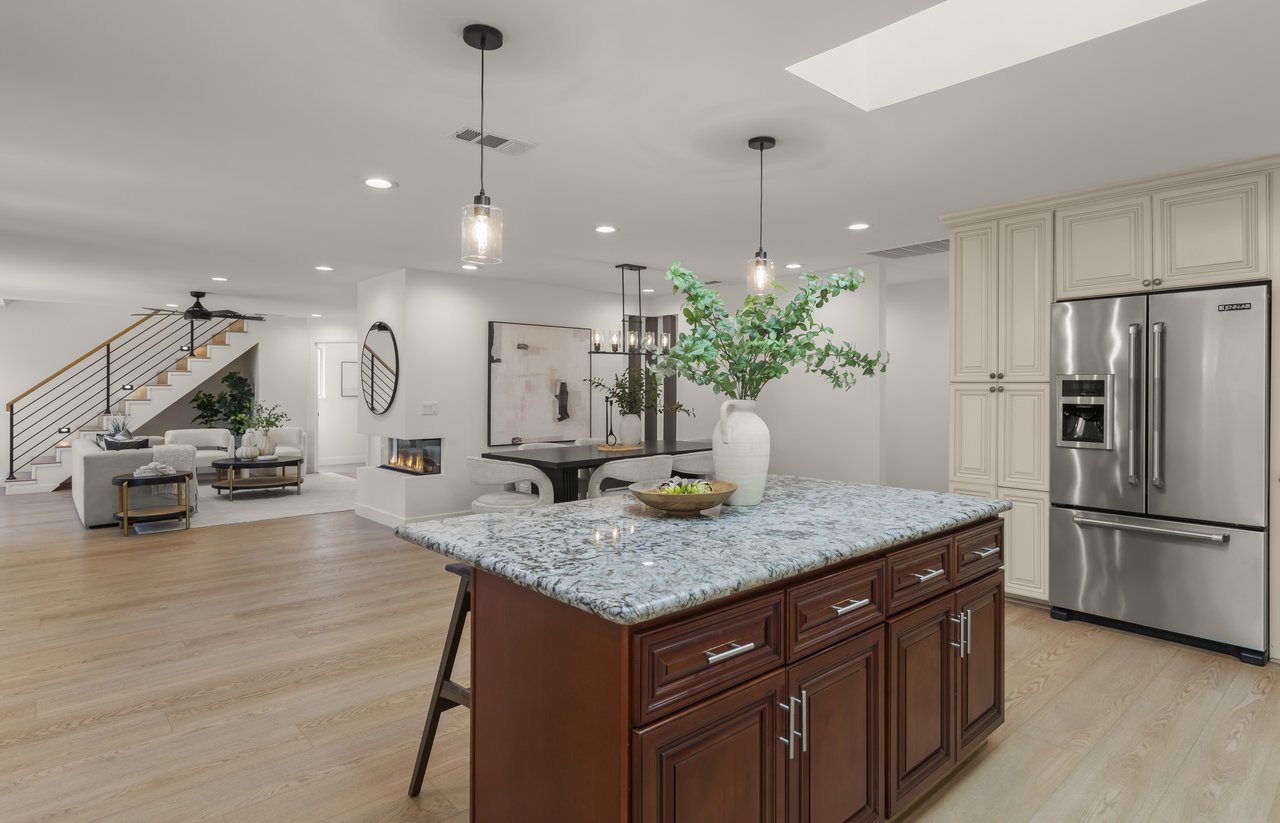
Open-plan kitchen with a large stone-topped island, cream cabinets, and a stainless steel refrigerator.
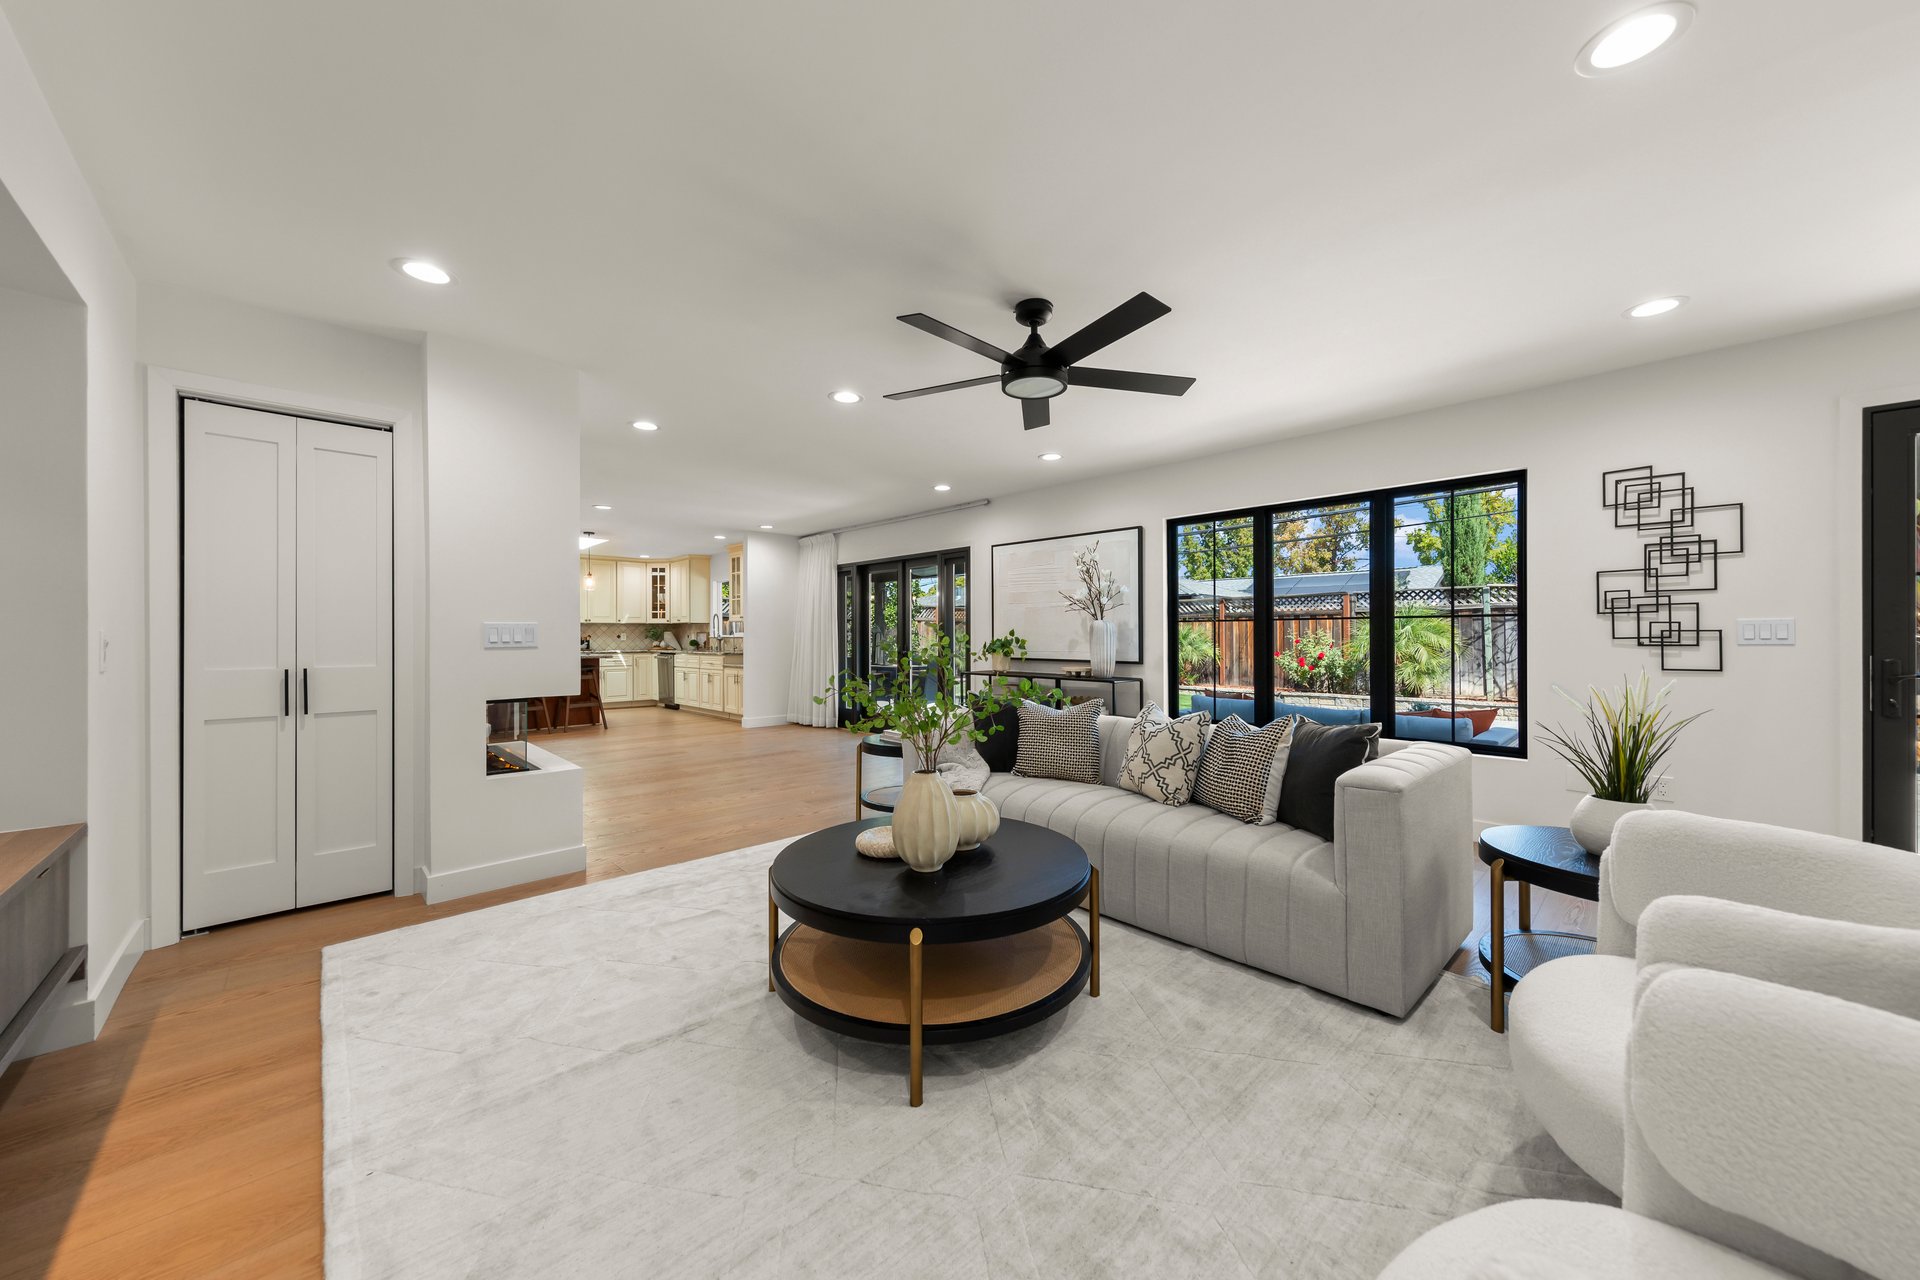
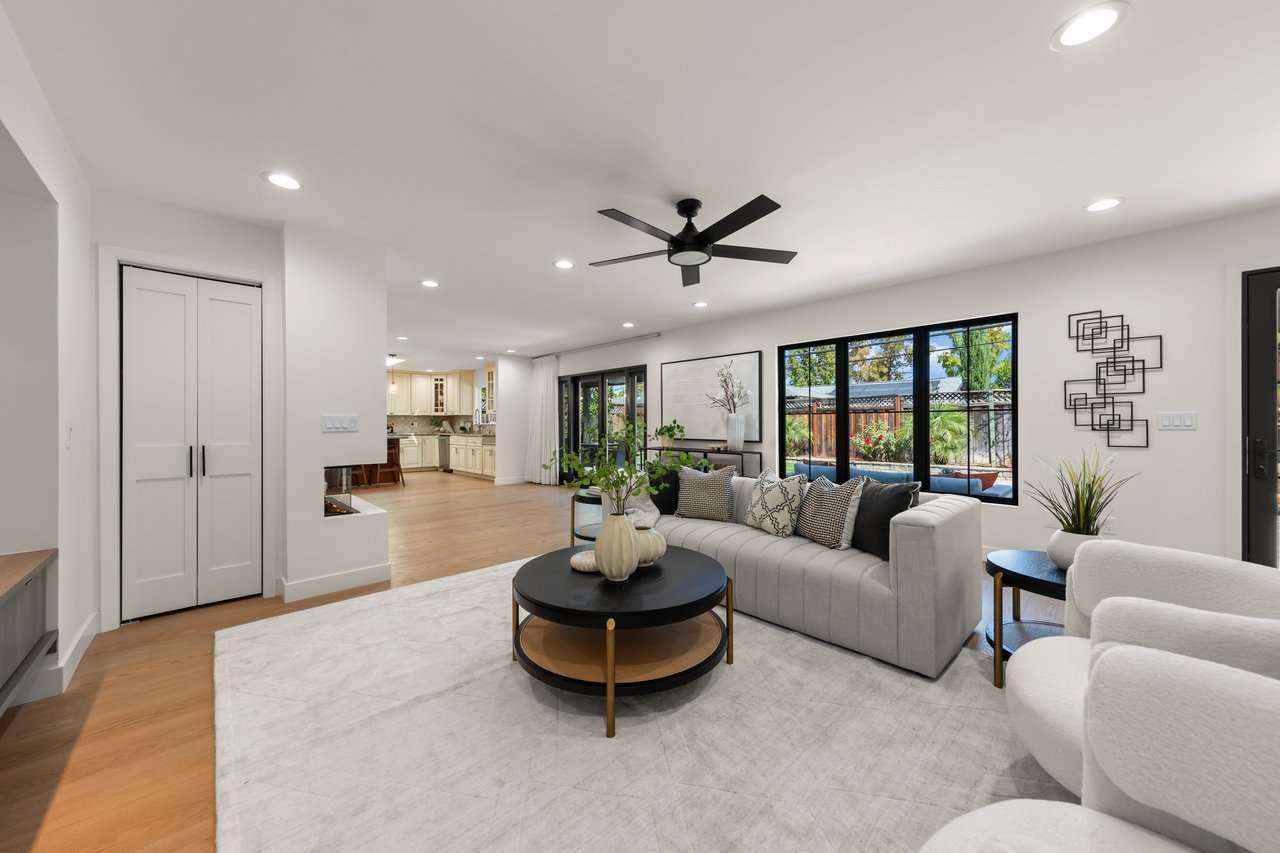
Staged living room with a pale sectional, black coffee table, and windows overlooking a backyard pool.
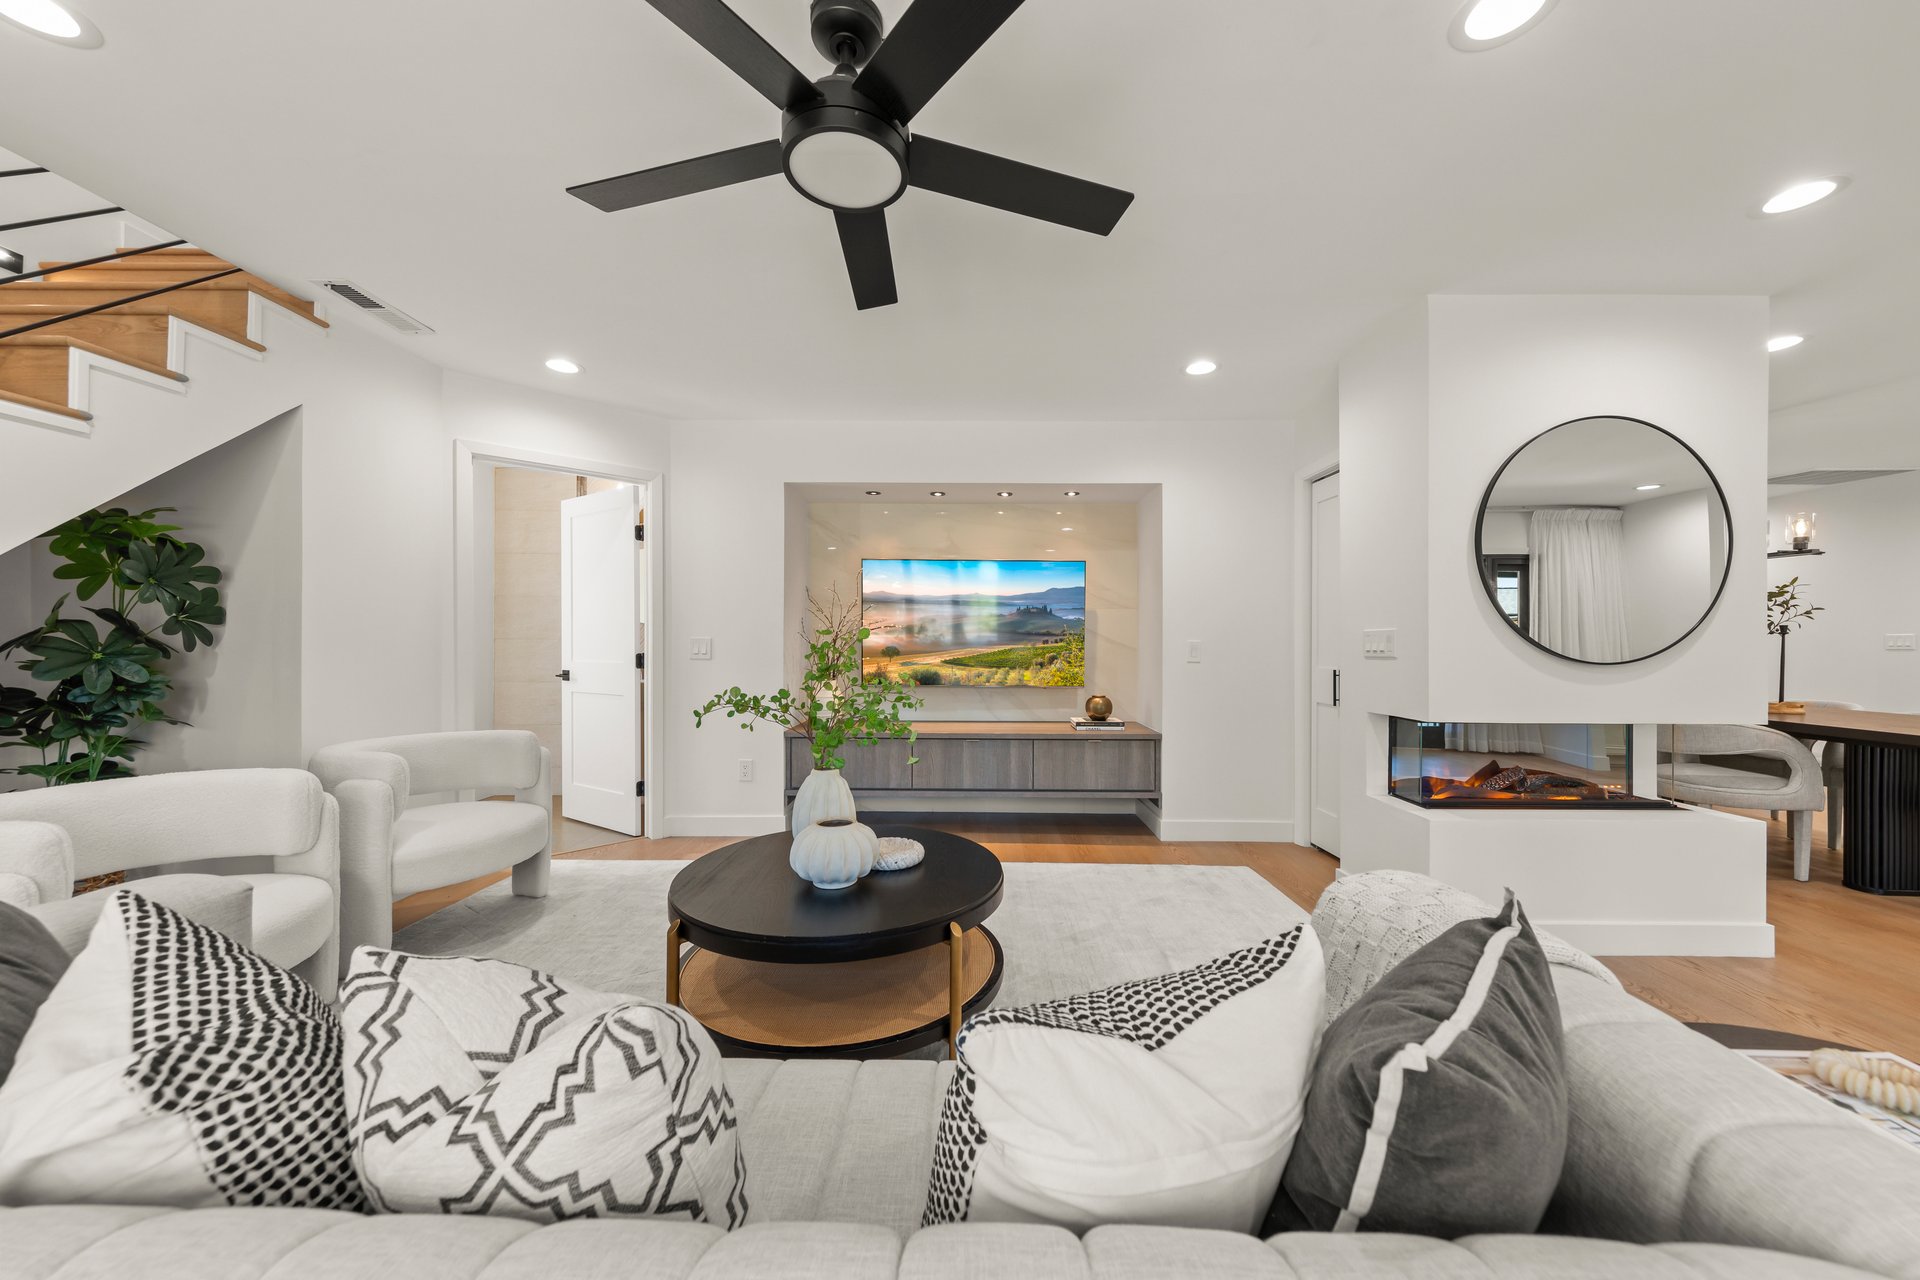
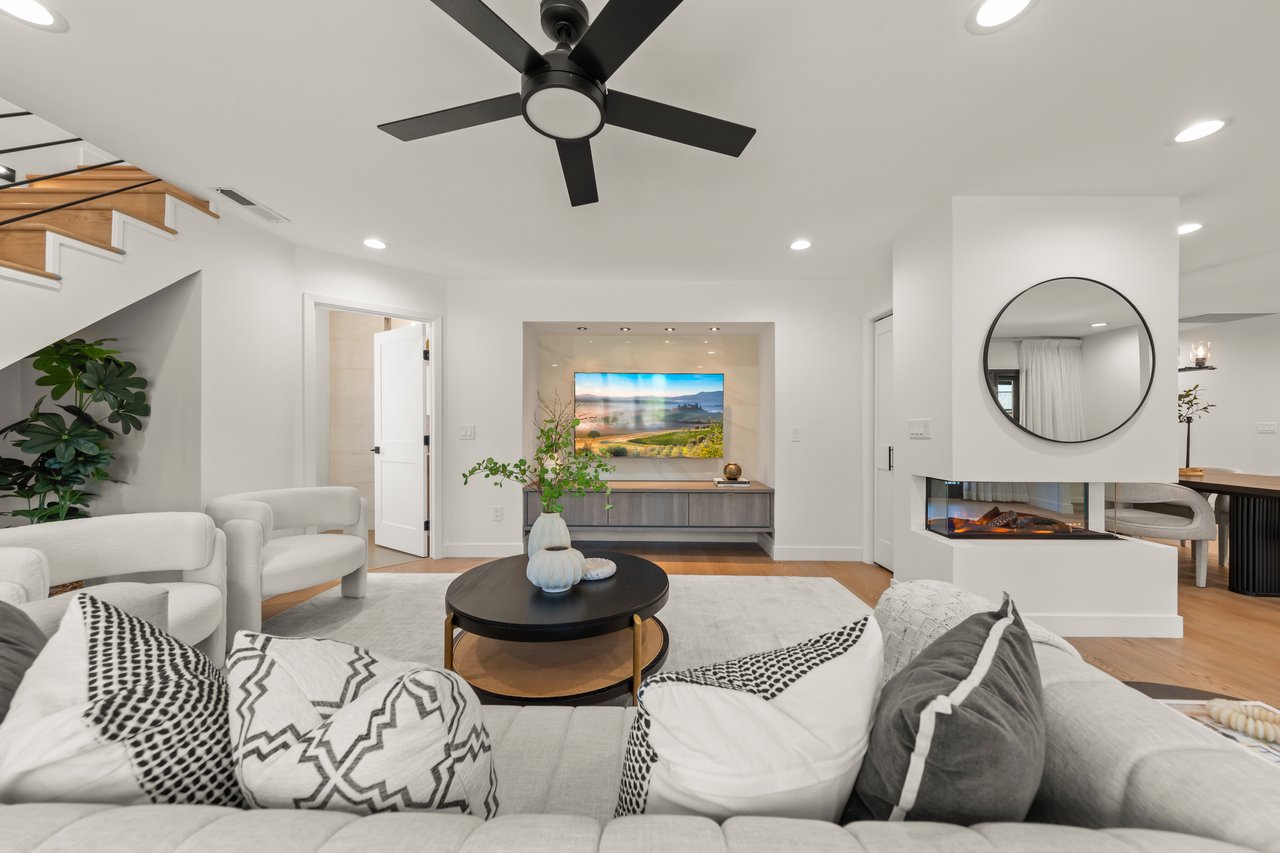
Staged living room with white sofas, a recessed television niche, and a modern linear fireplace.
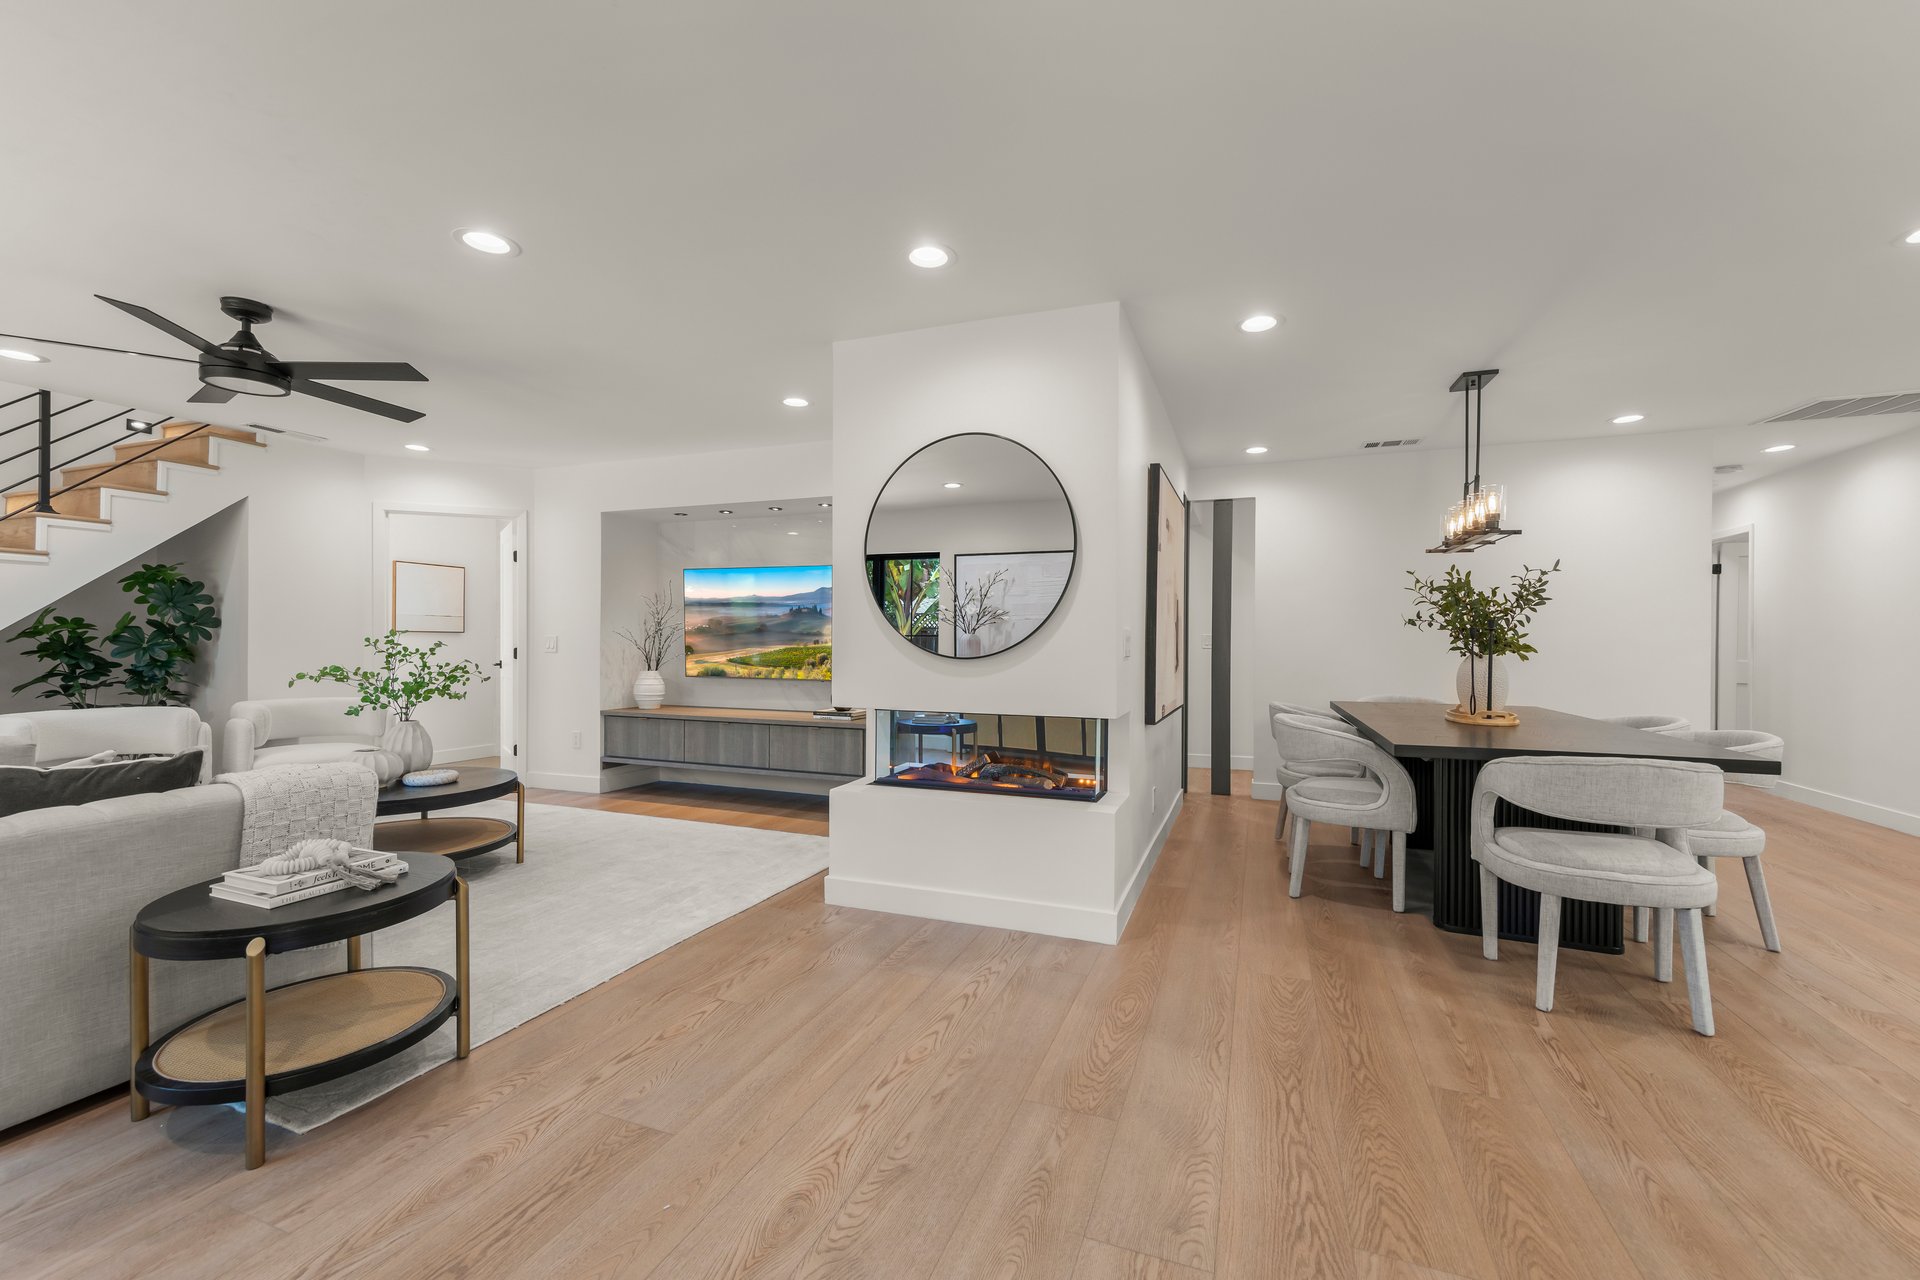
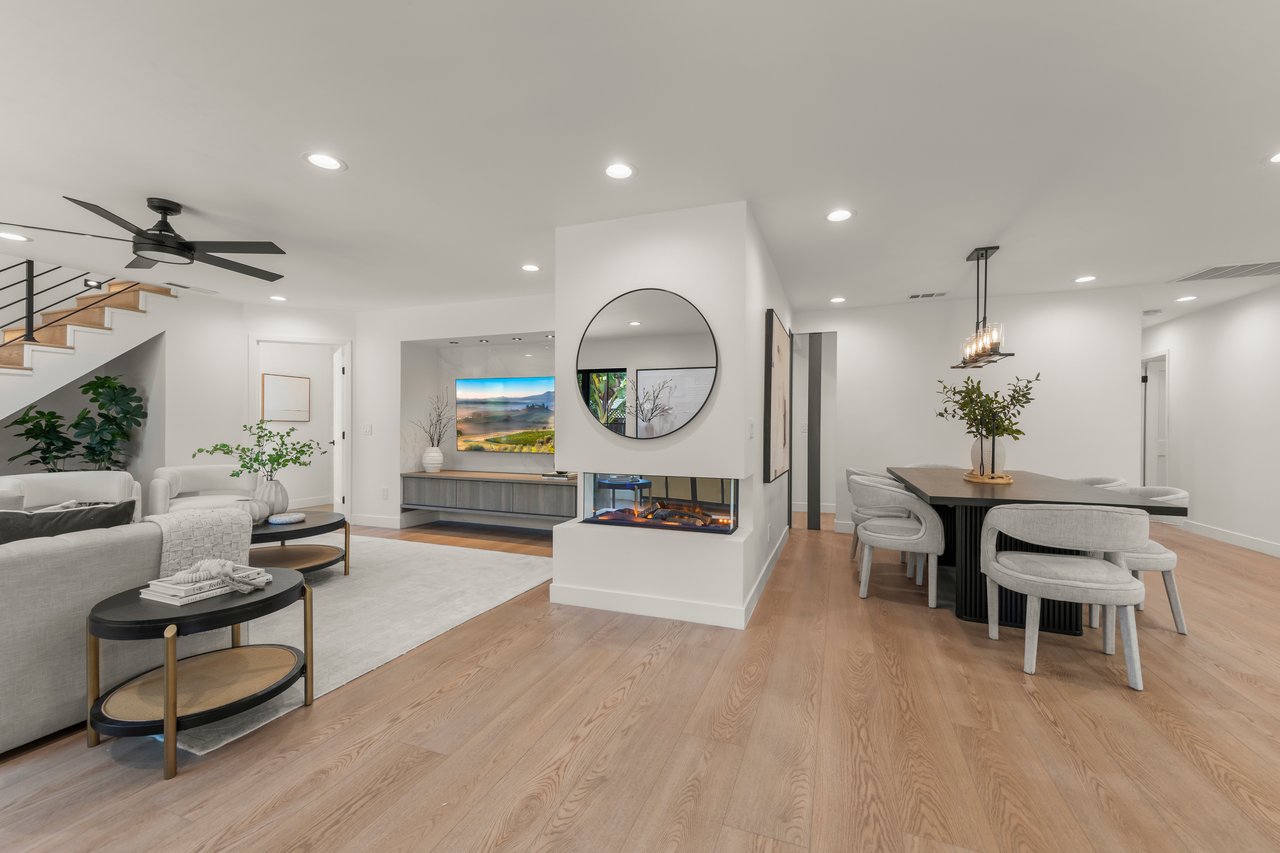
Open-plan living and dining room with light wood floors and a central fireplace beneath a round mirror.
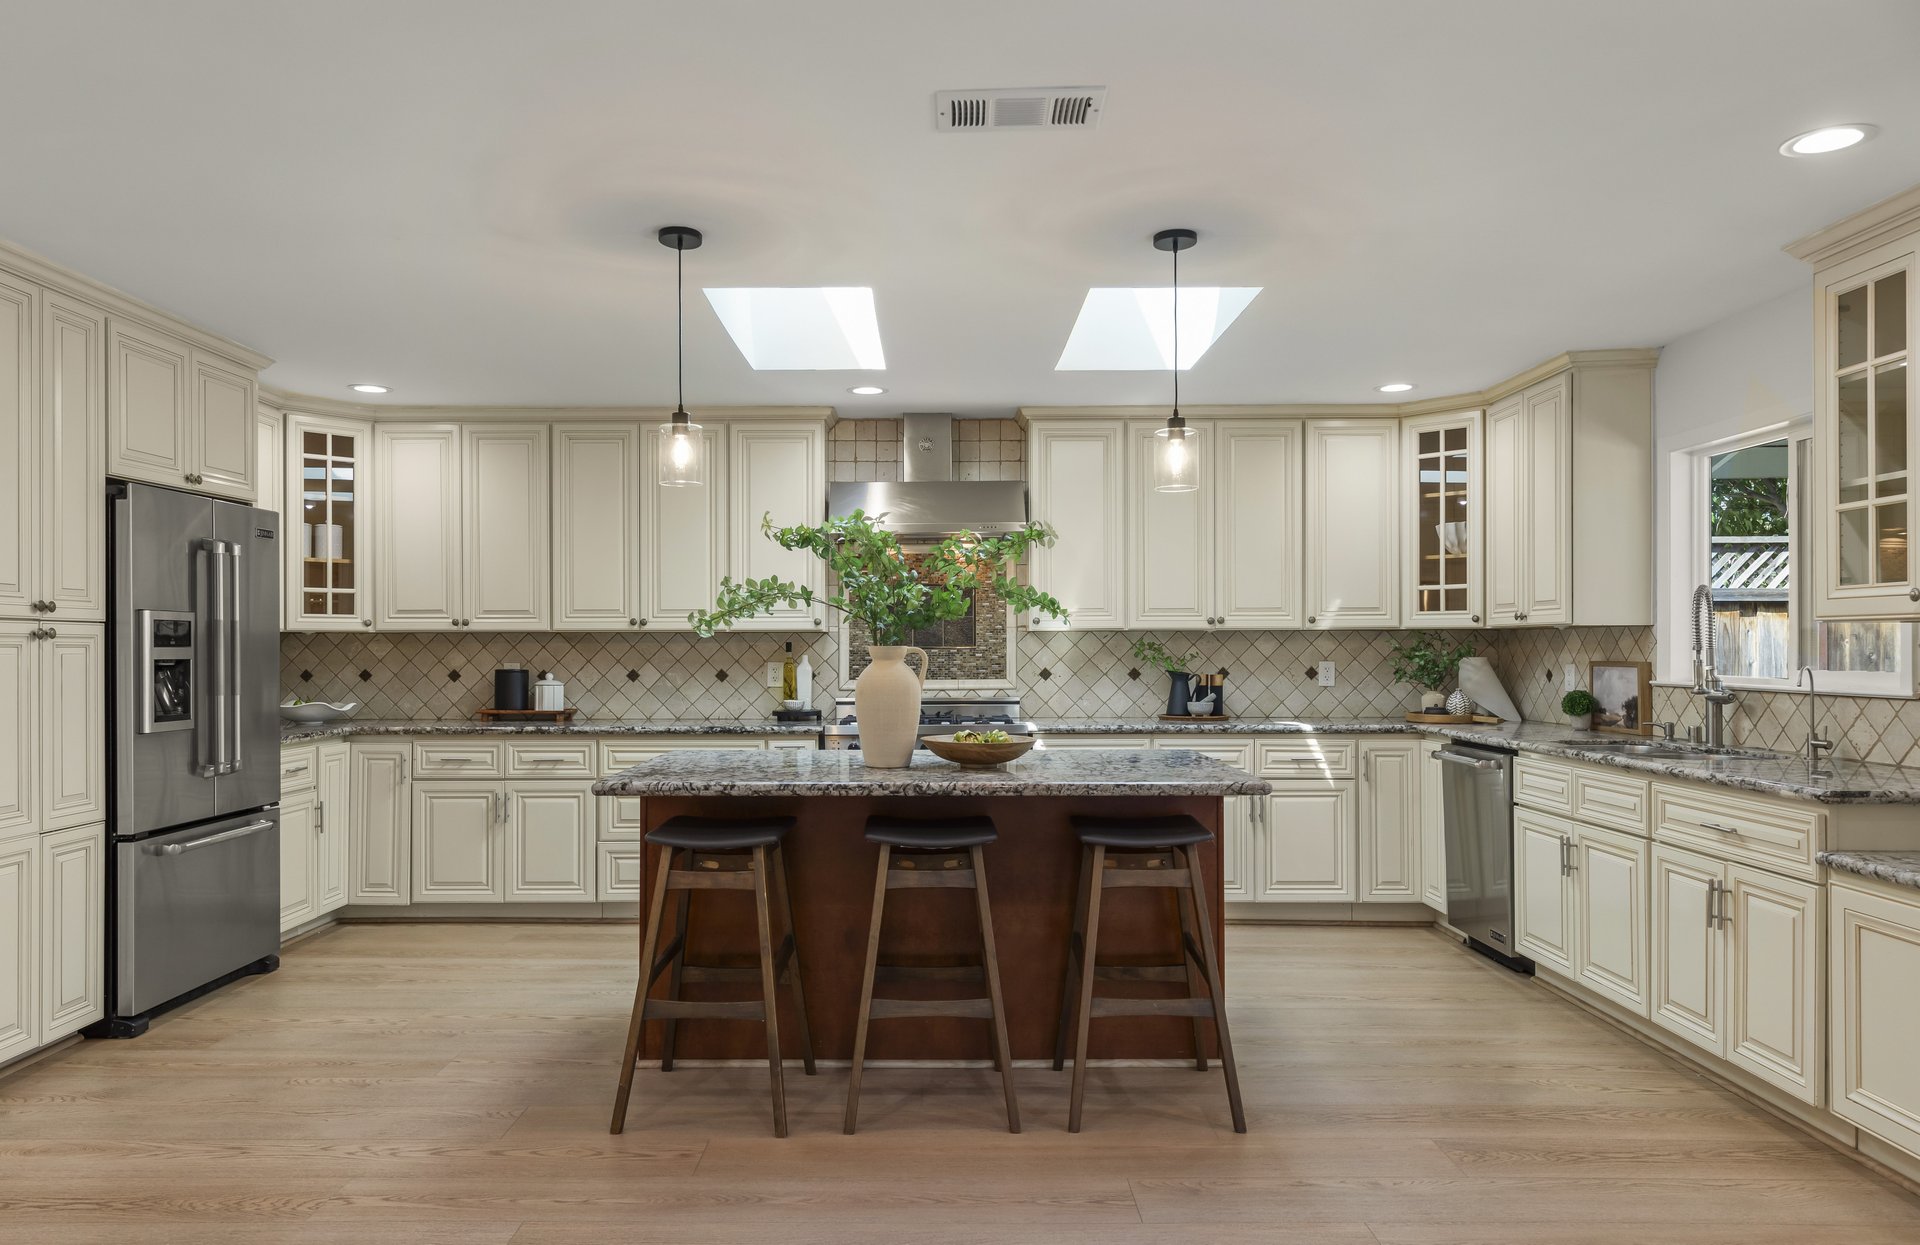
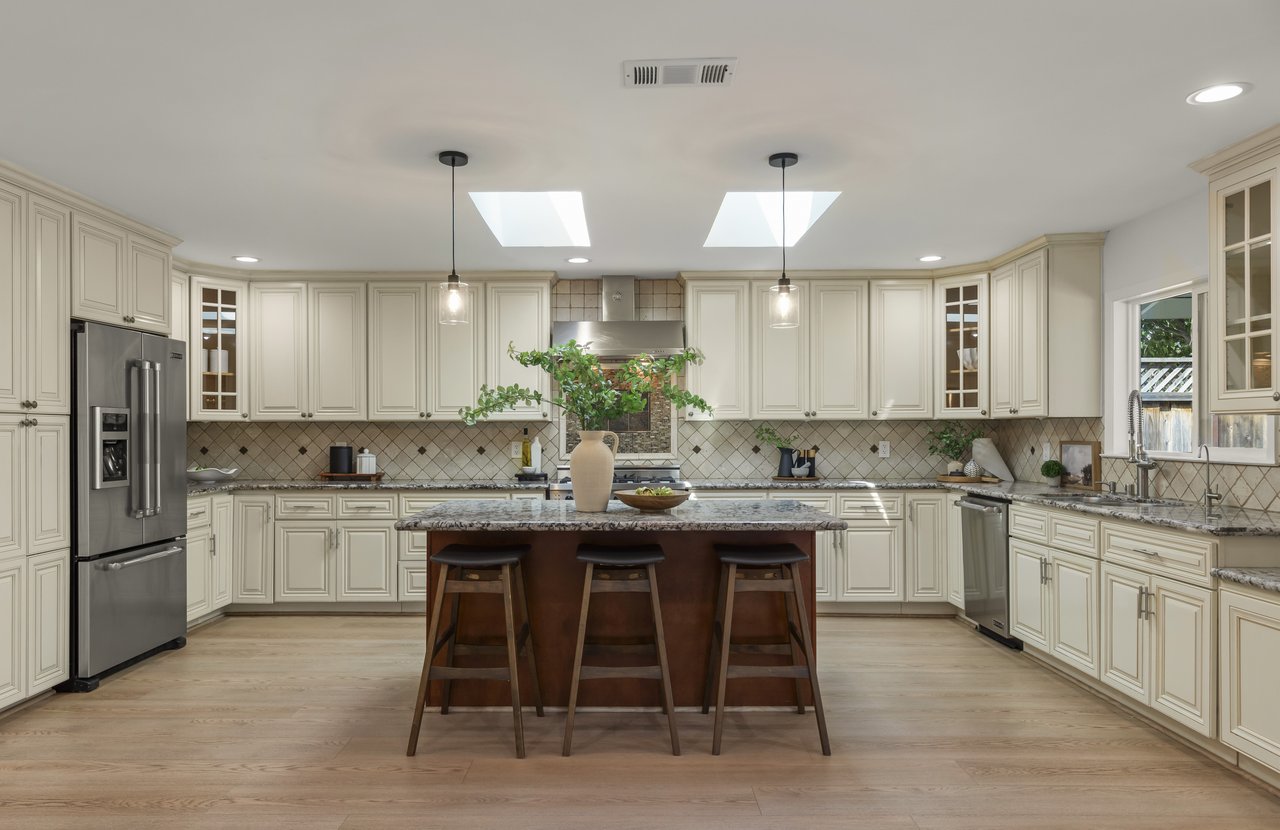
Spacious cream kitchen with a large island, three stools, patterned tile backsplash, and two skylights.
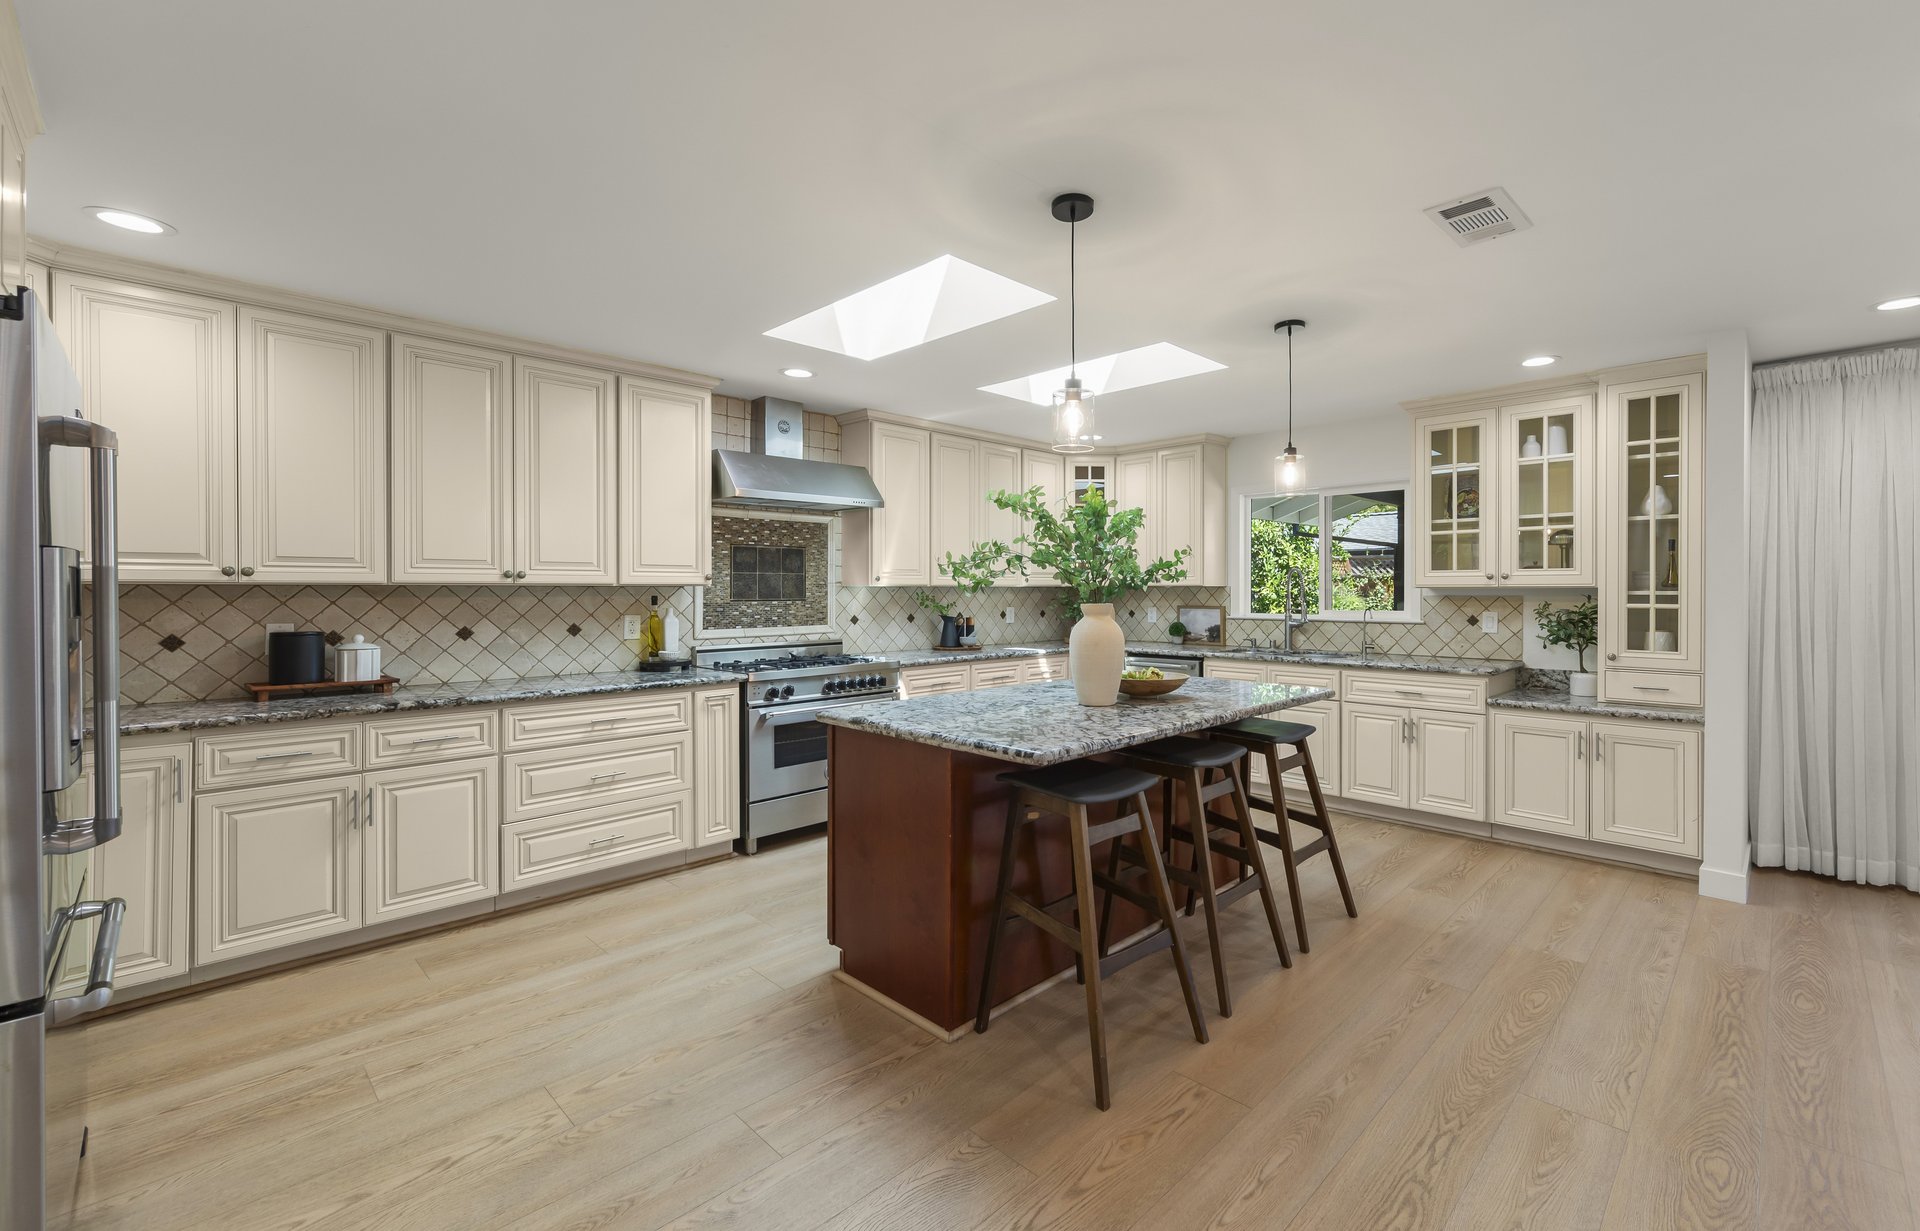
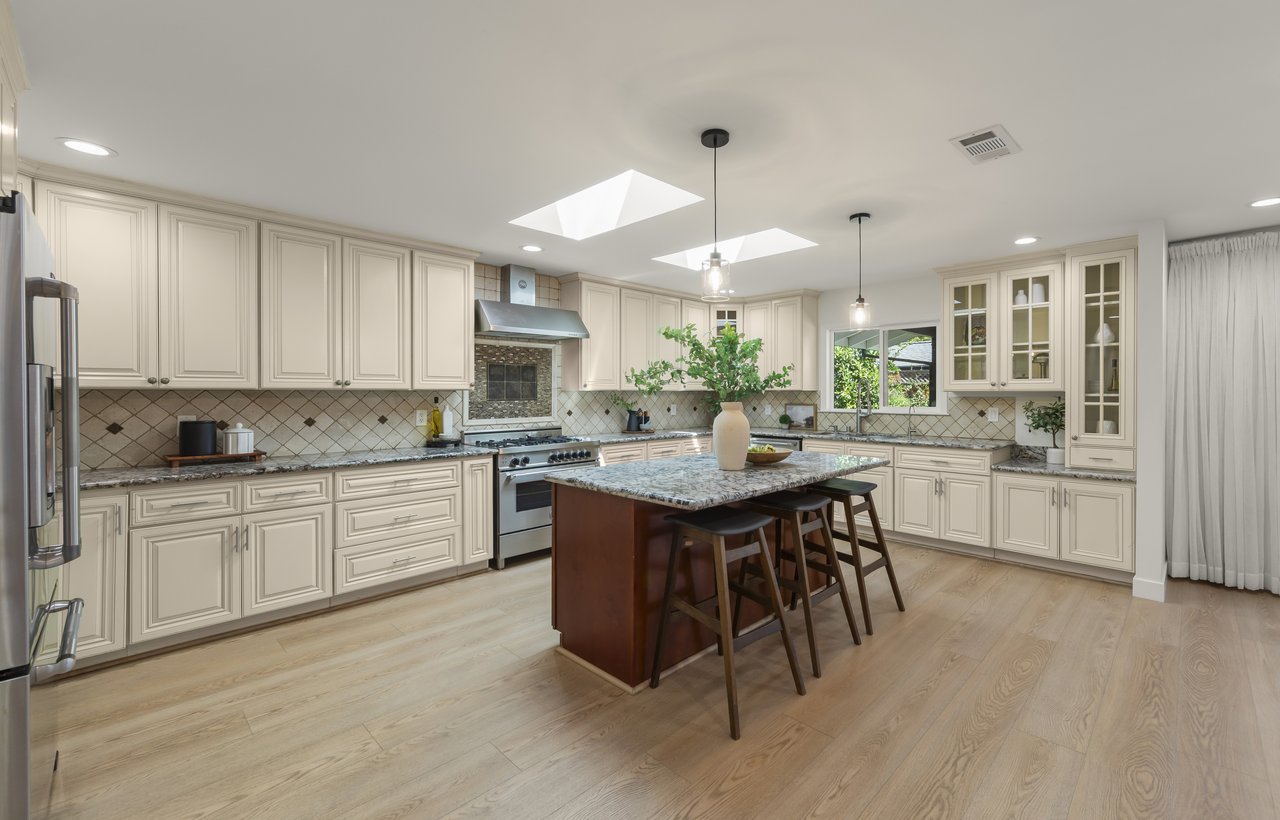
Spacious cream kitchen with a stone island, bar stools, patterned tile backsplash, and skylights.
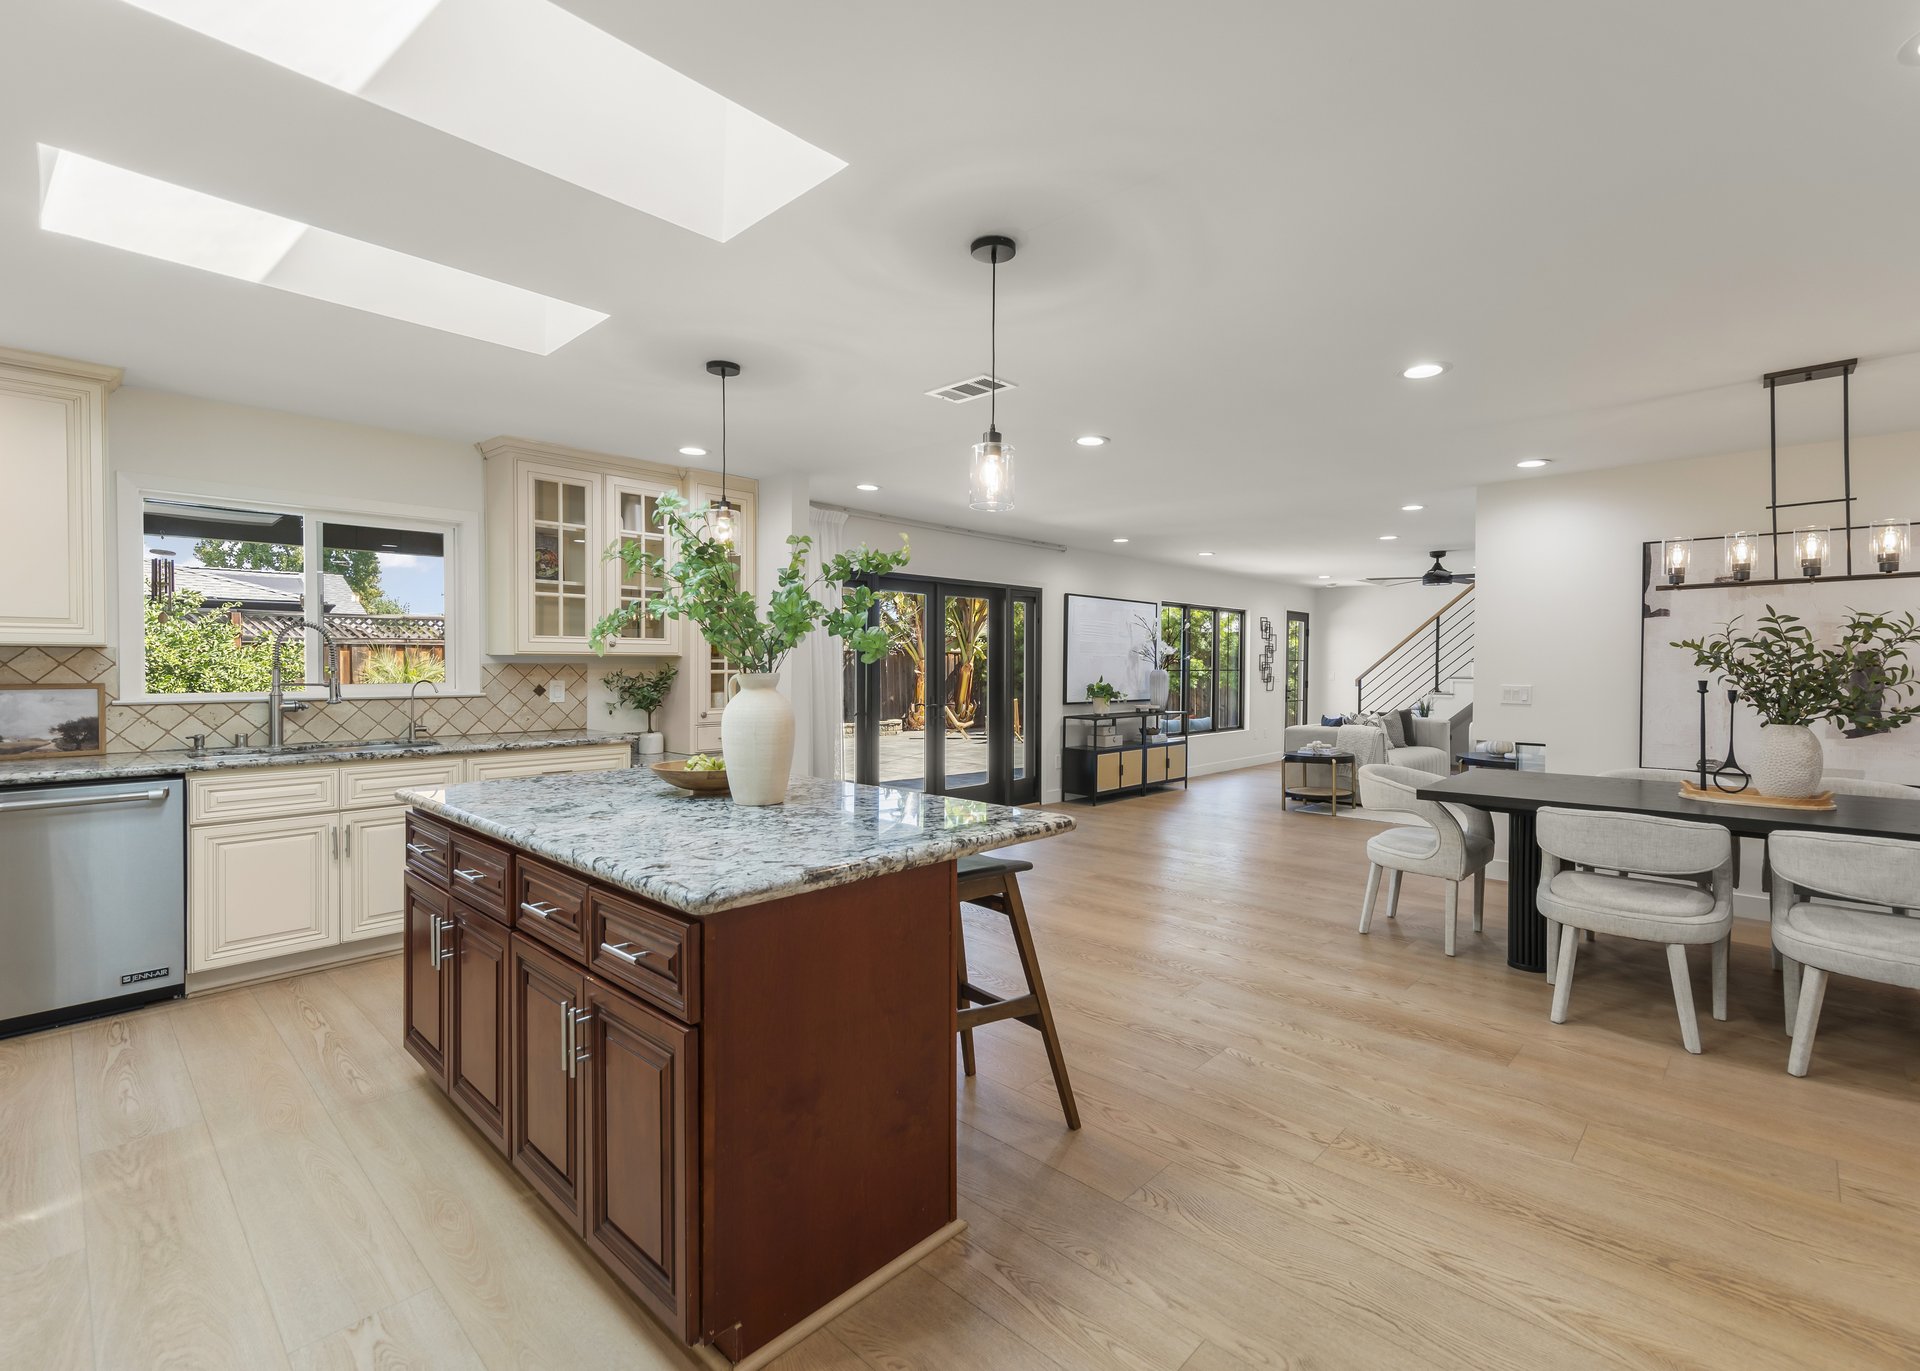
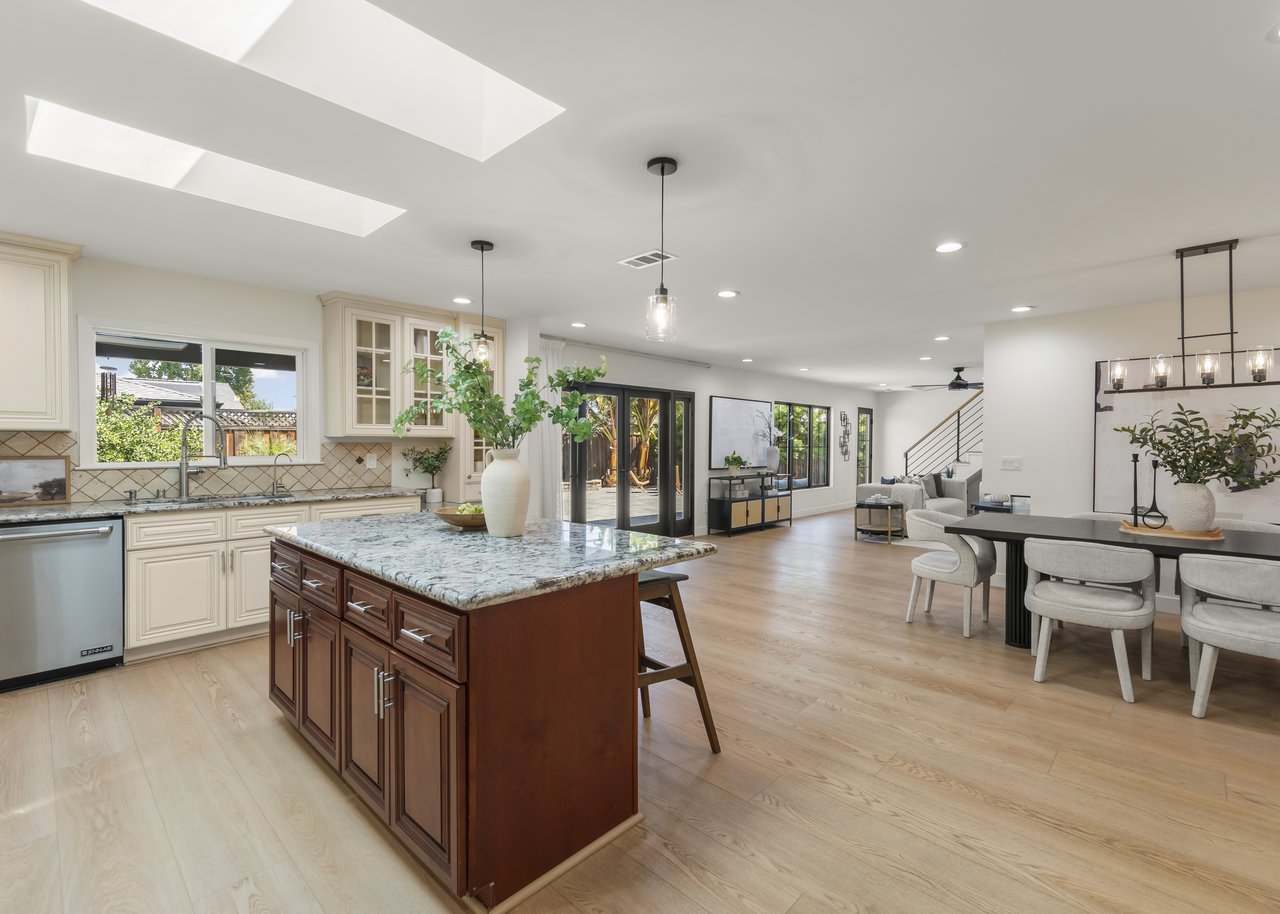
Open-plan kitchen with a large stone-topped island, skylights, dining area, and glass doors to a leafy yard.
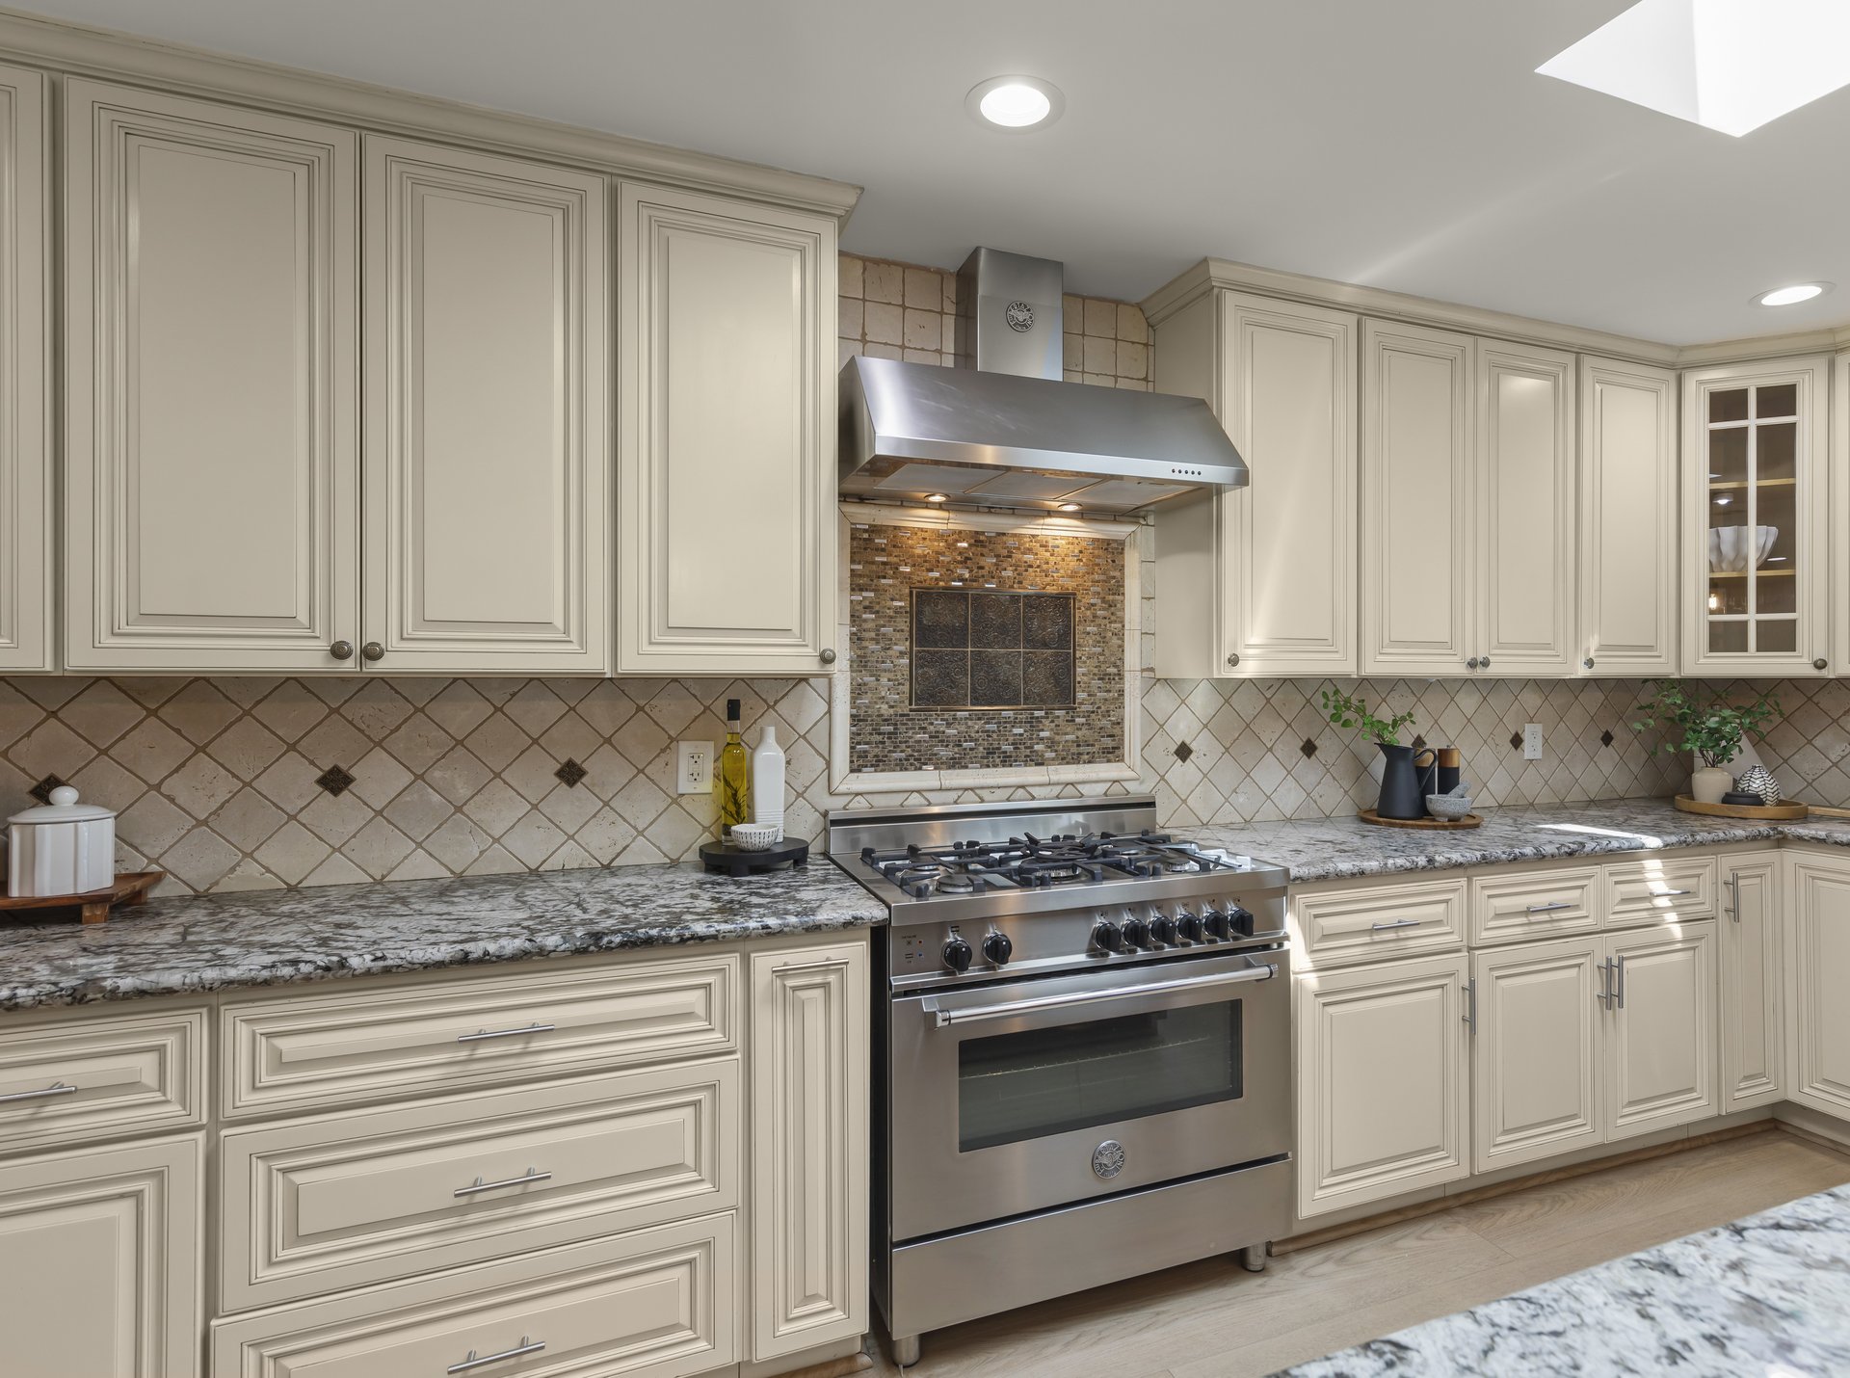
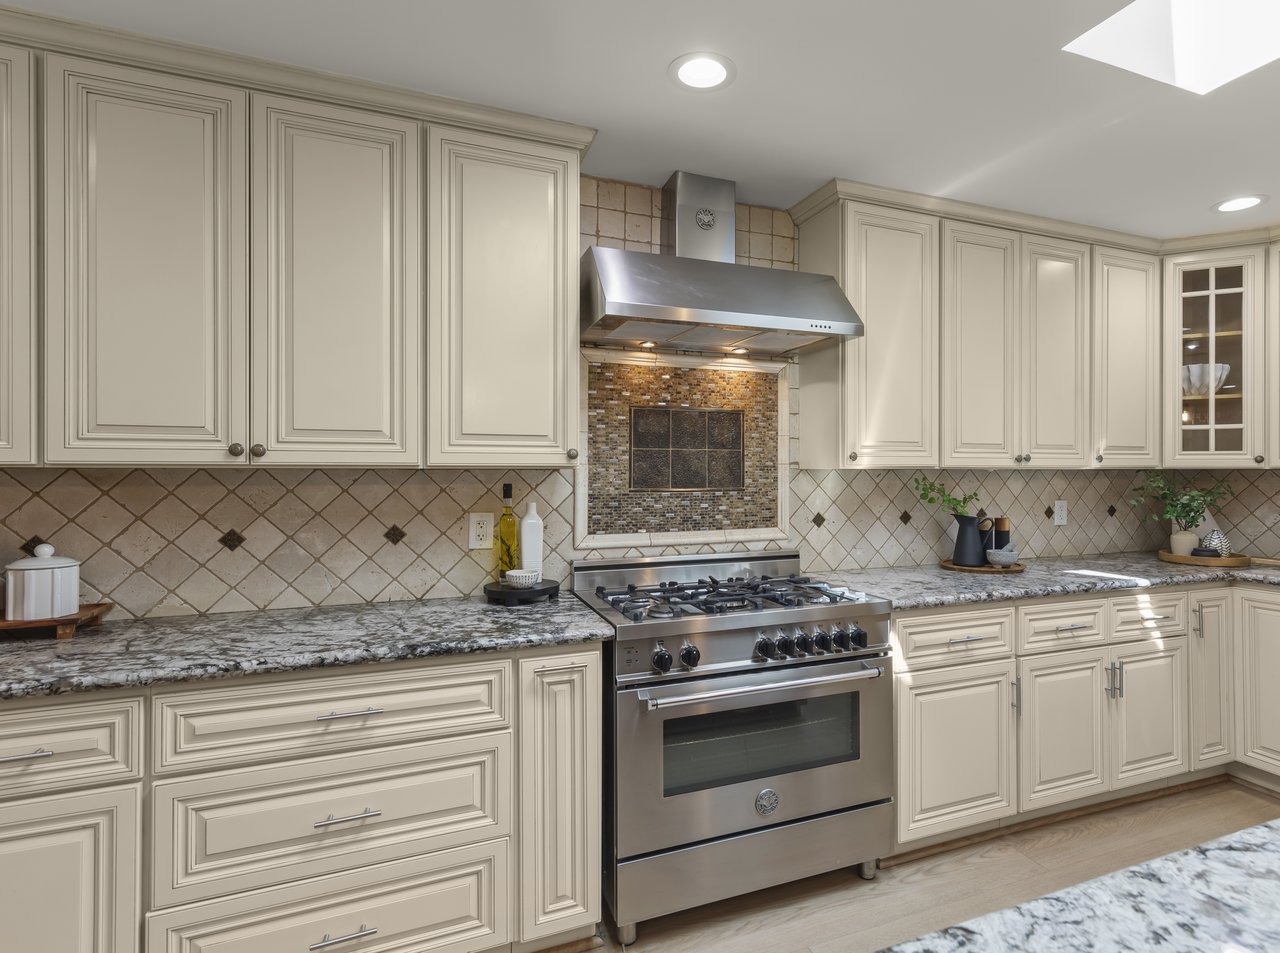
Kitchen with cream cabinetry, granite counters, and a stainless-steel gas range beneath a large hood.
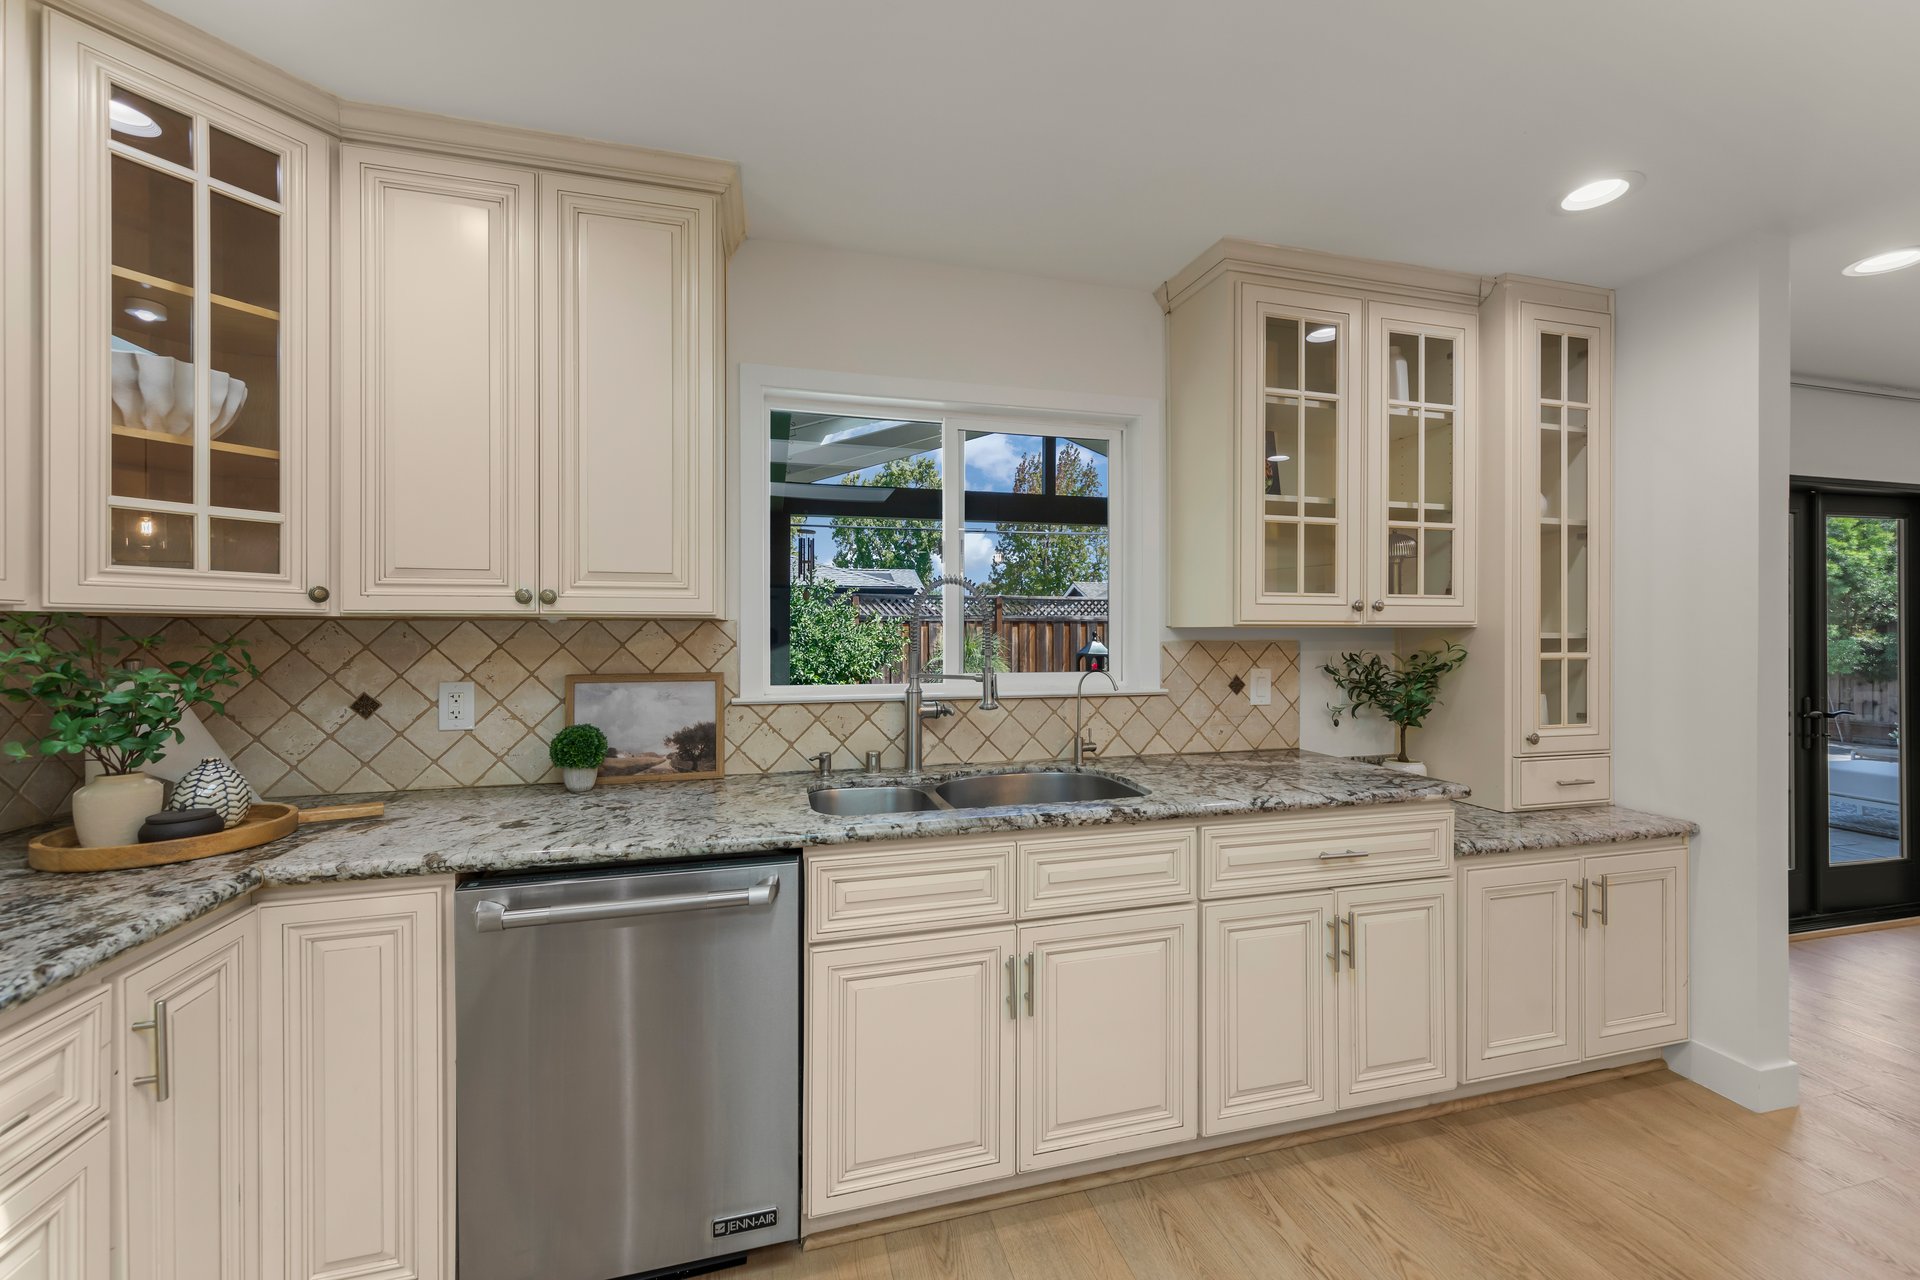
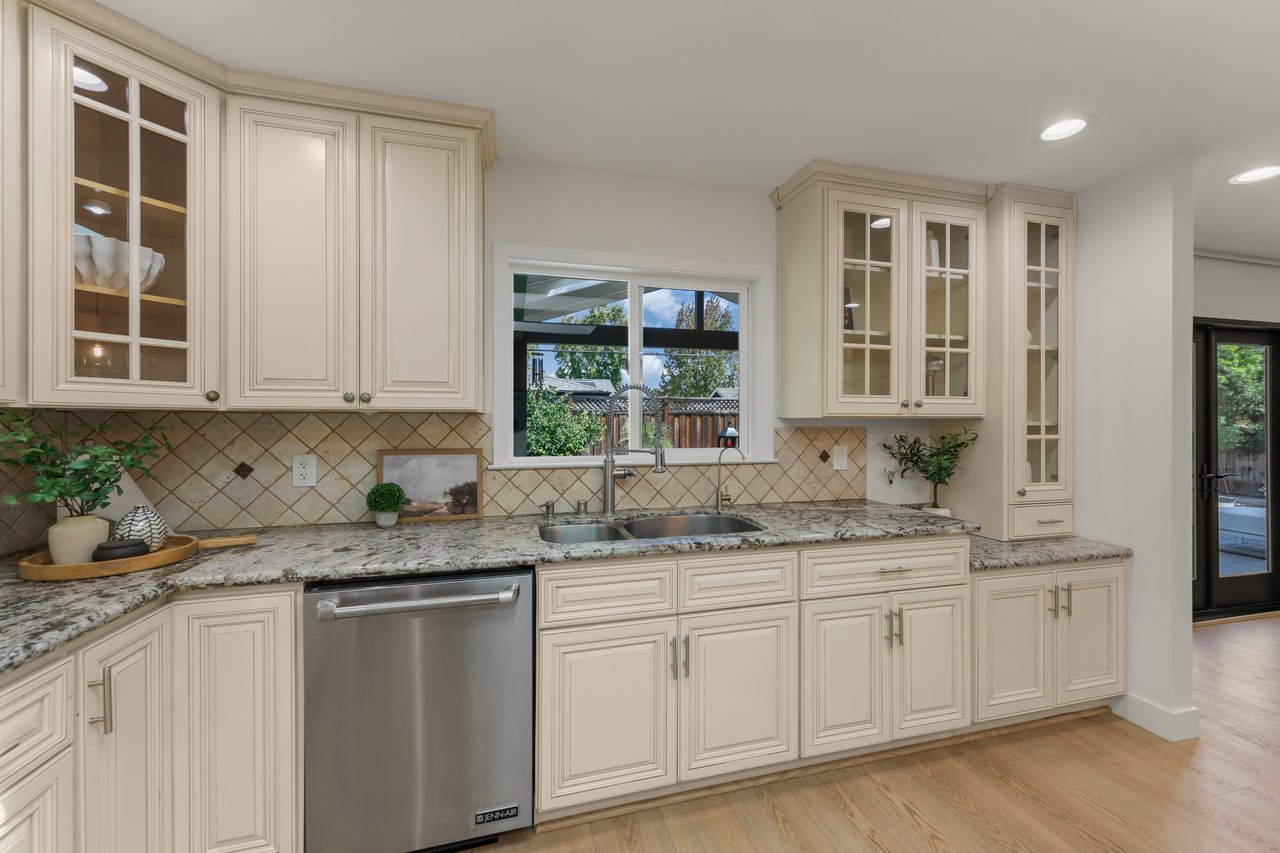
Kitchen with cream cabinets, granite counters, tiled backsplash, and a window above the double sink.
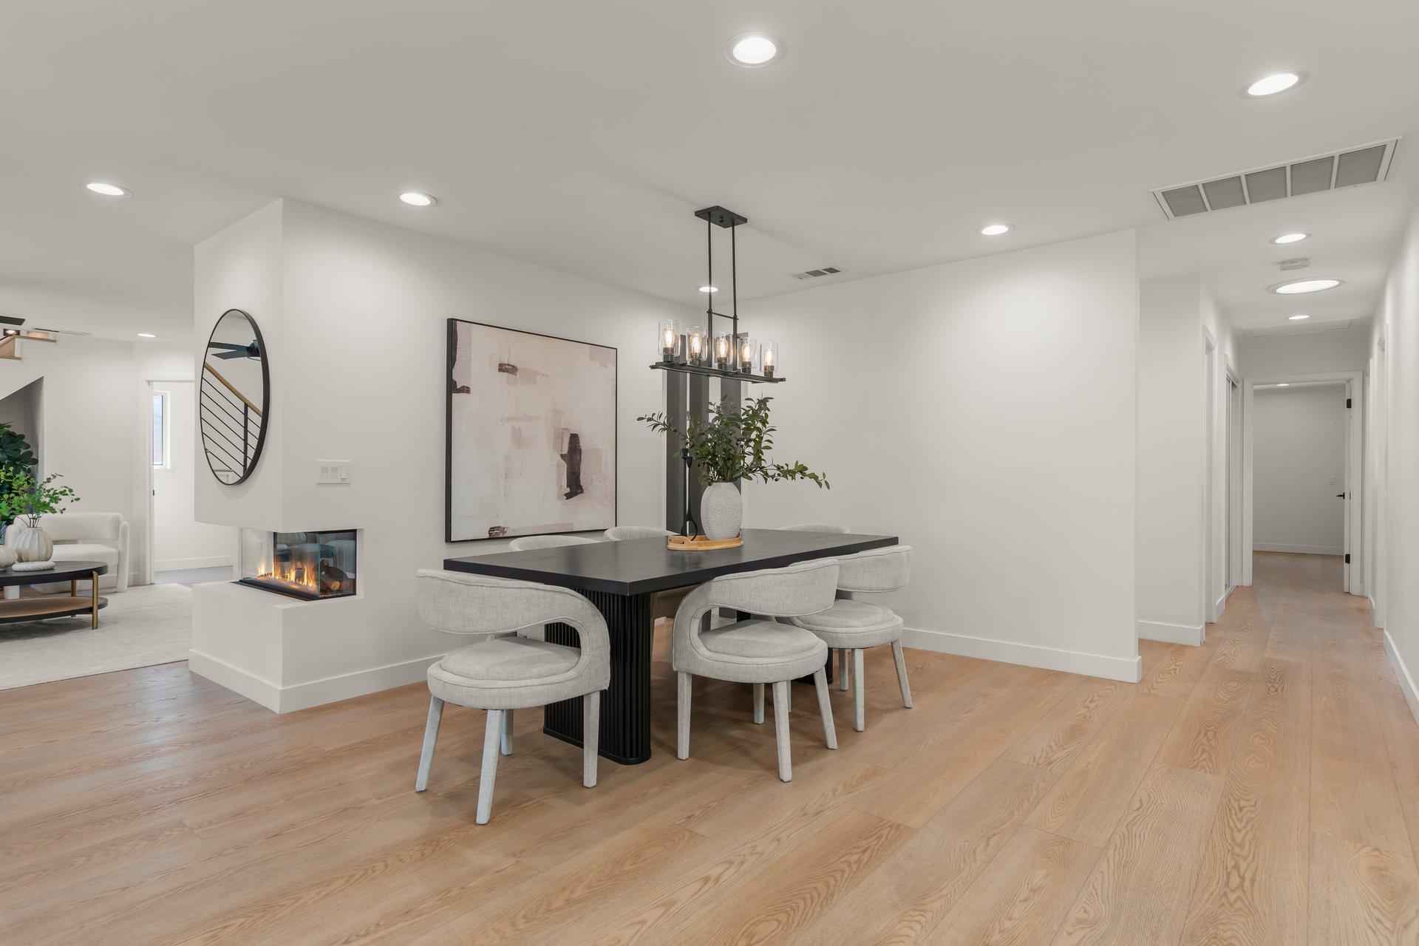
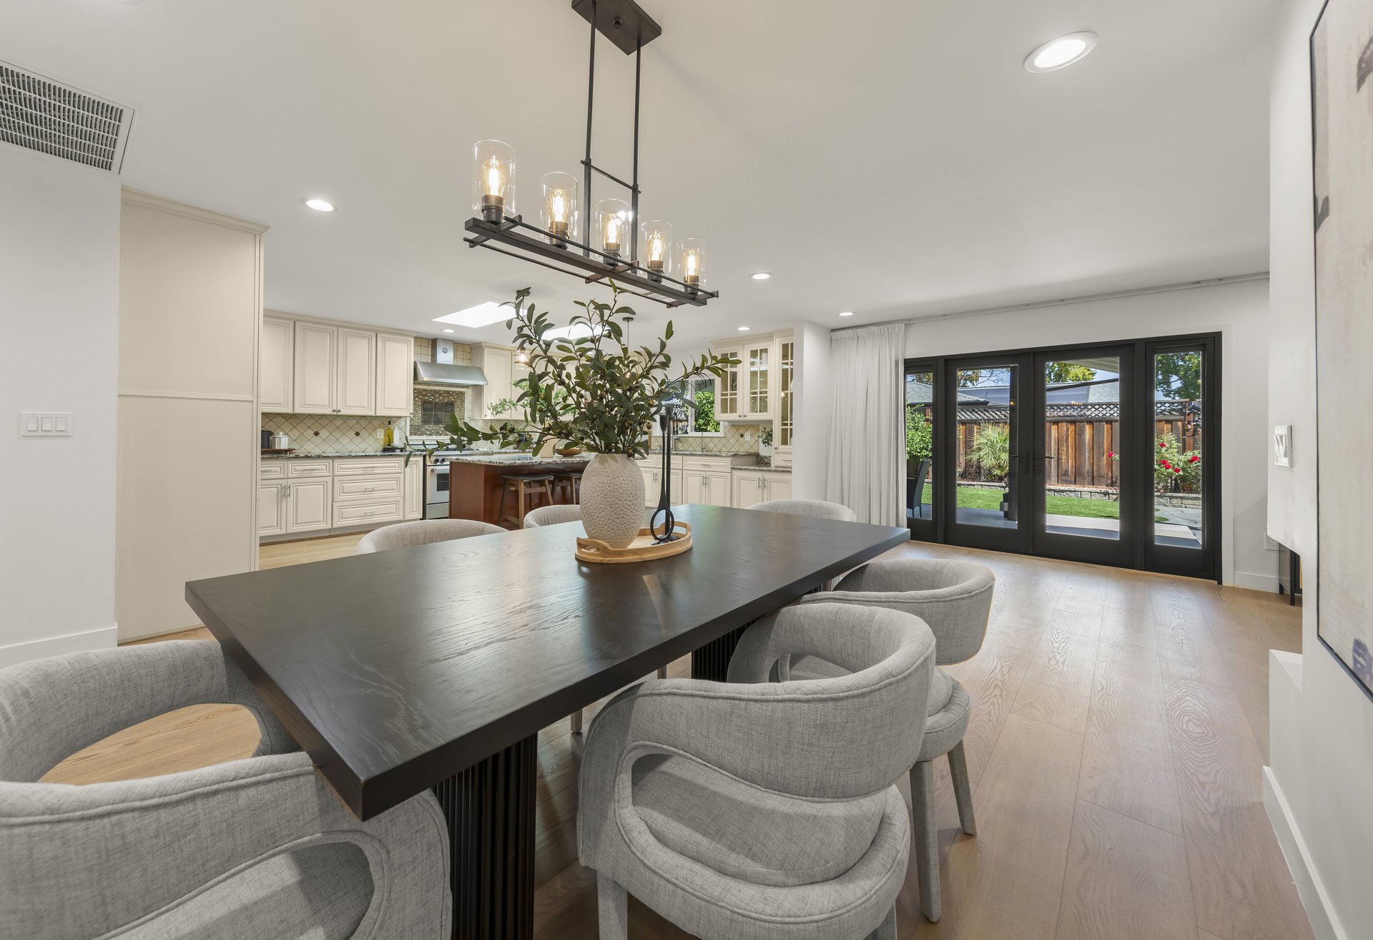
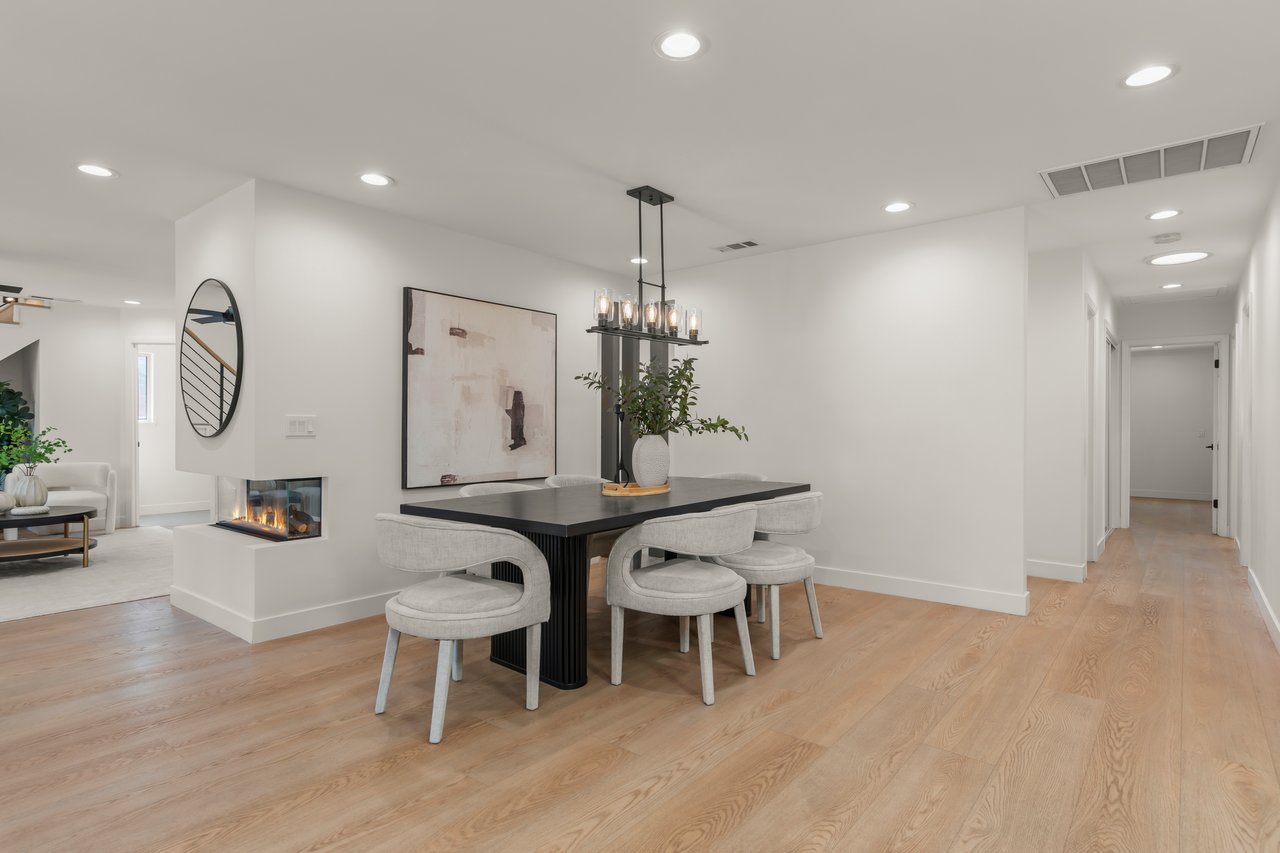
Dining area with a black table, upholstered chairs, and a two-sided fireplace.
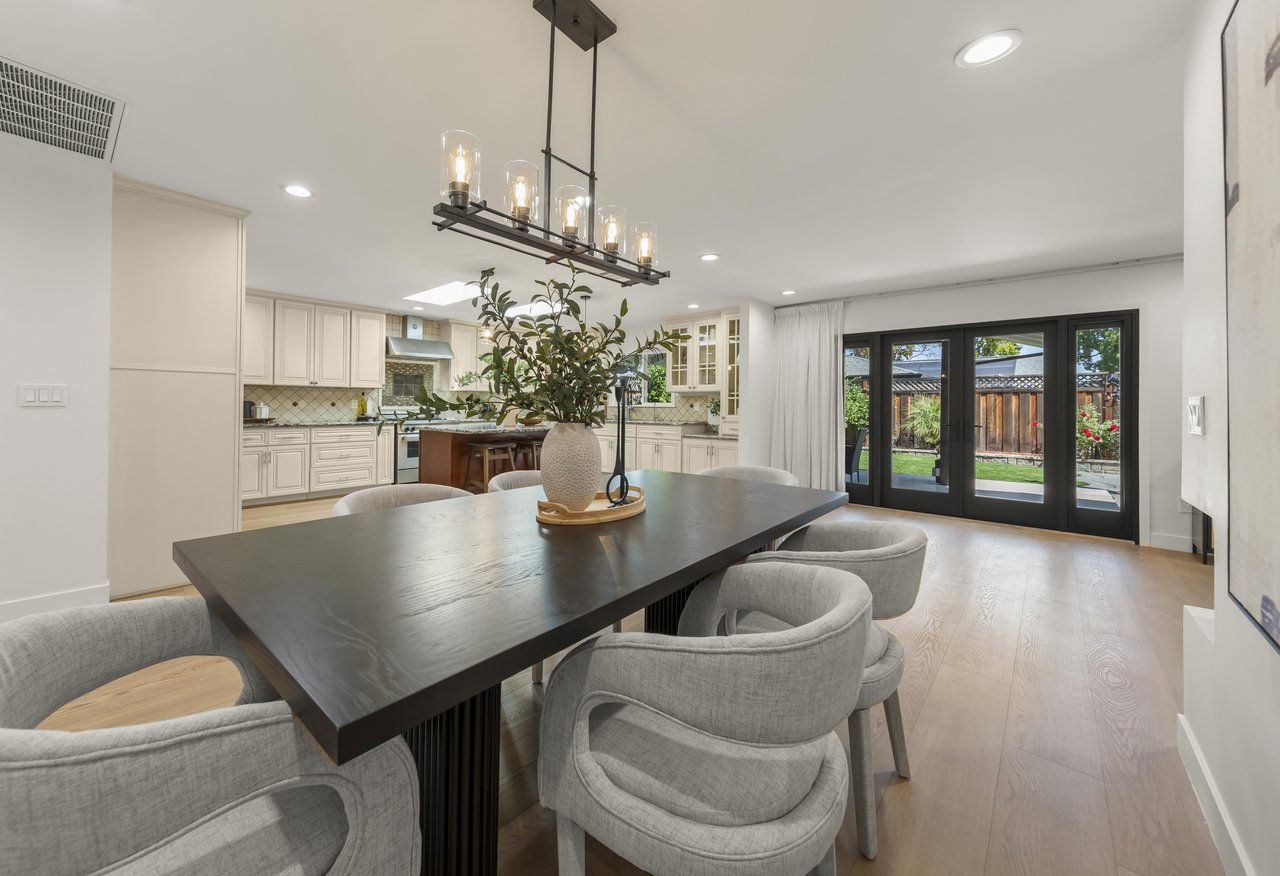
Dining room with a dark table and upholstered chairs beside a bright kitchen and backyard doors.
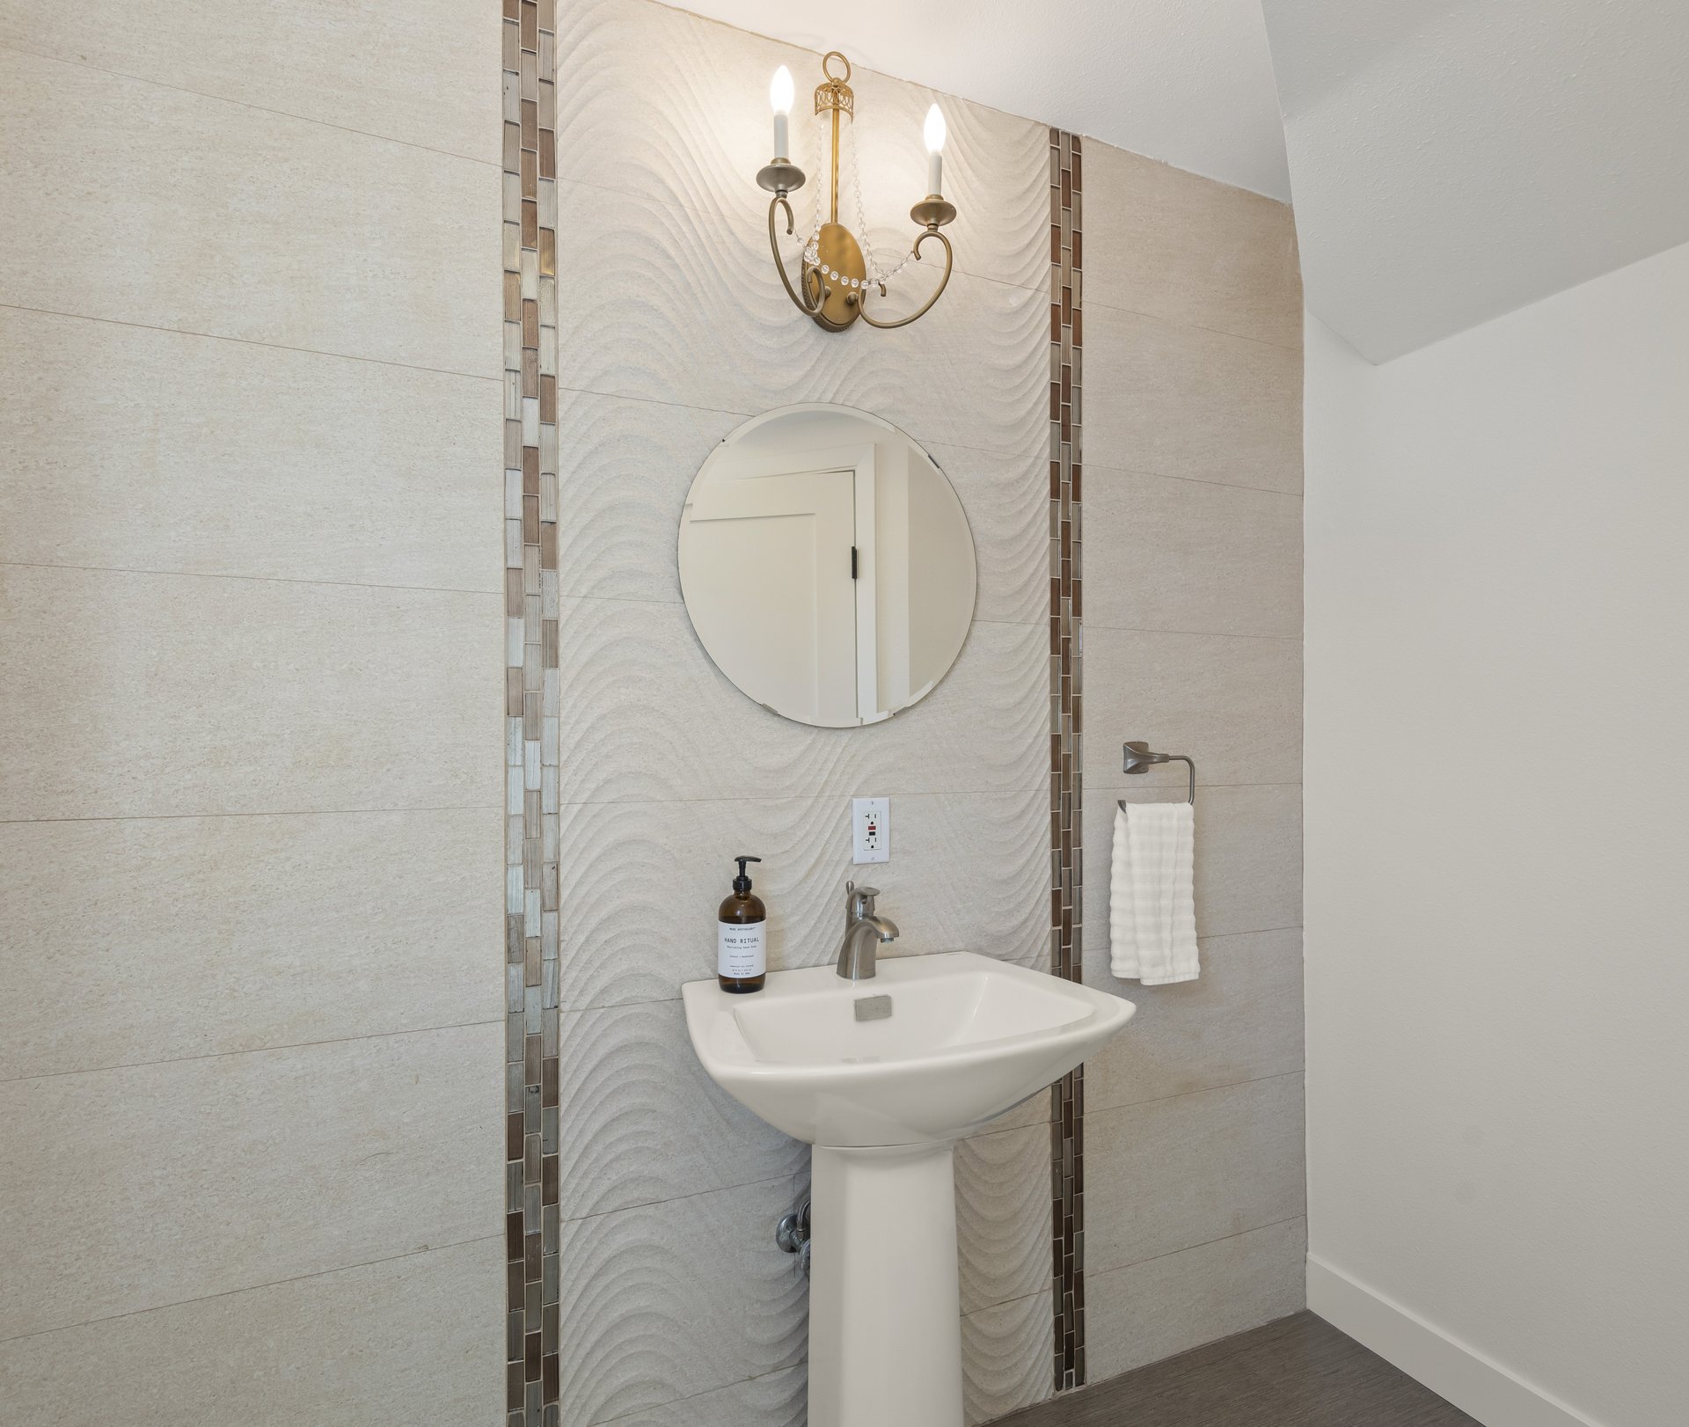
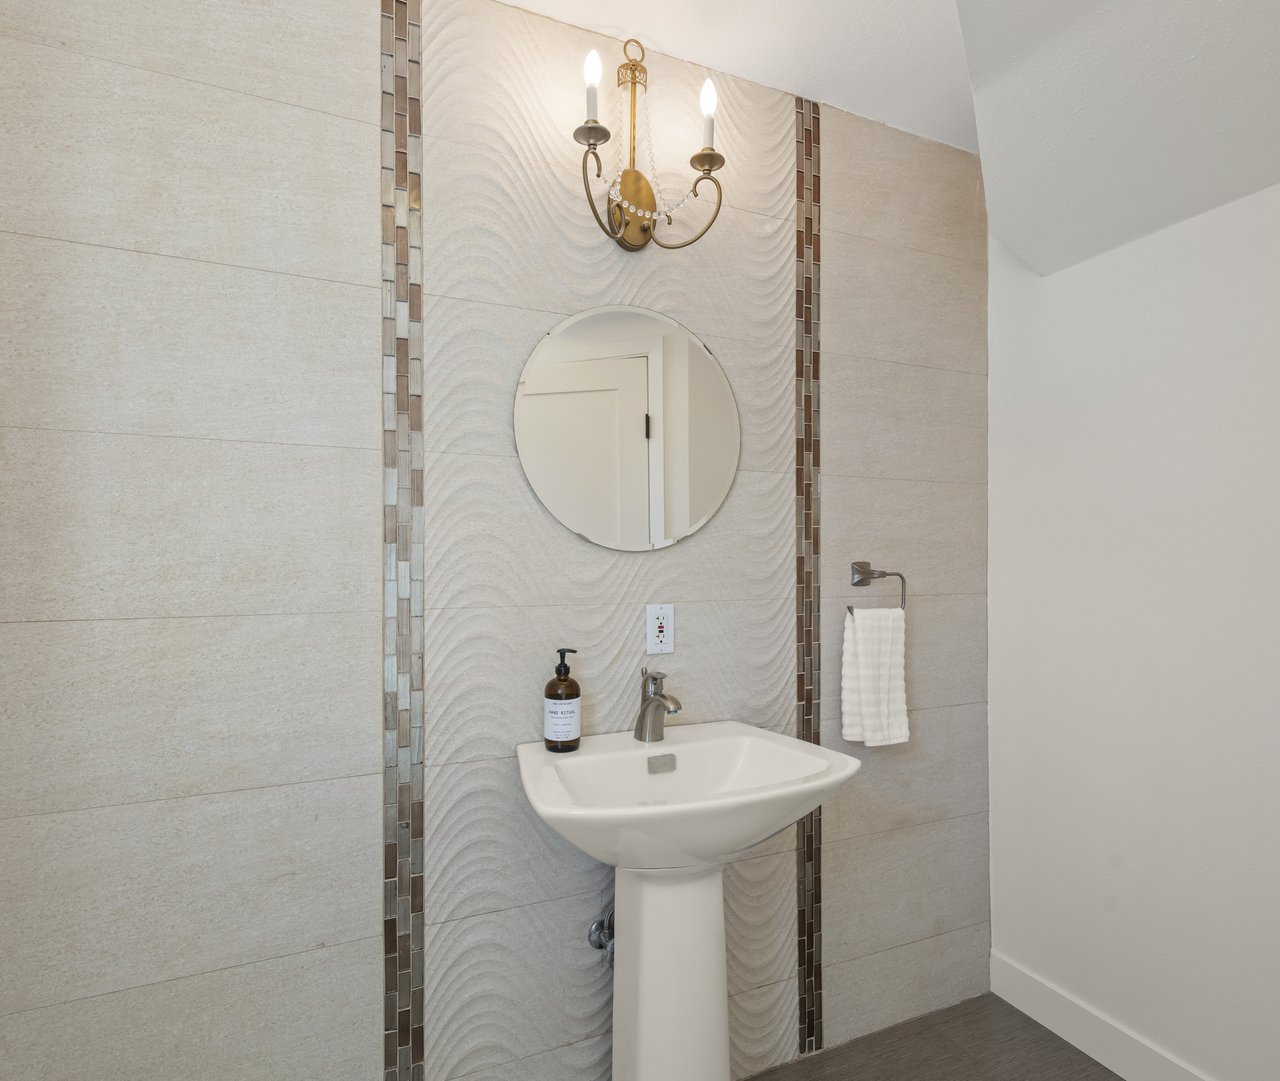
Bathroom pedestal sink beneath a round mirror, set against textured beige tile.
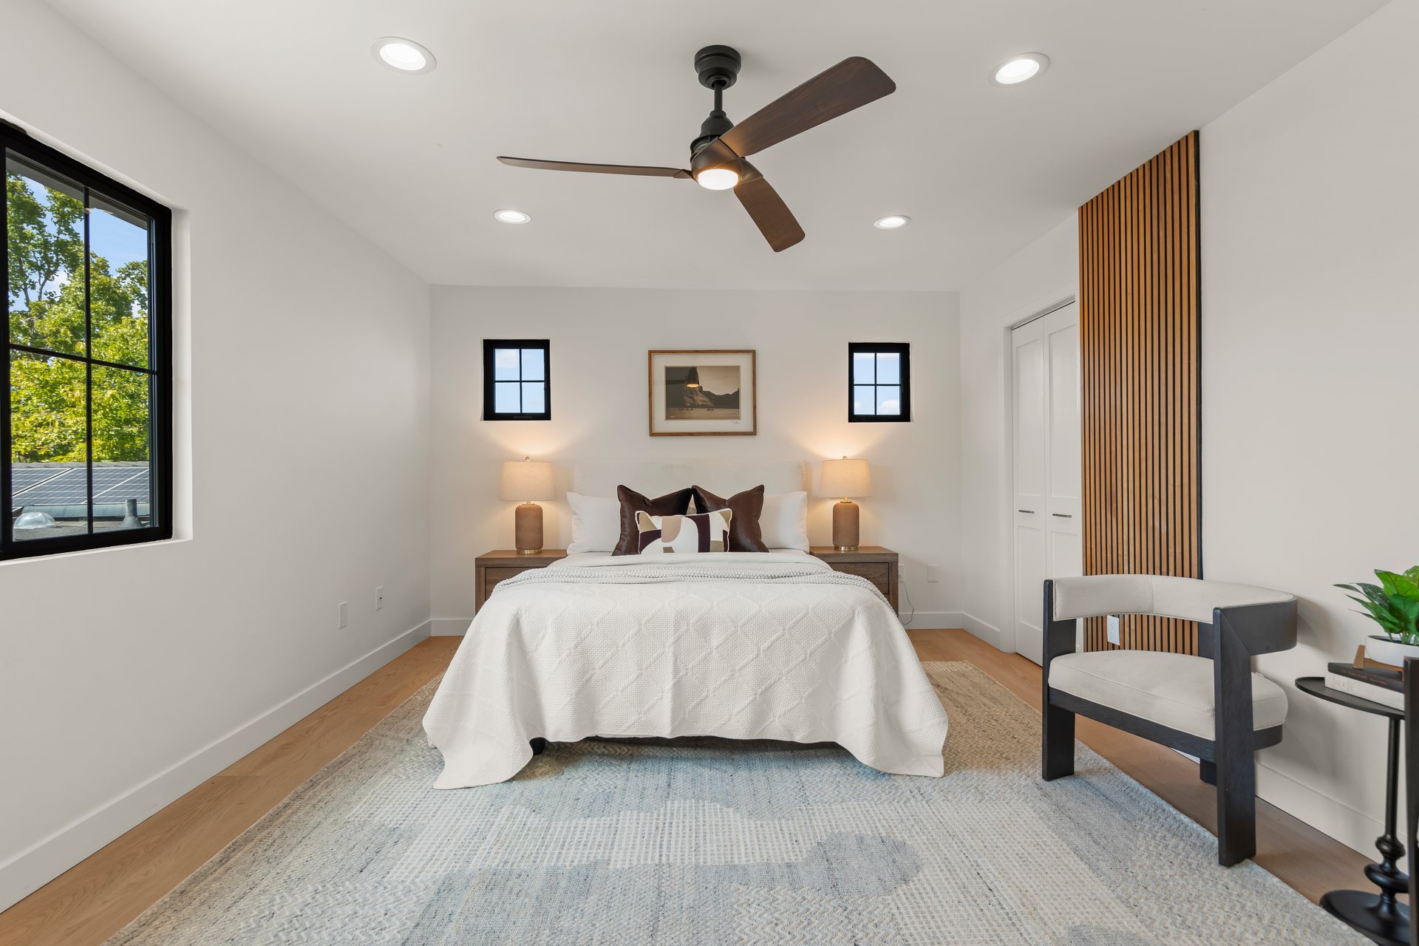
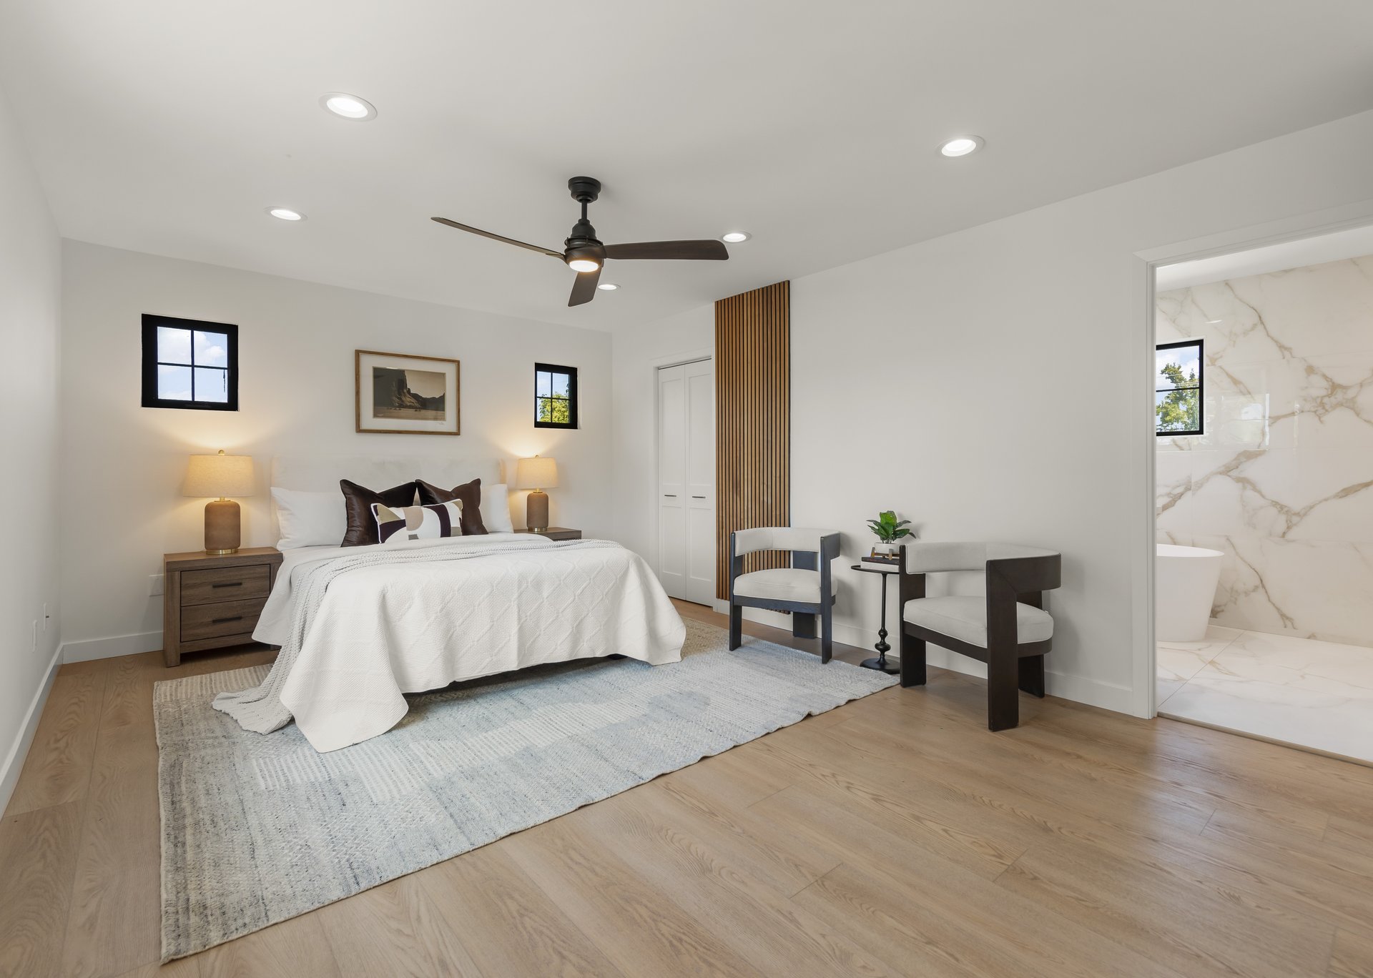
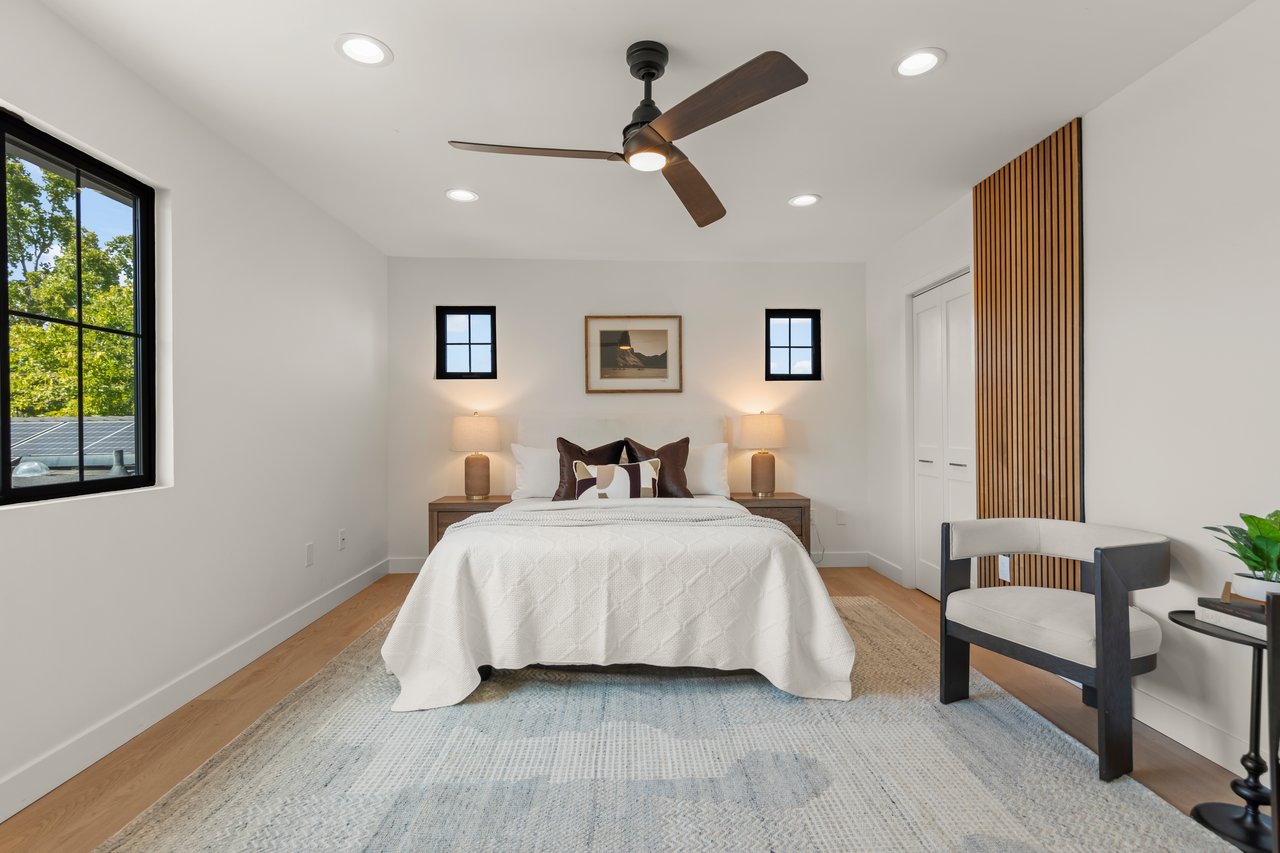
Staged bedroom with a white bed, matching bedside lamps, and a vertical wood-slat accent.
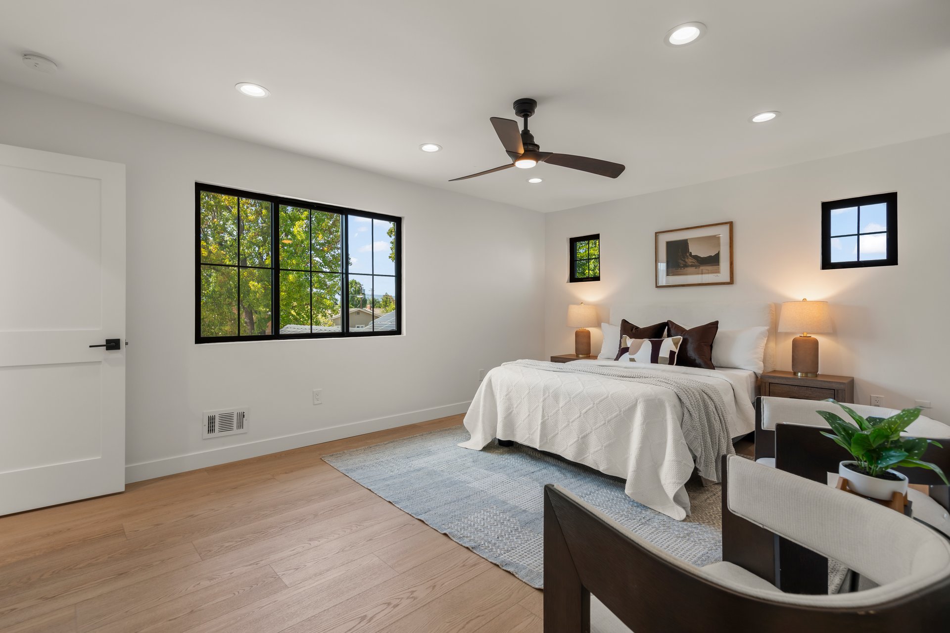
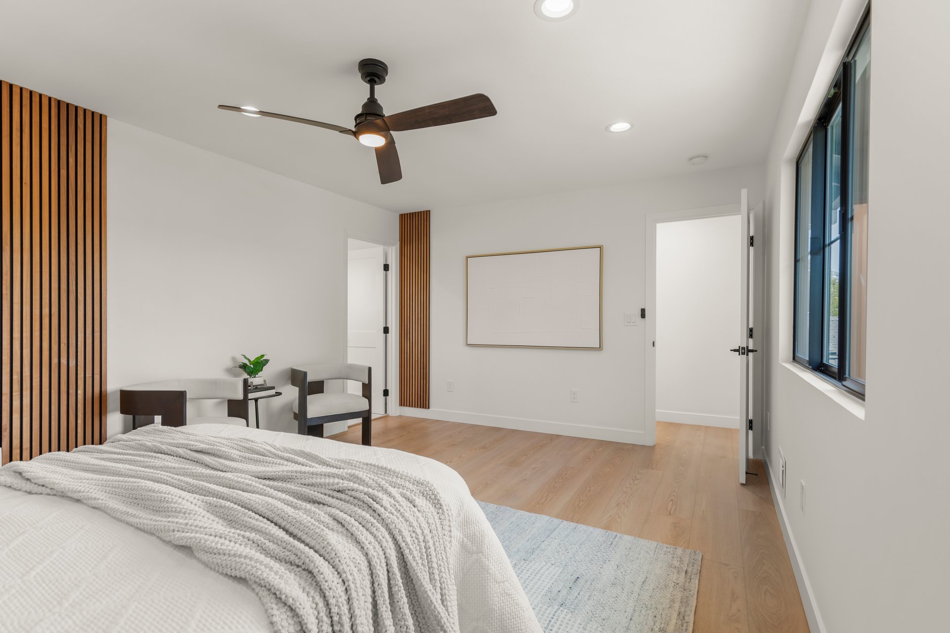
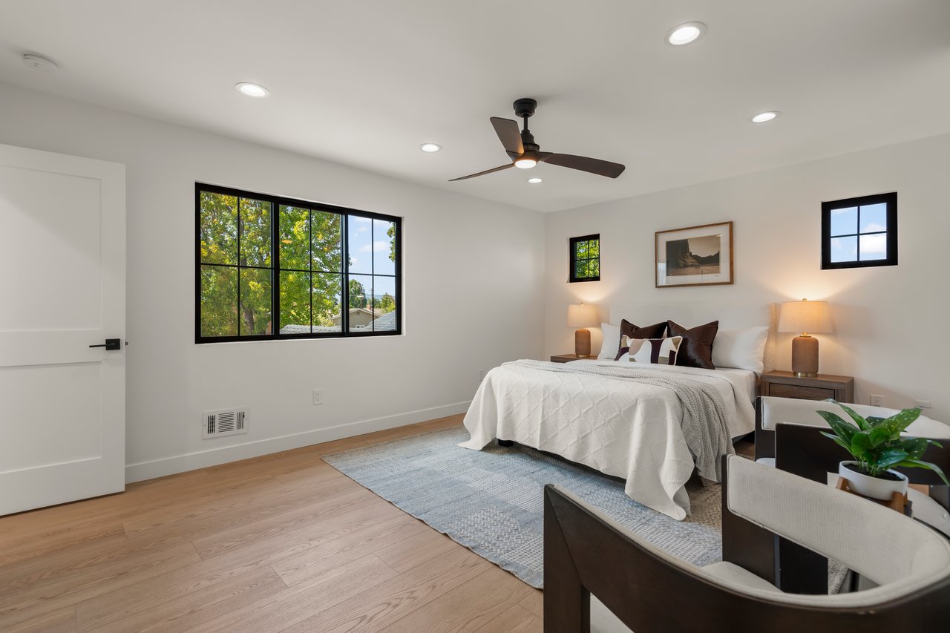
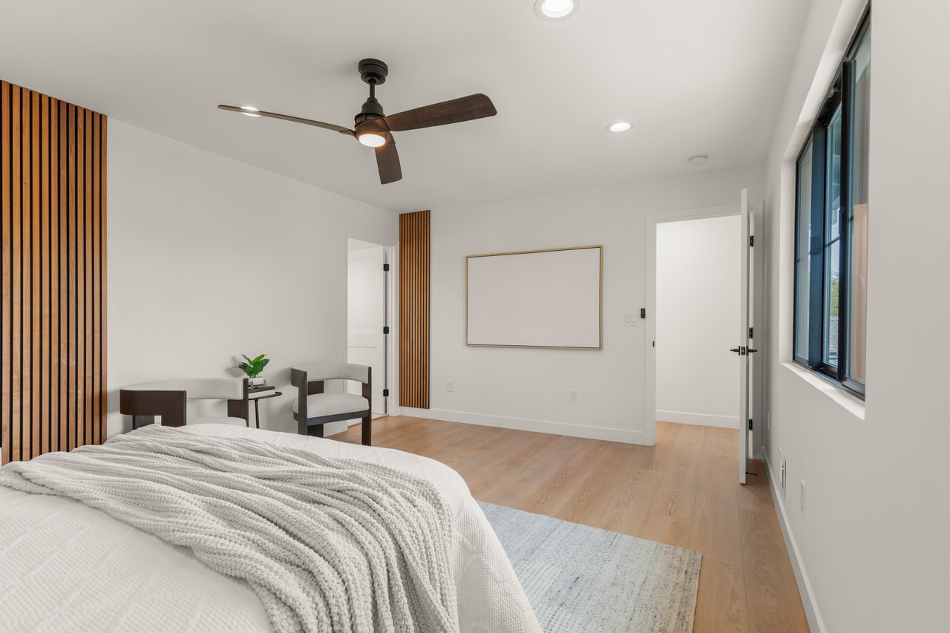
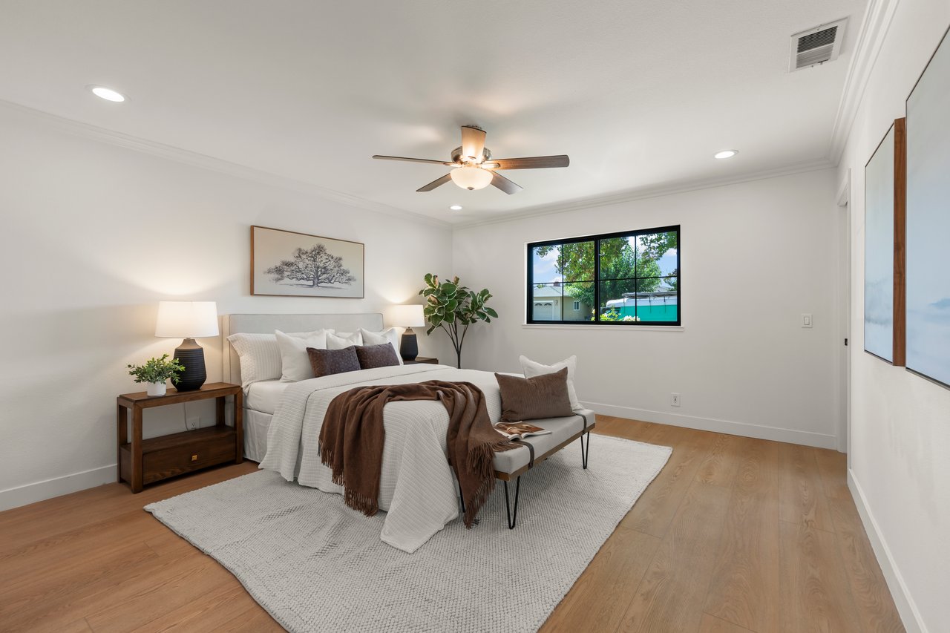
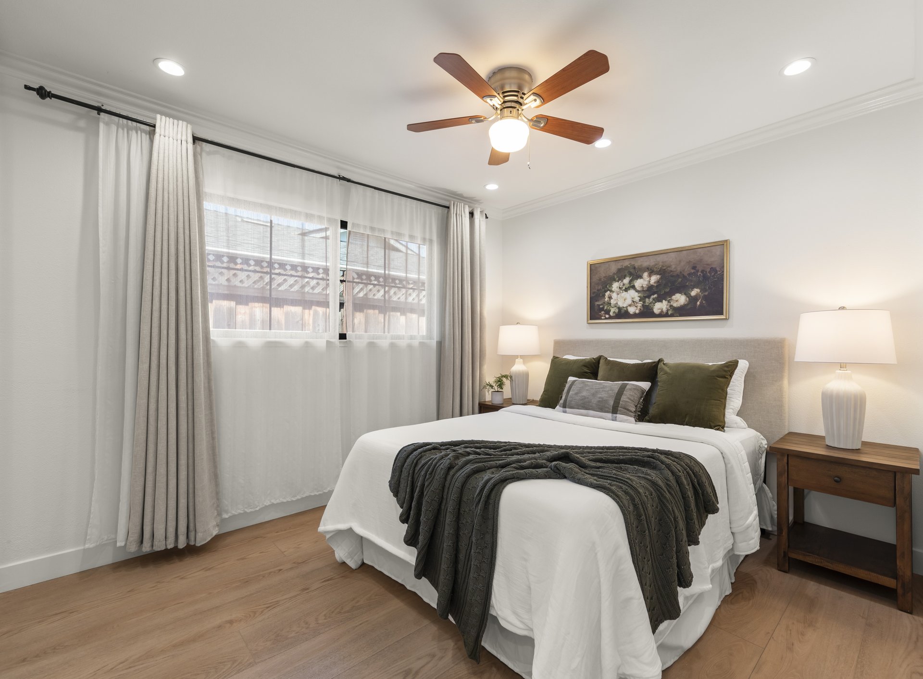
Staged bedroom with a white bed, black-framed windows, ceiling fan, and warm wood flooring.
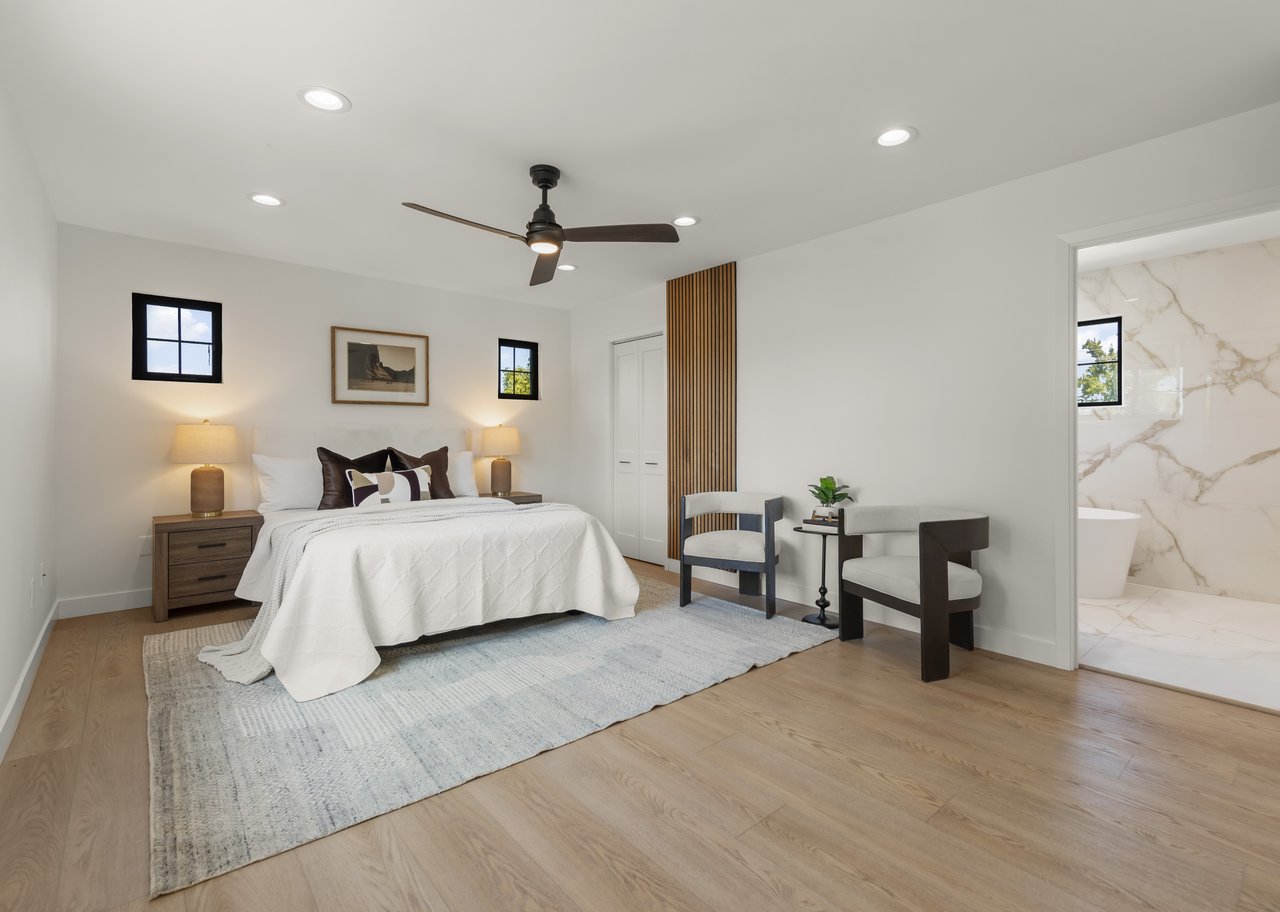
Staged bedroom with a white bed, wood accents, and an adjoining marble-tiled bathroom.
Bedroom with white bedding, wood-slat accents, light wood floors, and tall black-framed windows.
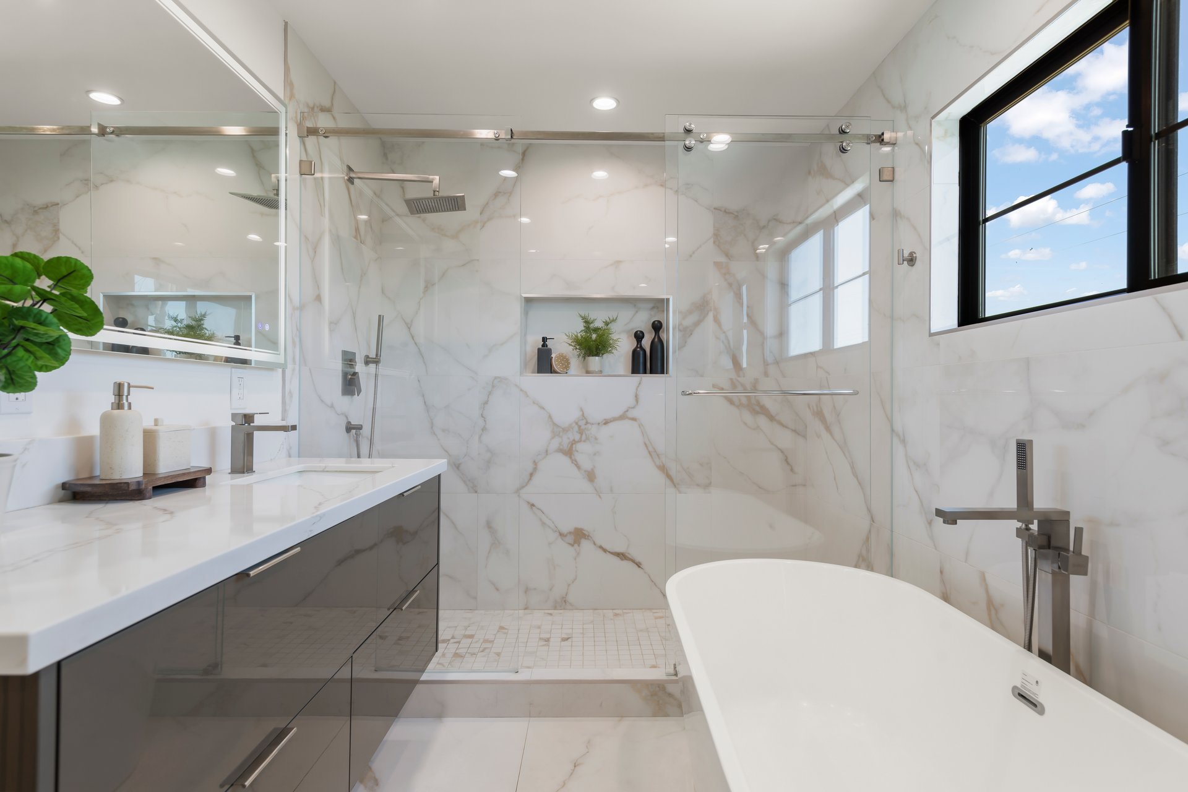
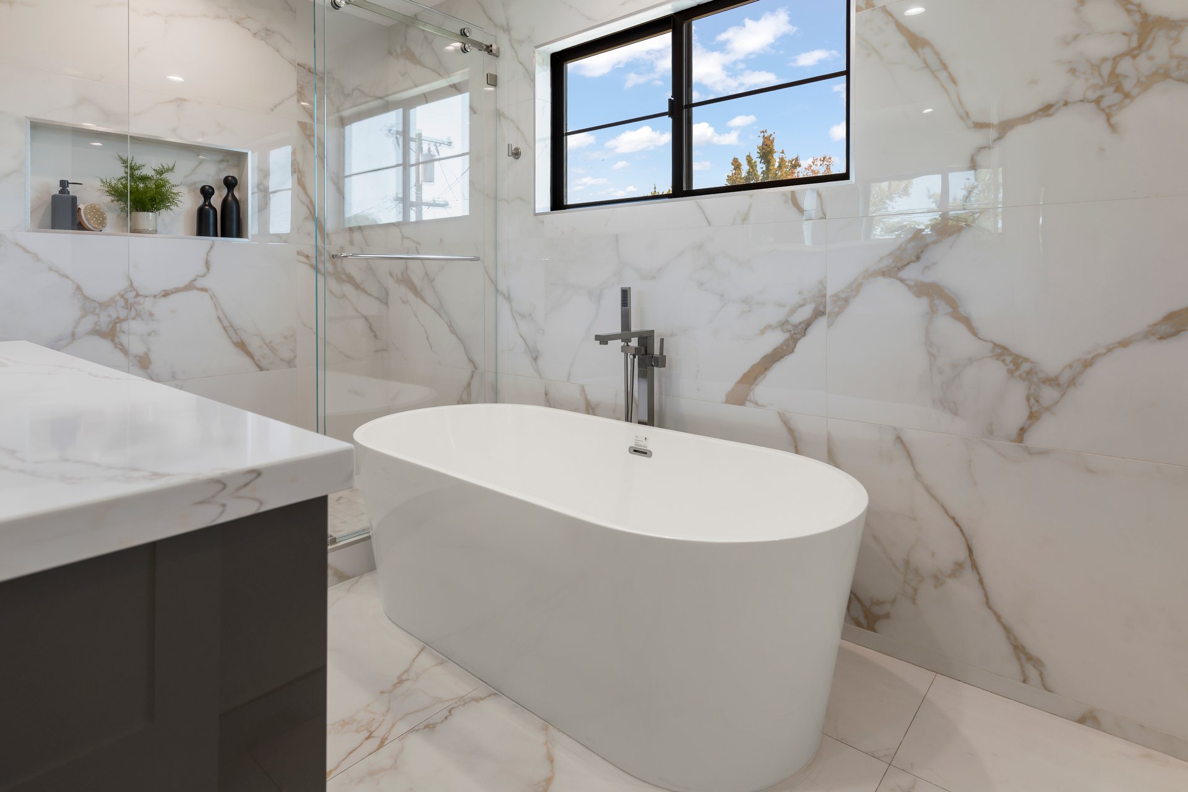
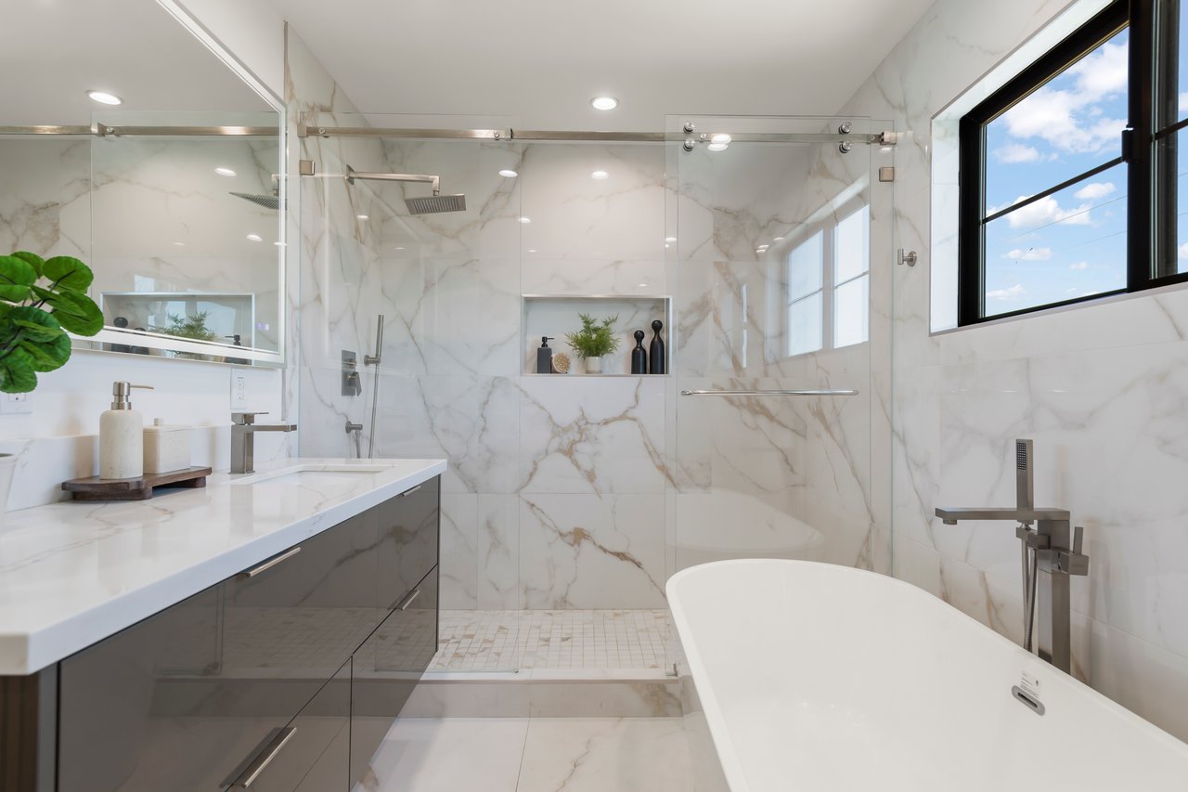
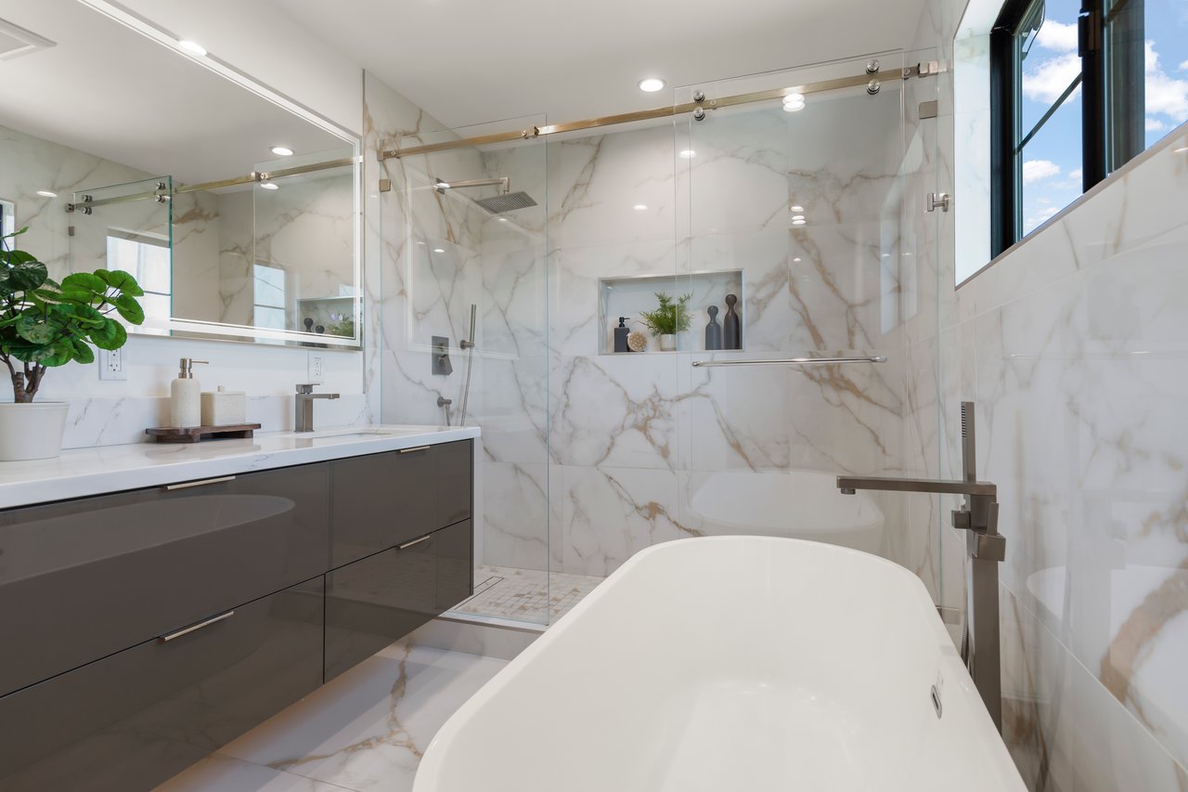
Marble bathroom with glass-enclosed shower, freestanding tub, and black-framed window.
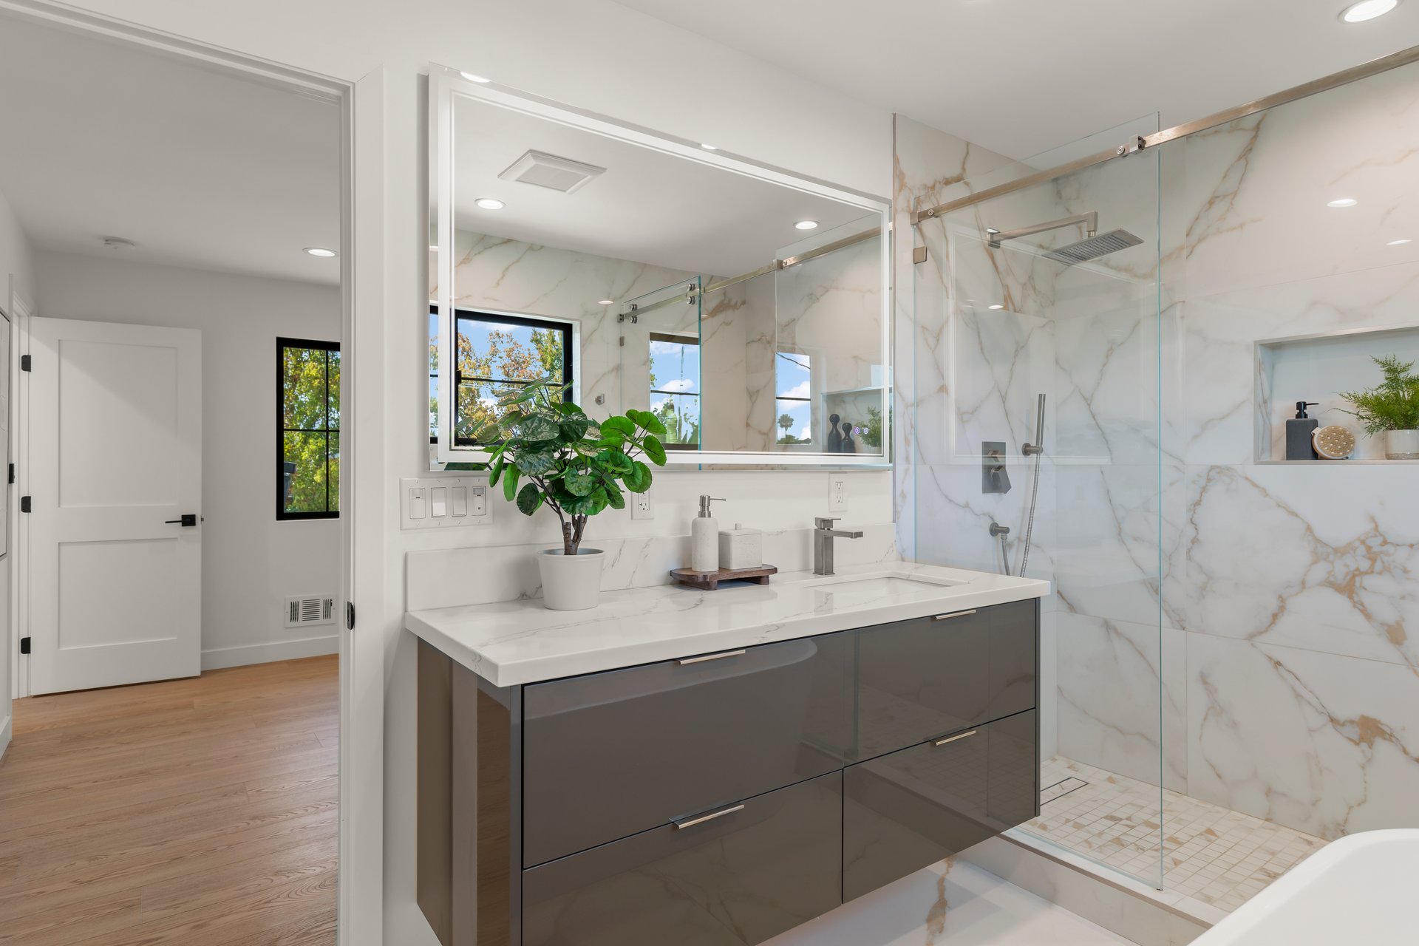
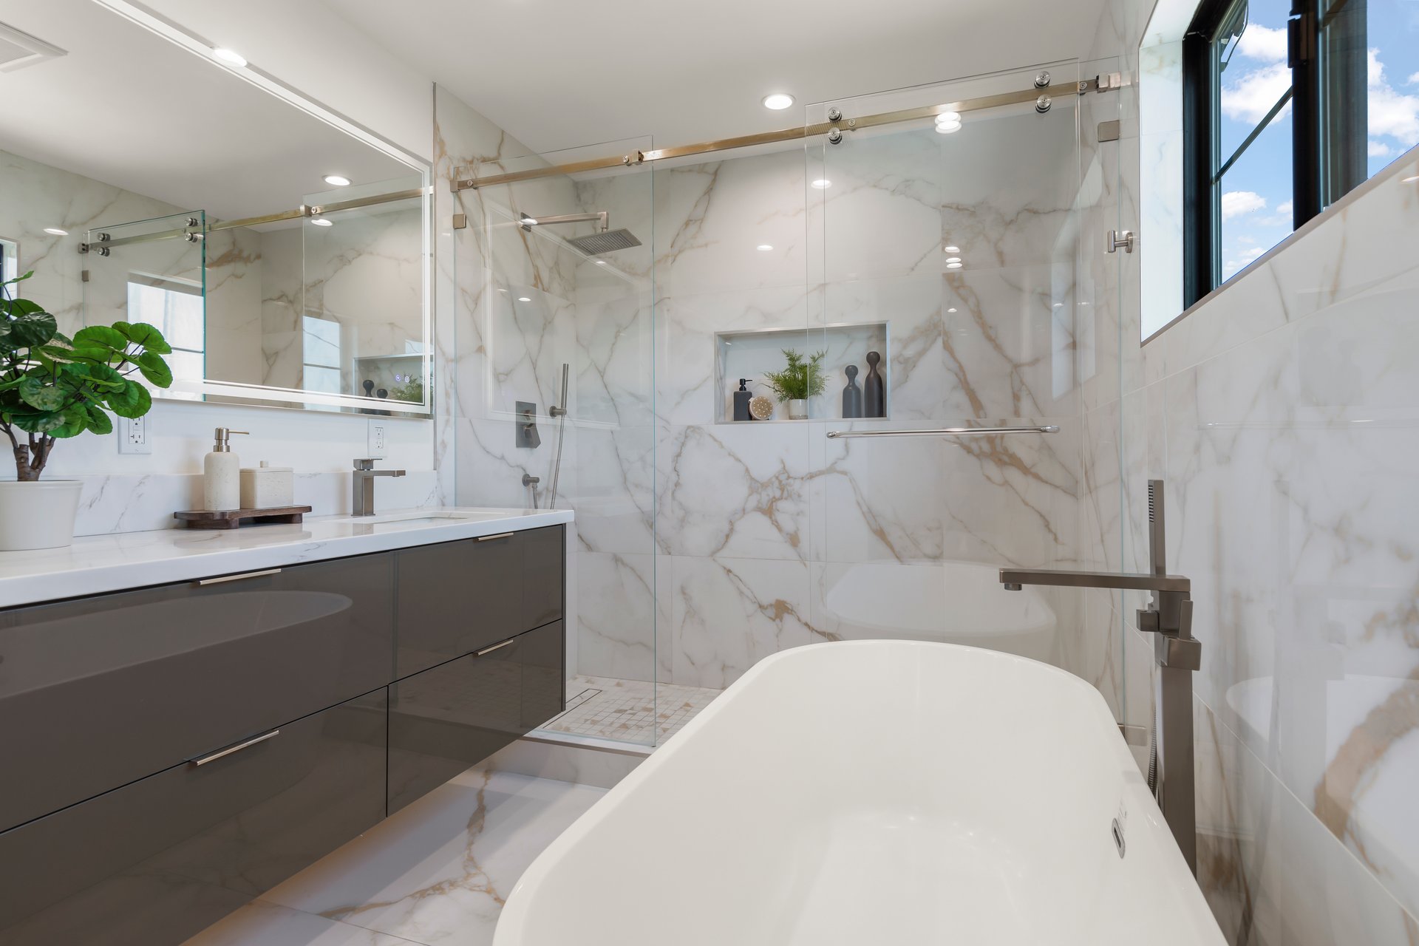
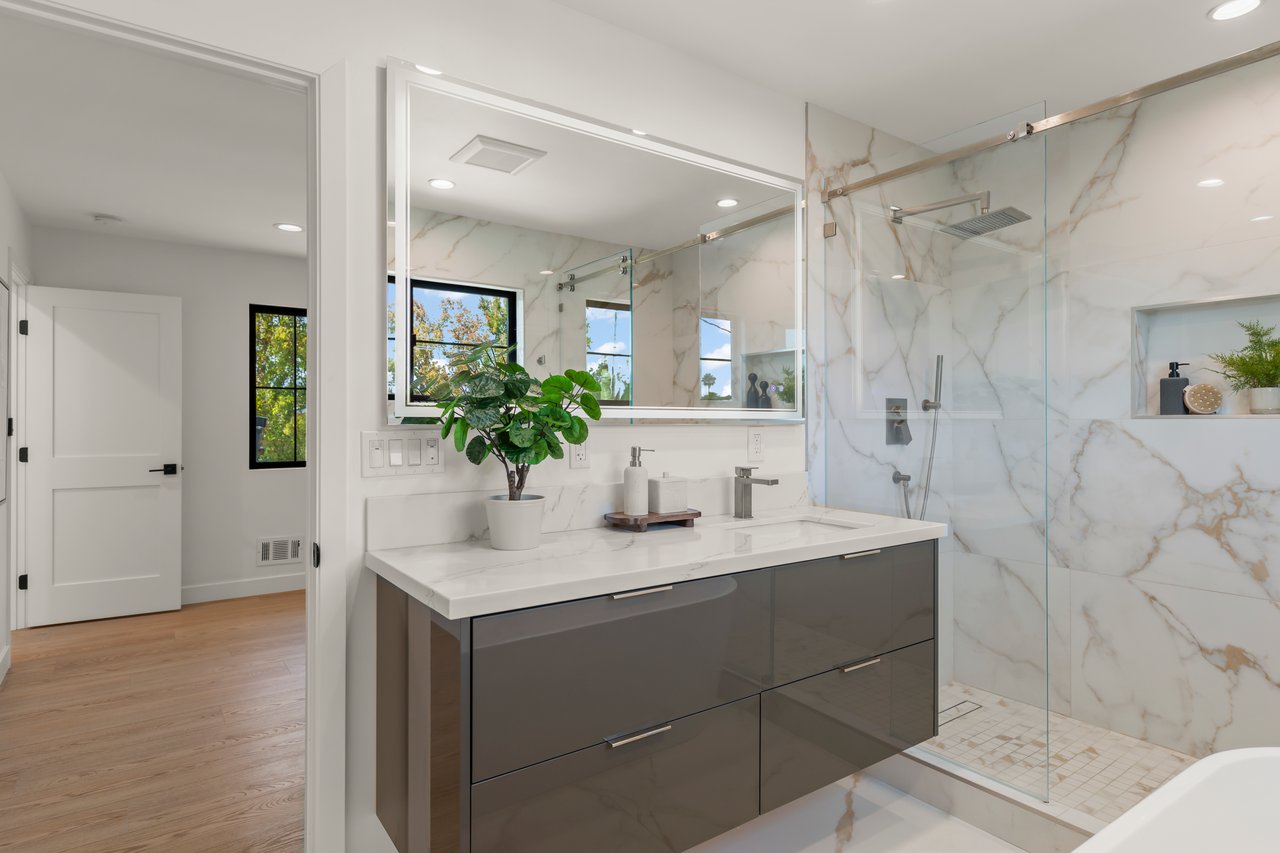
Modern bathroom with a dark floating vanity, large mirror, and glass-enclosed marble-look shower.
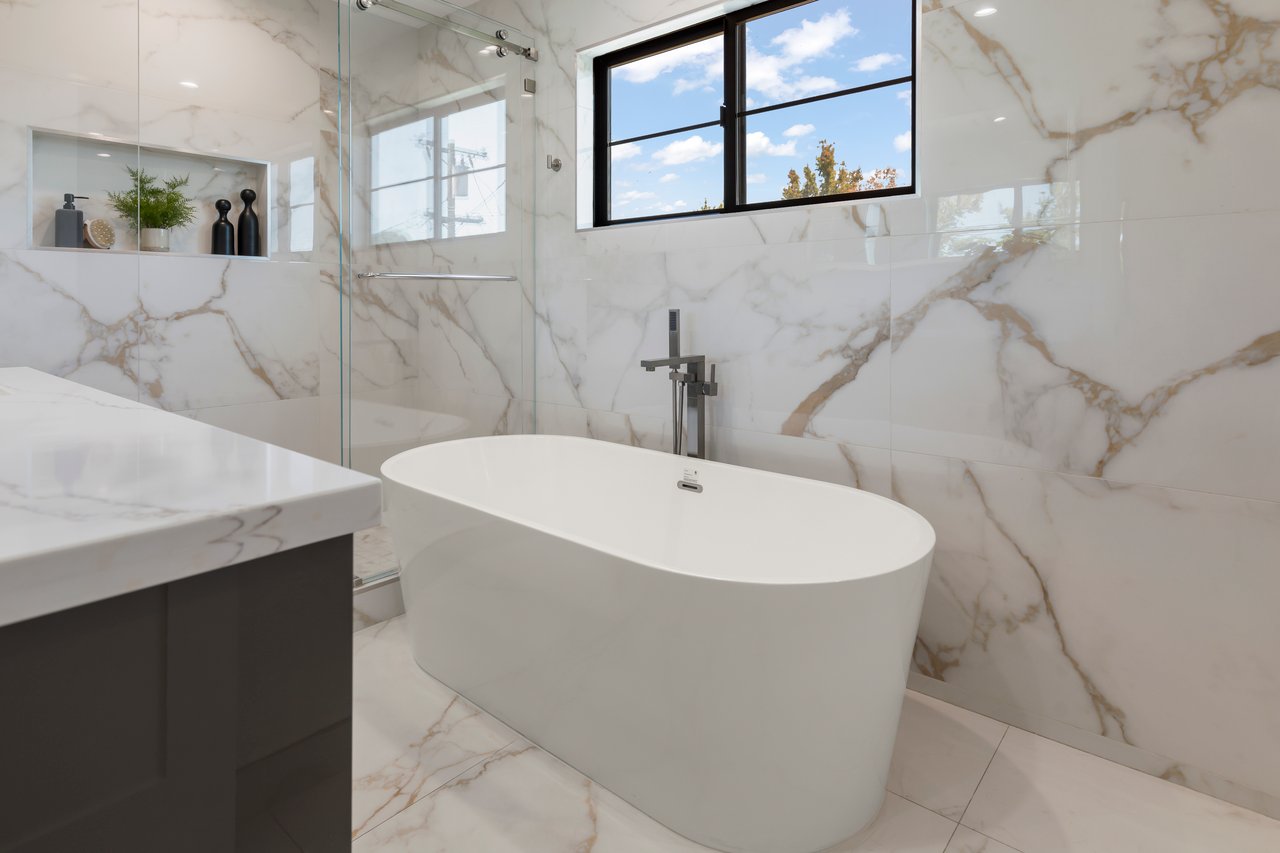
Bathroom with a freestanding soaking tub, marble-look walls, and a black-framed window.
Bathroom with a freestanding soaking tub, glass shower, dark vanity, and marble-patterned tile.
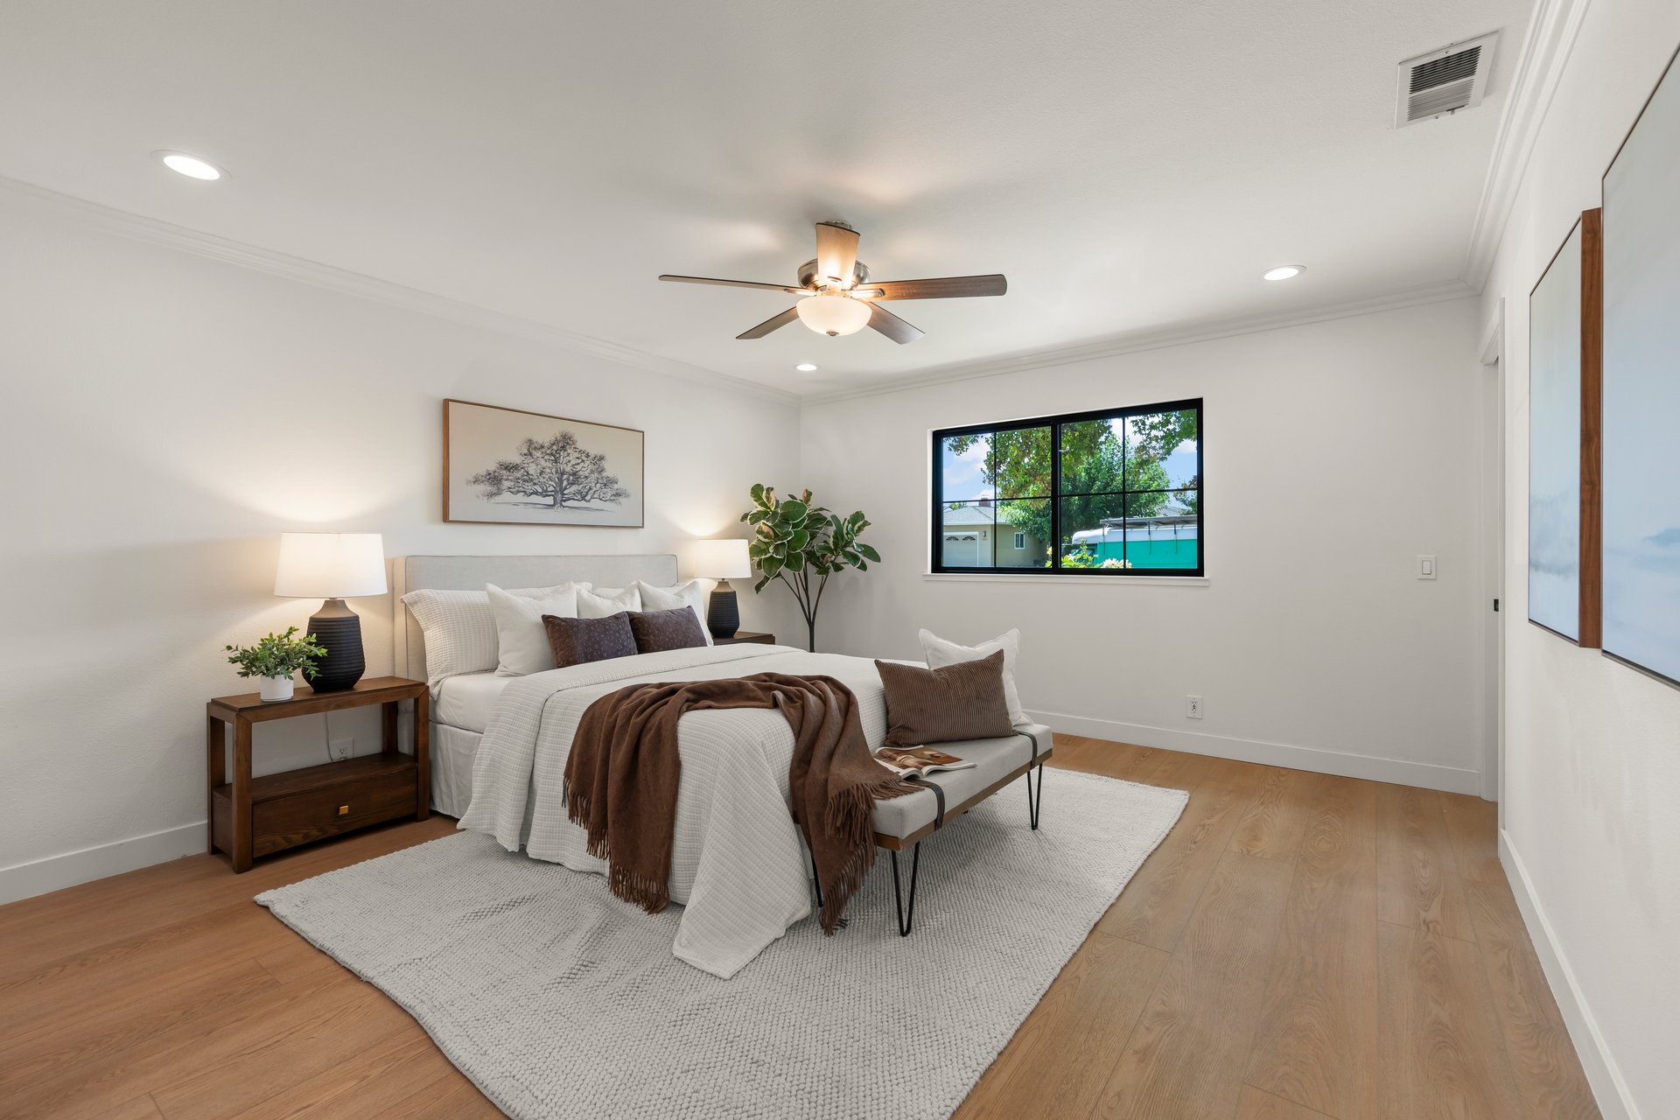
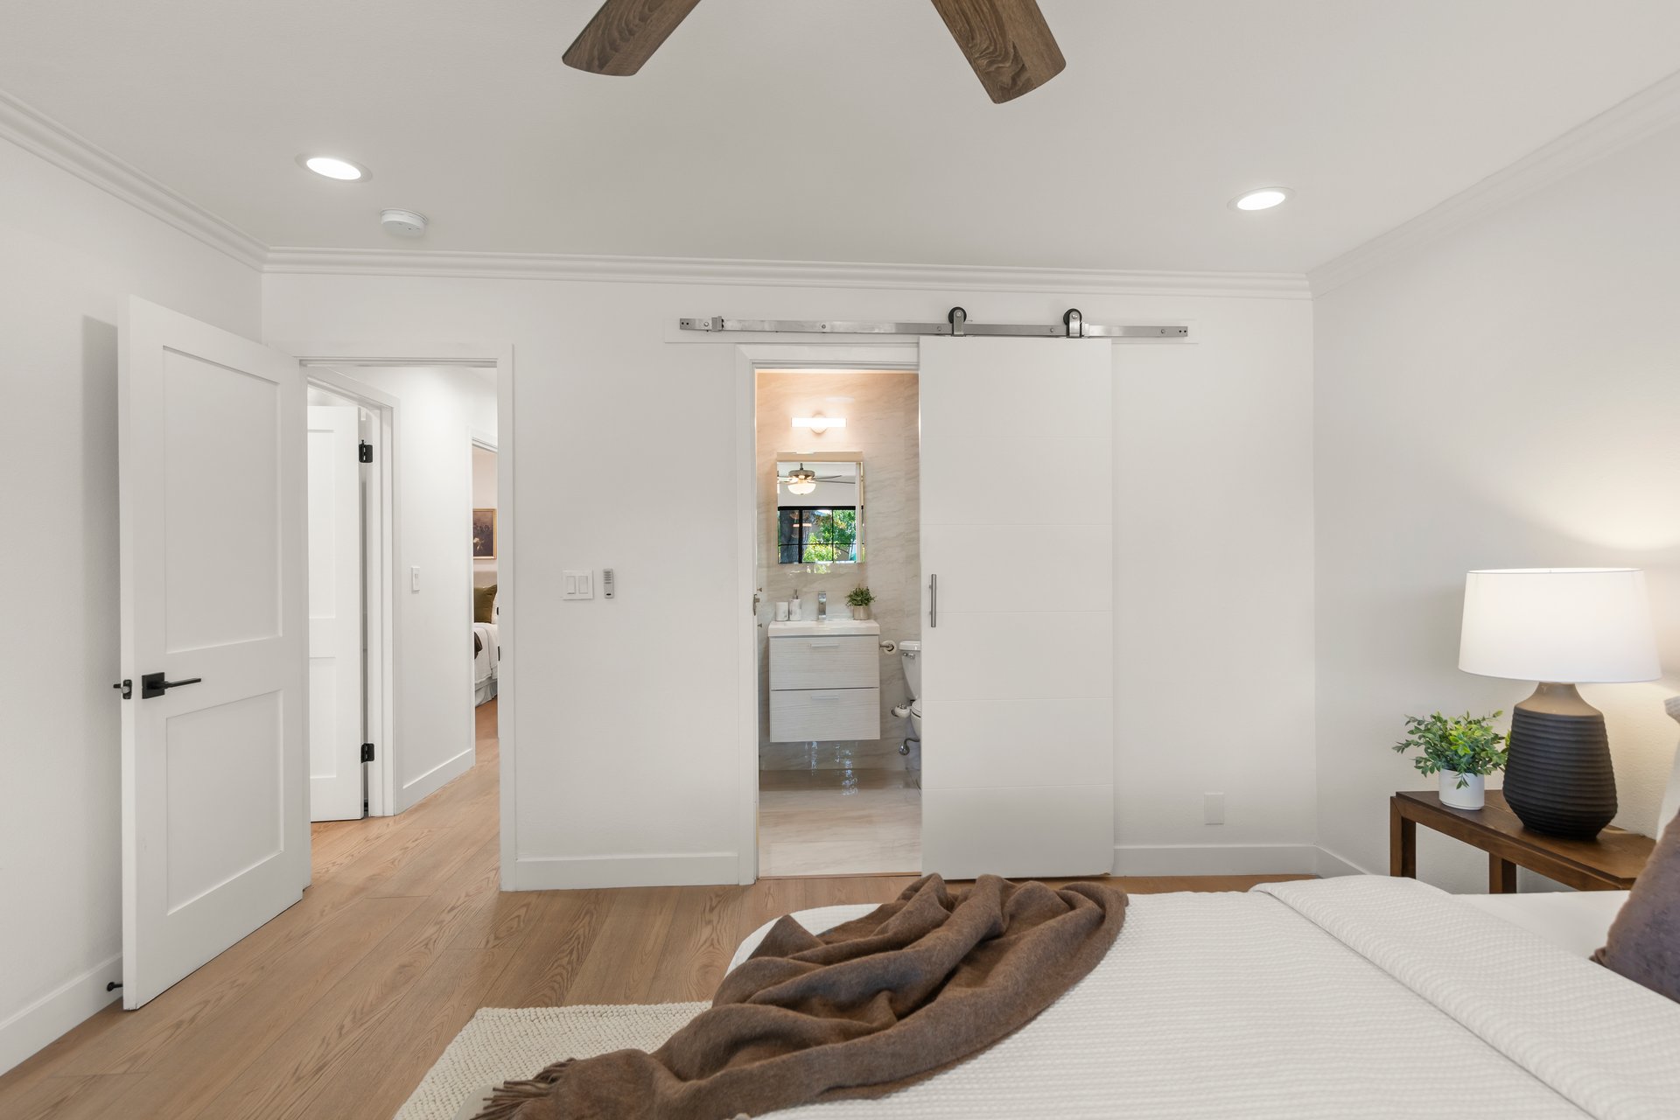
Staged bedroom with a white bed, brown throw, ceiling fan, and large black-framed window.
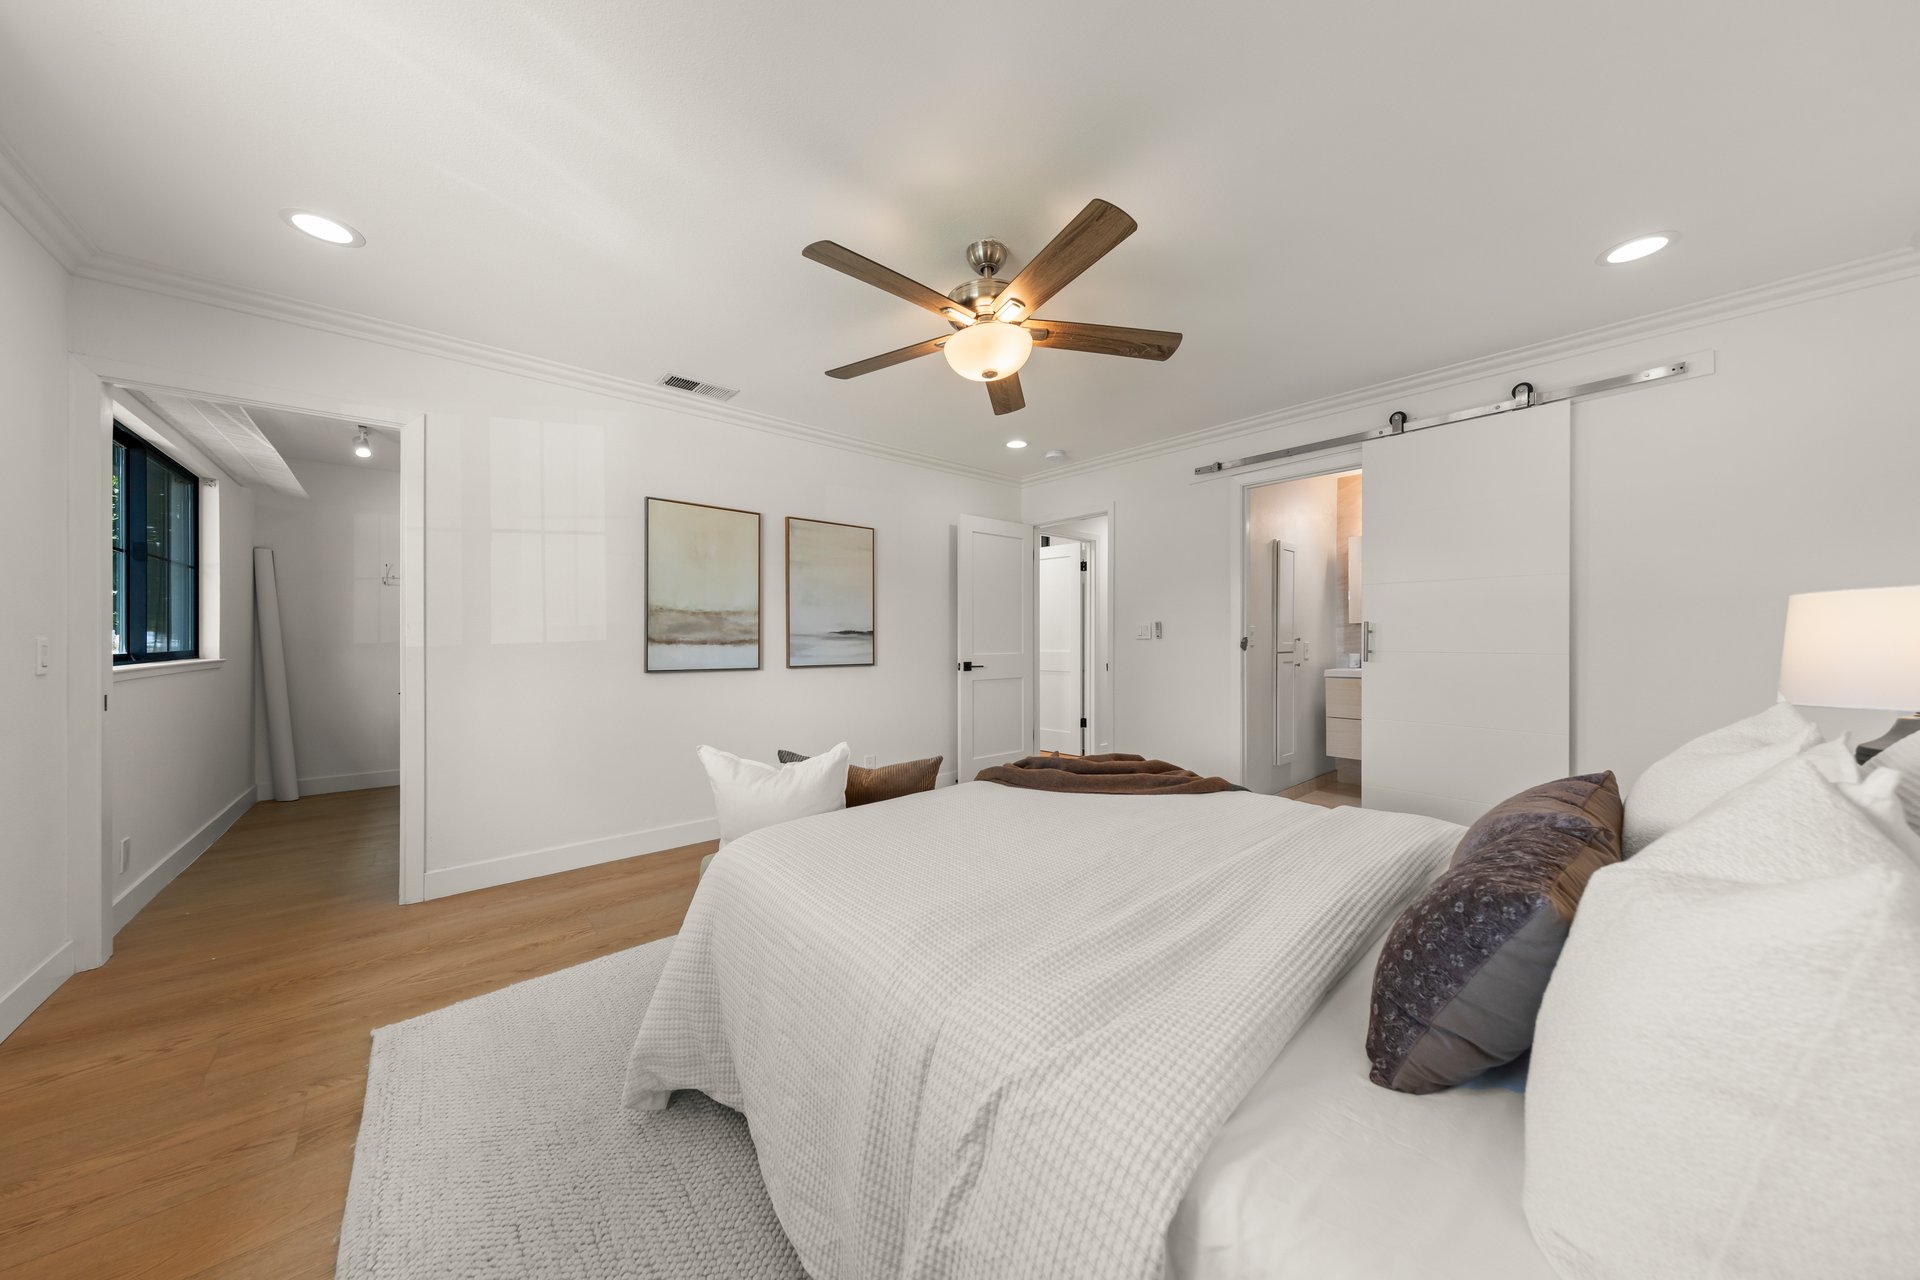
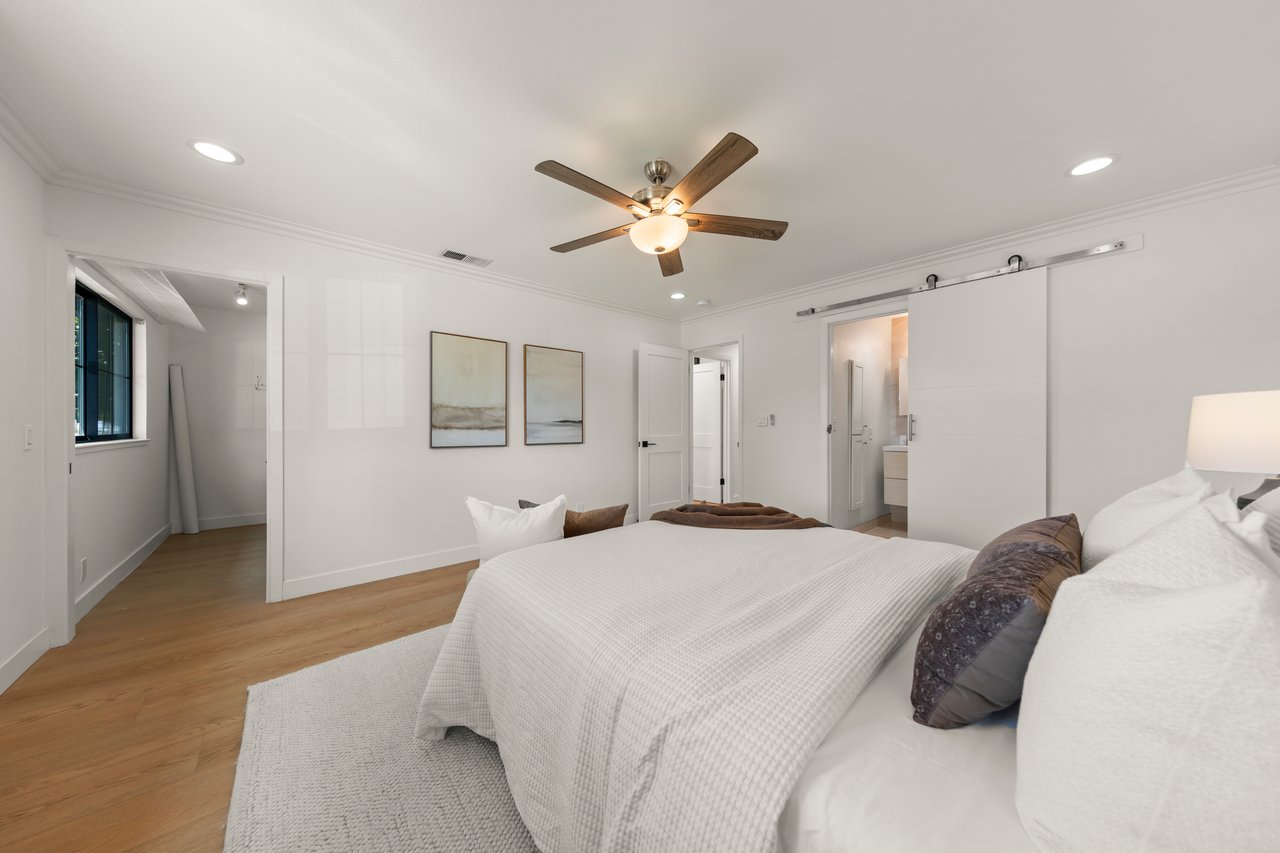
Furnished bedroom with a white bed, wood floors, ceiling fan, and sliding bathroom door.
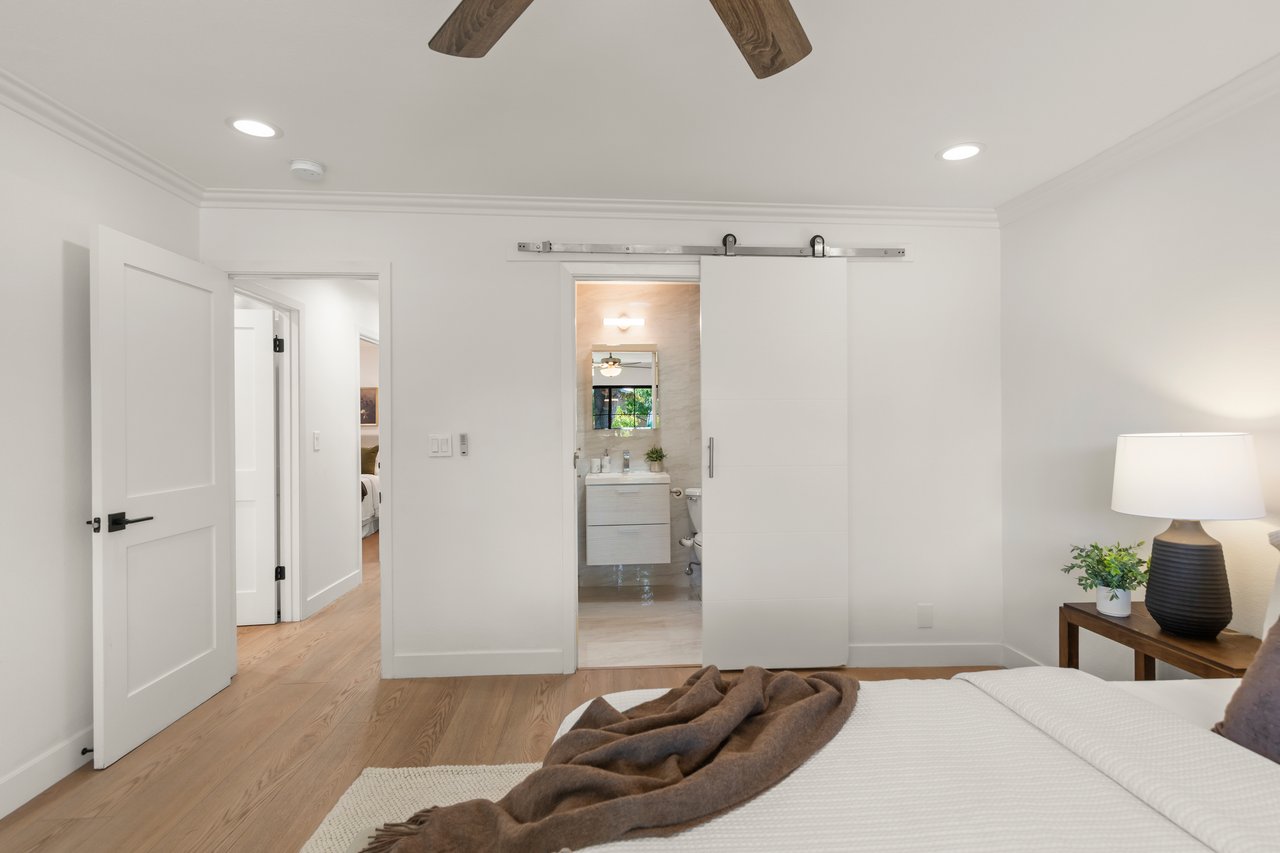
Furnished bedroom with wood floors and a sliding barn door opening to an ensuite bathroom.
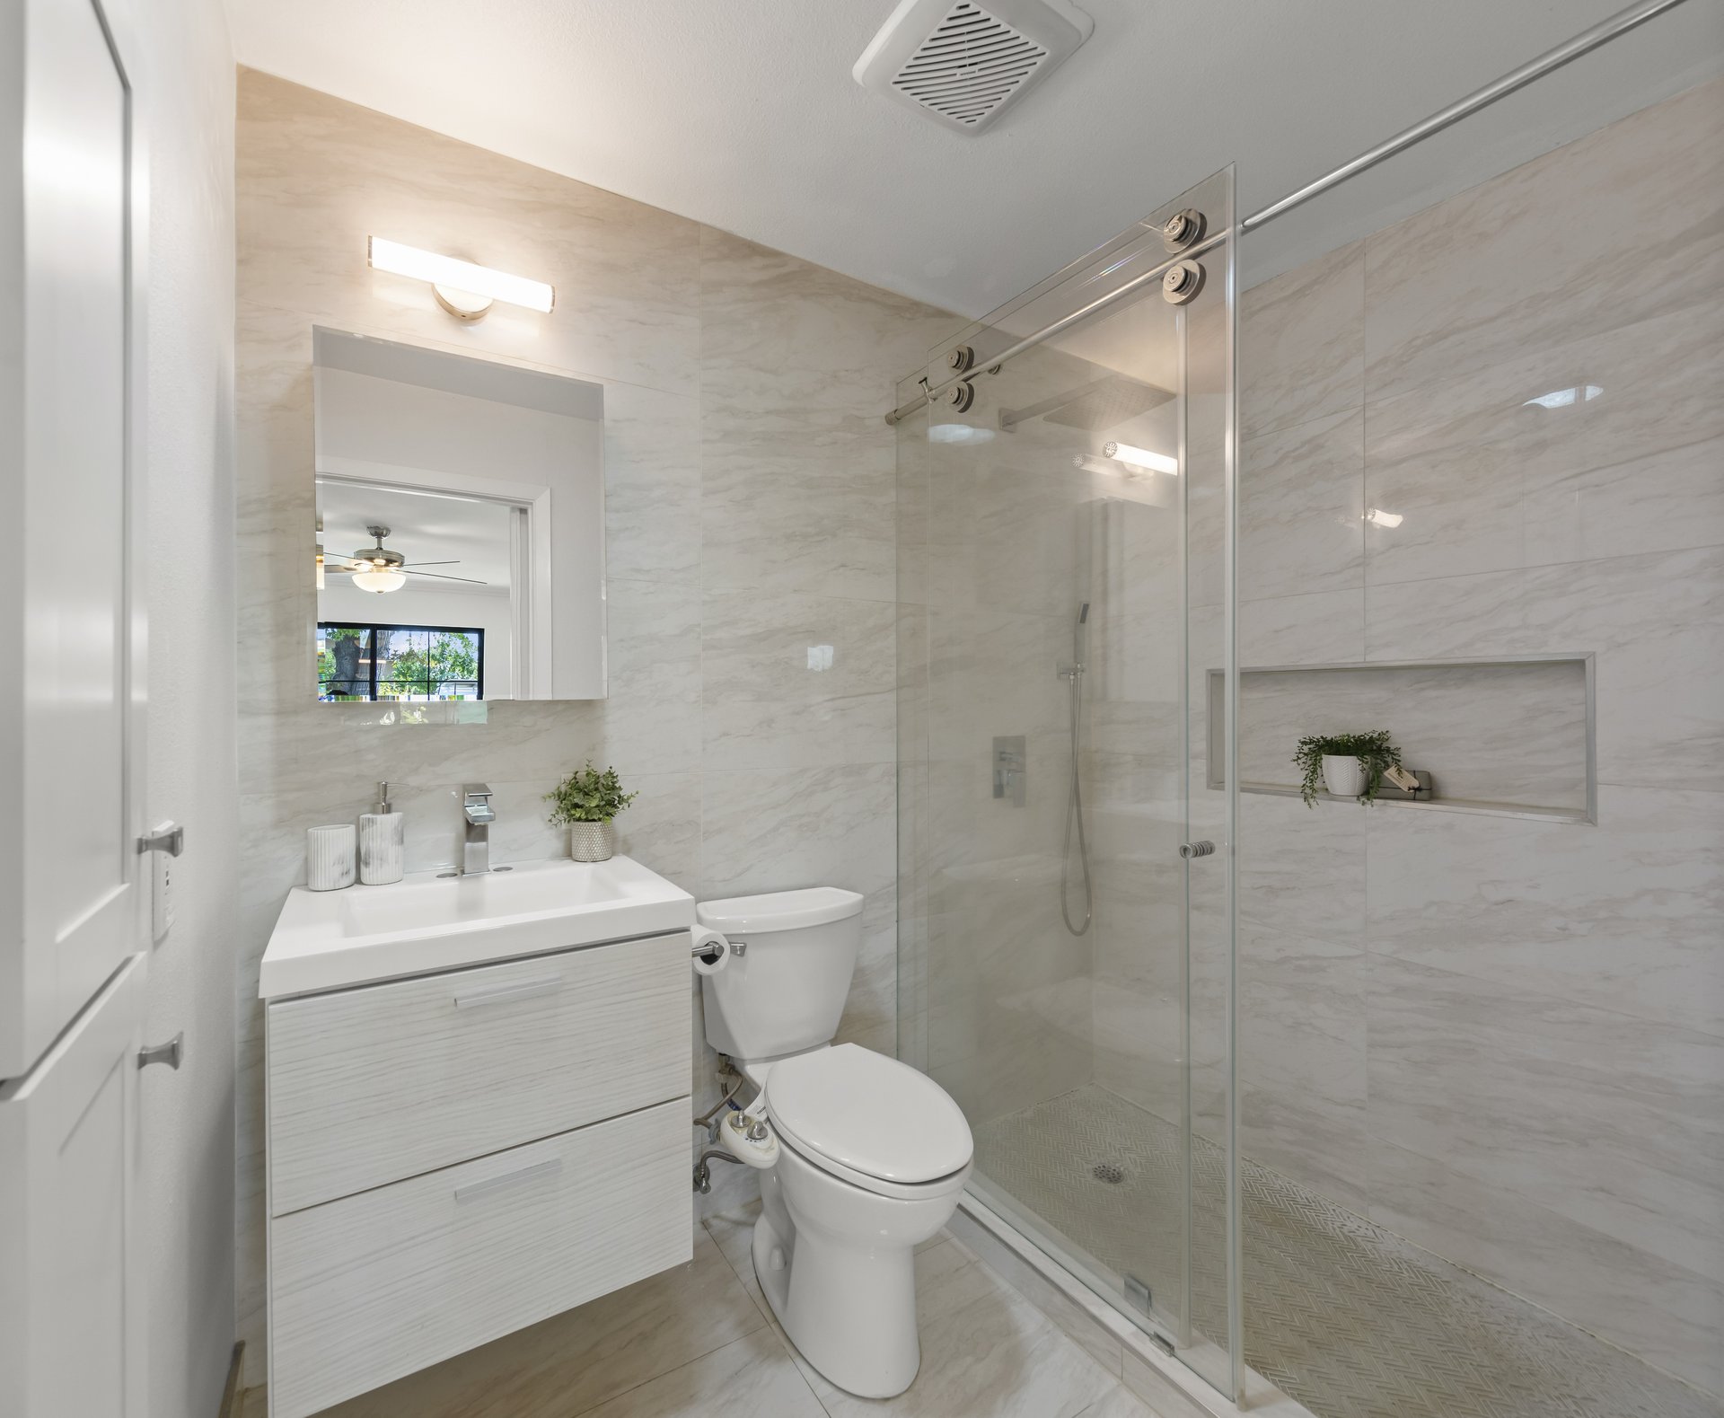
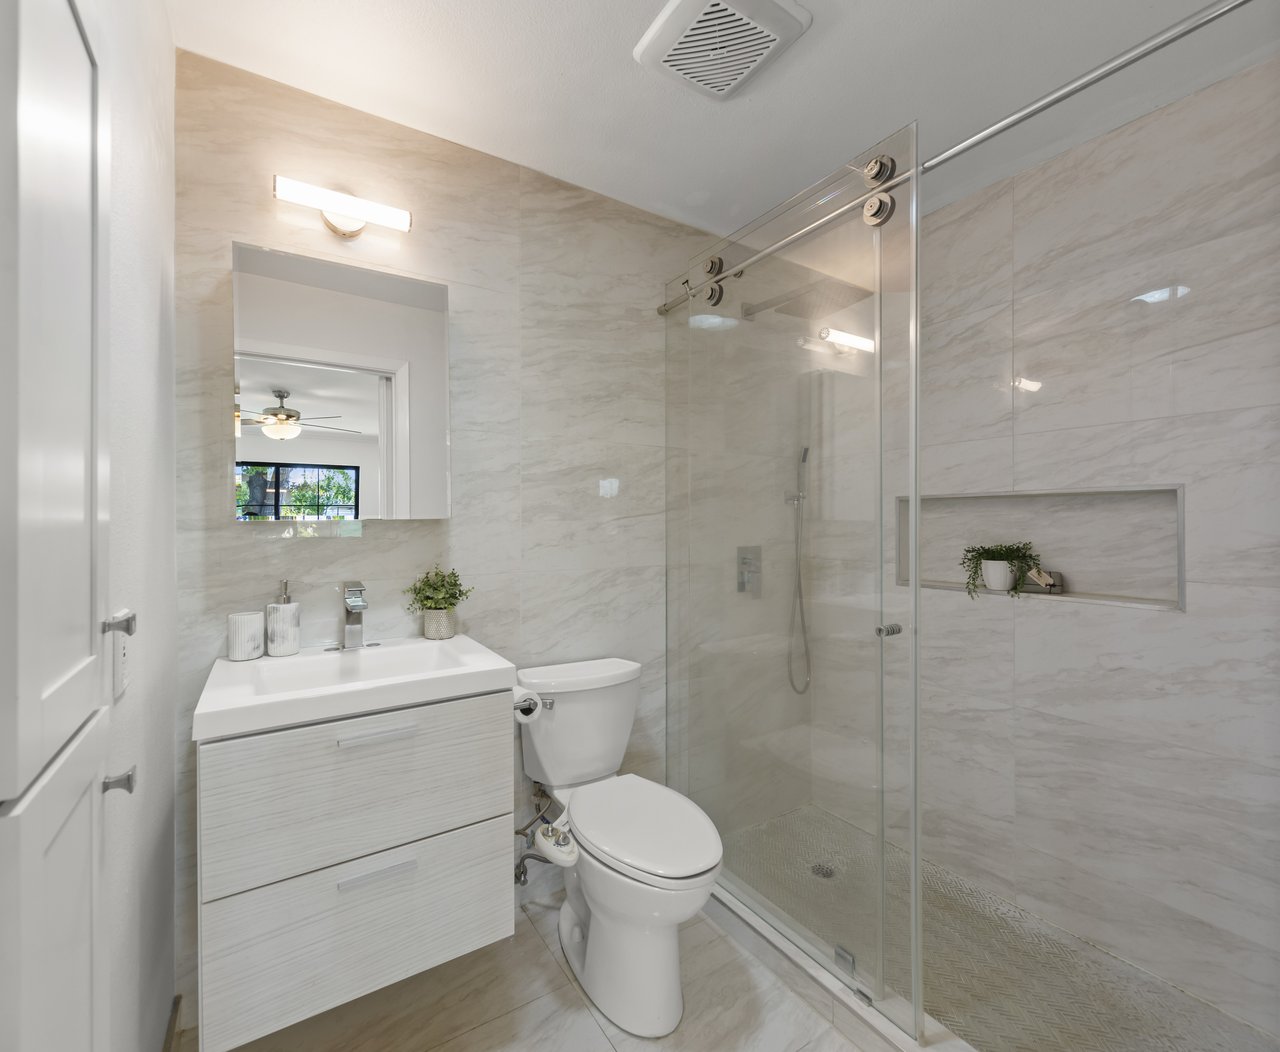
Bathroom with marble-look tile, a white vanity, and a glass walk-in shower.
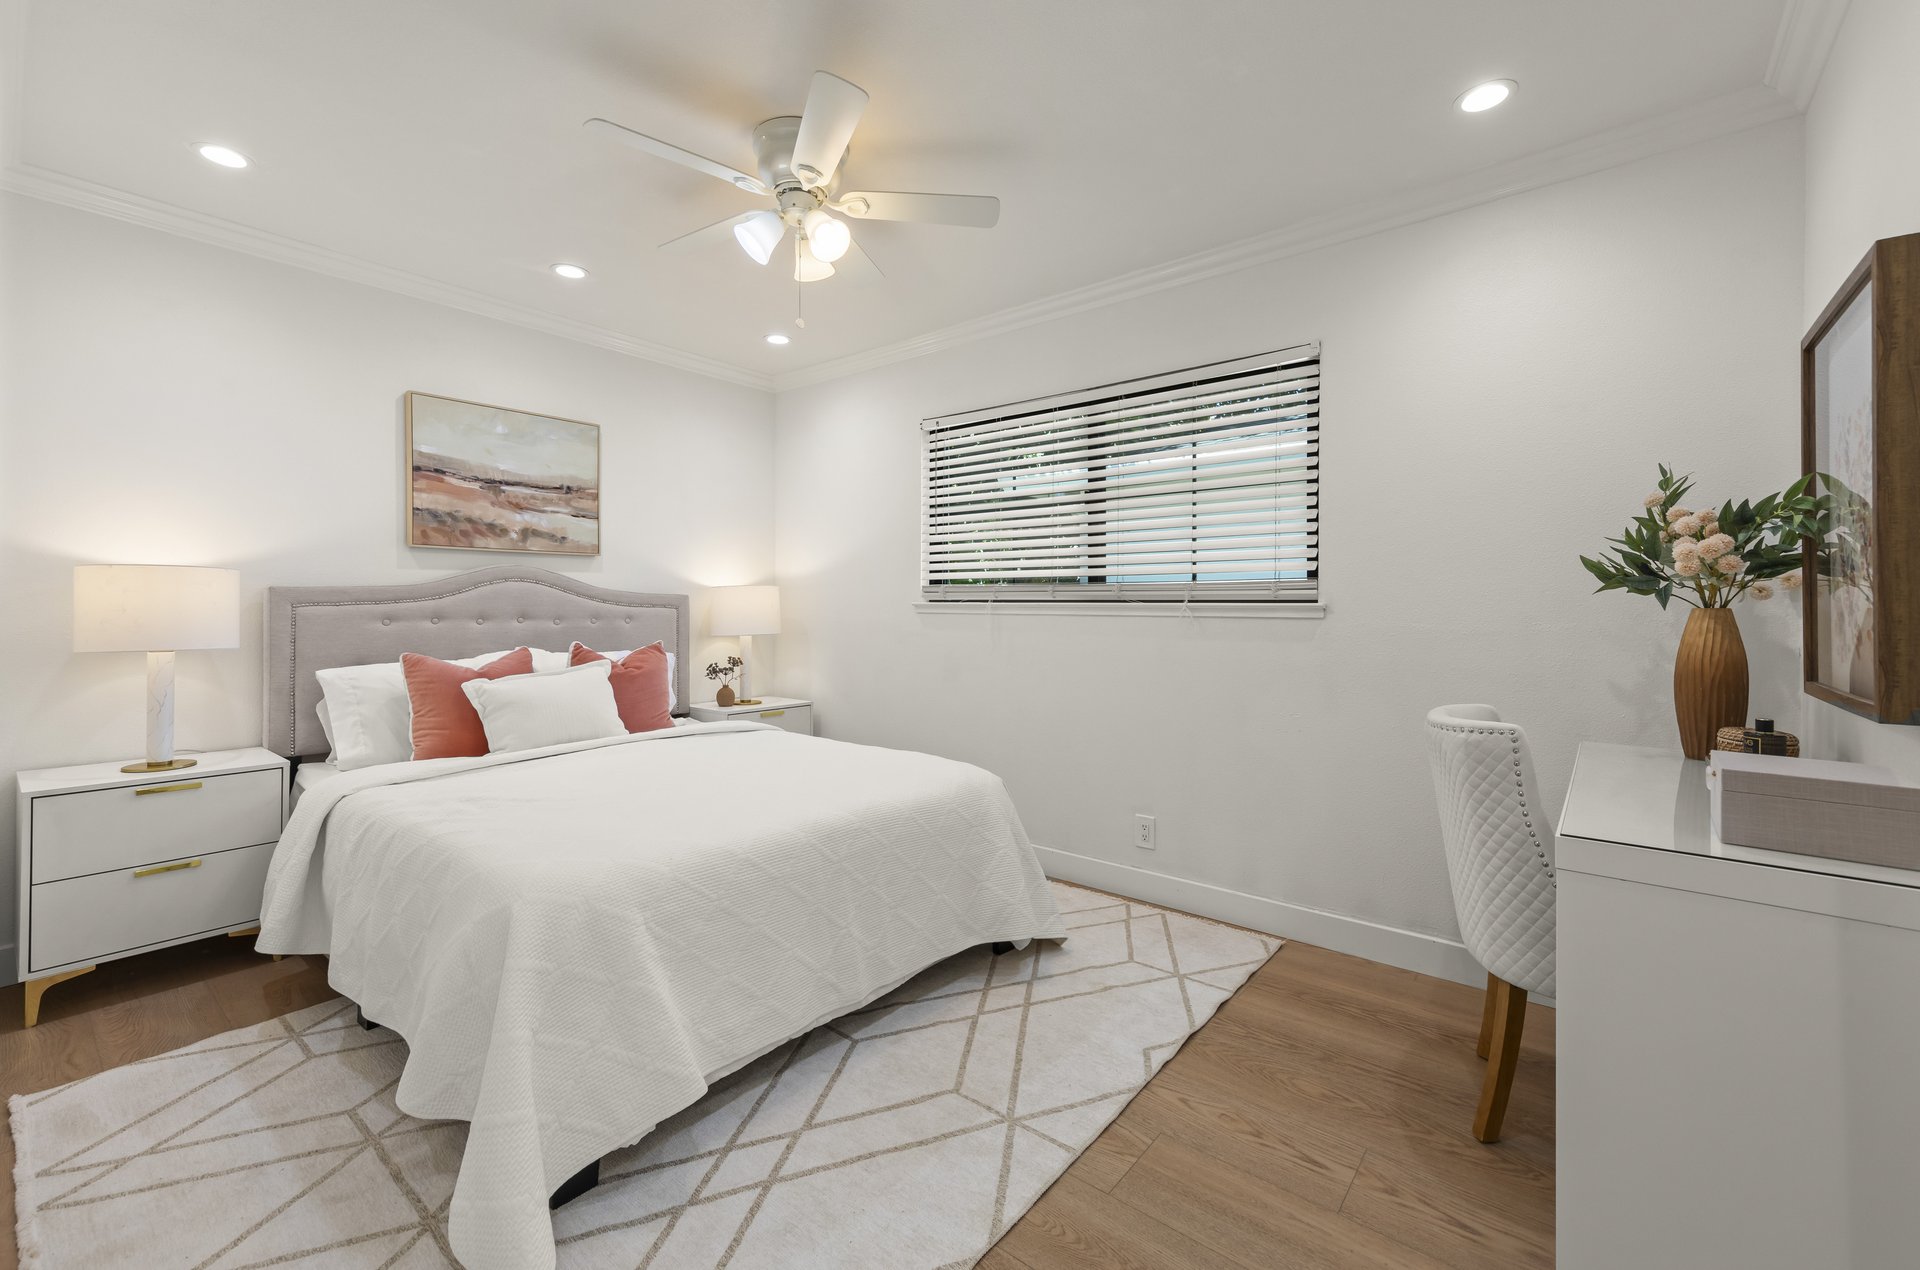
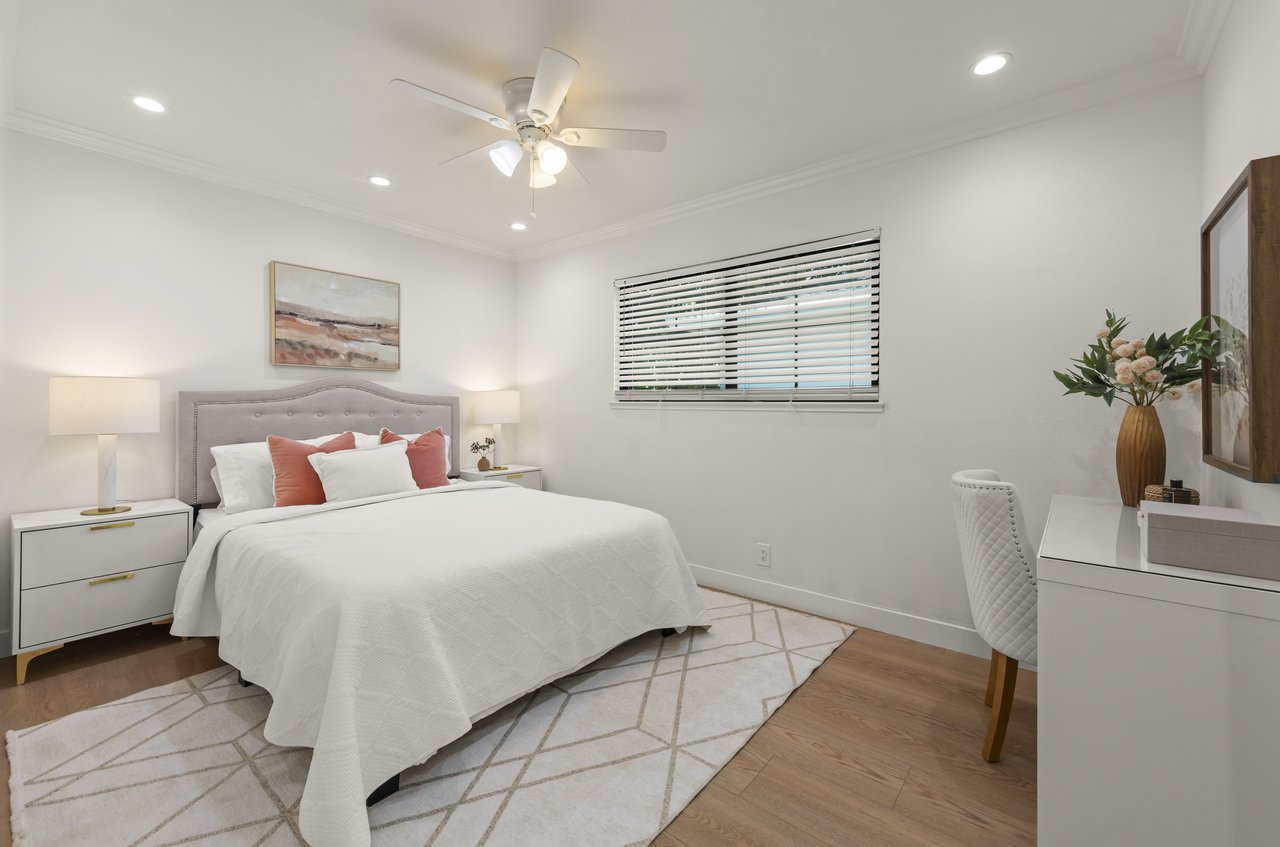
Staged bedroom with a gray upholstered bed, coral accent pillows, geometric rug, and ceiling fan.
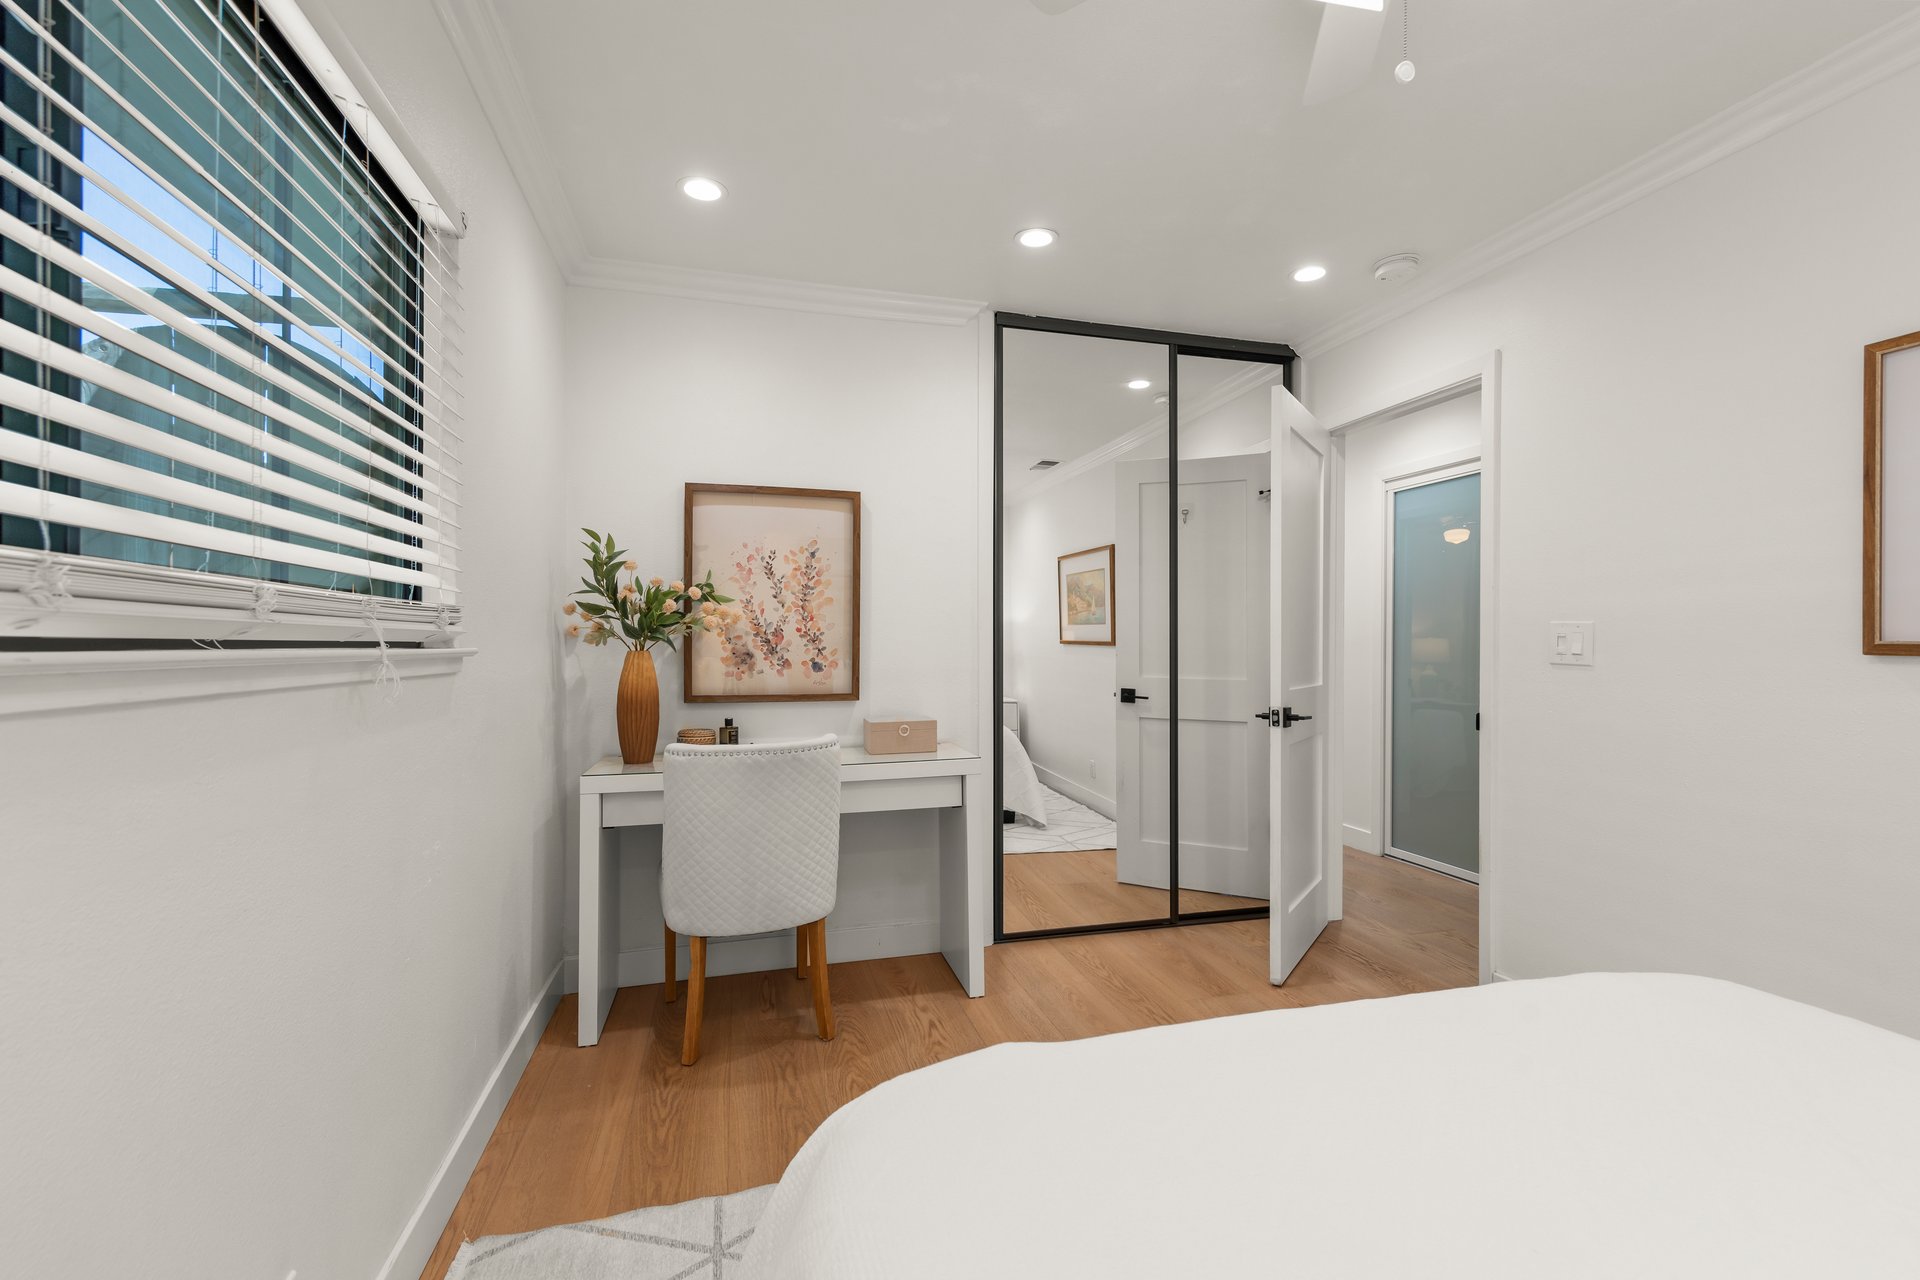
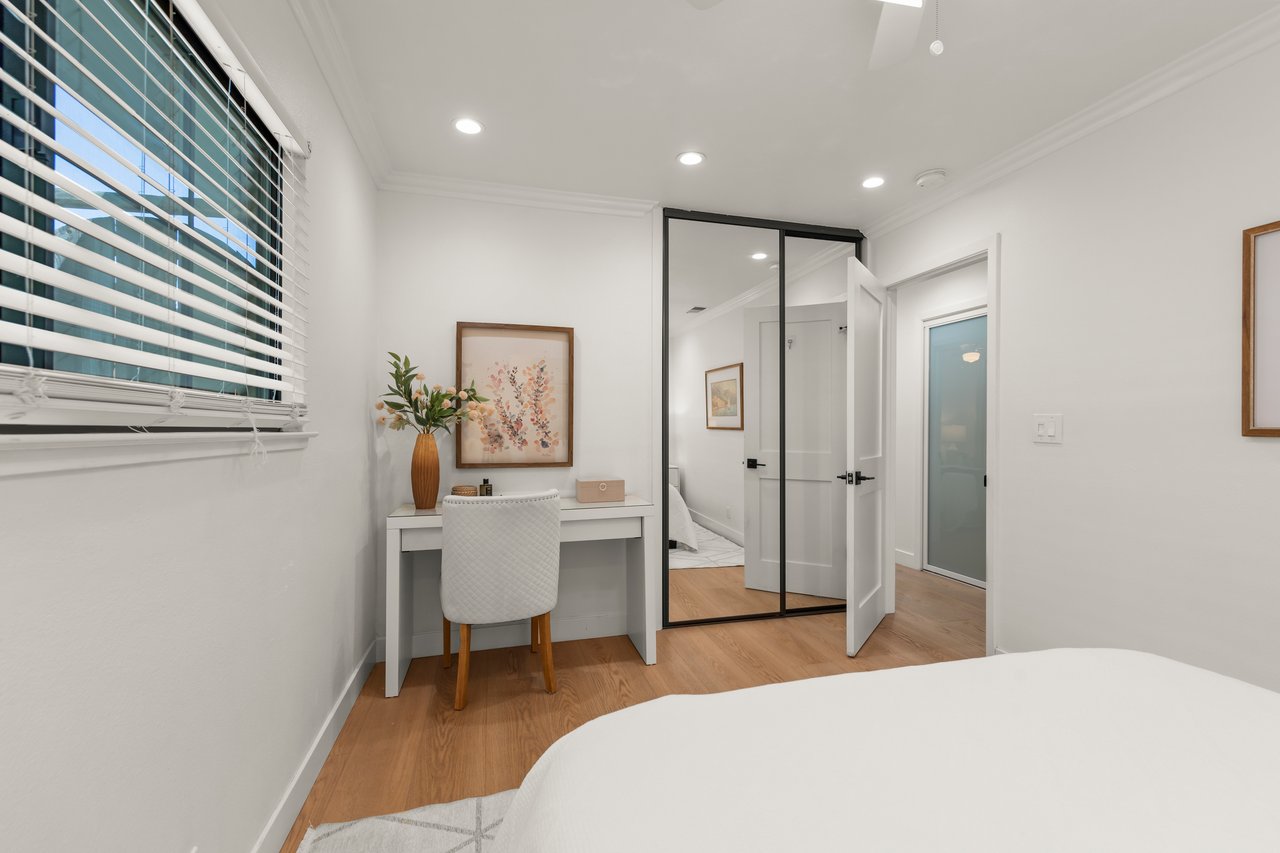
Bedroom with mirrored closet doors and a desk beneath floral artwork.
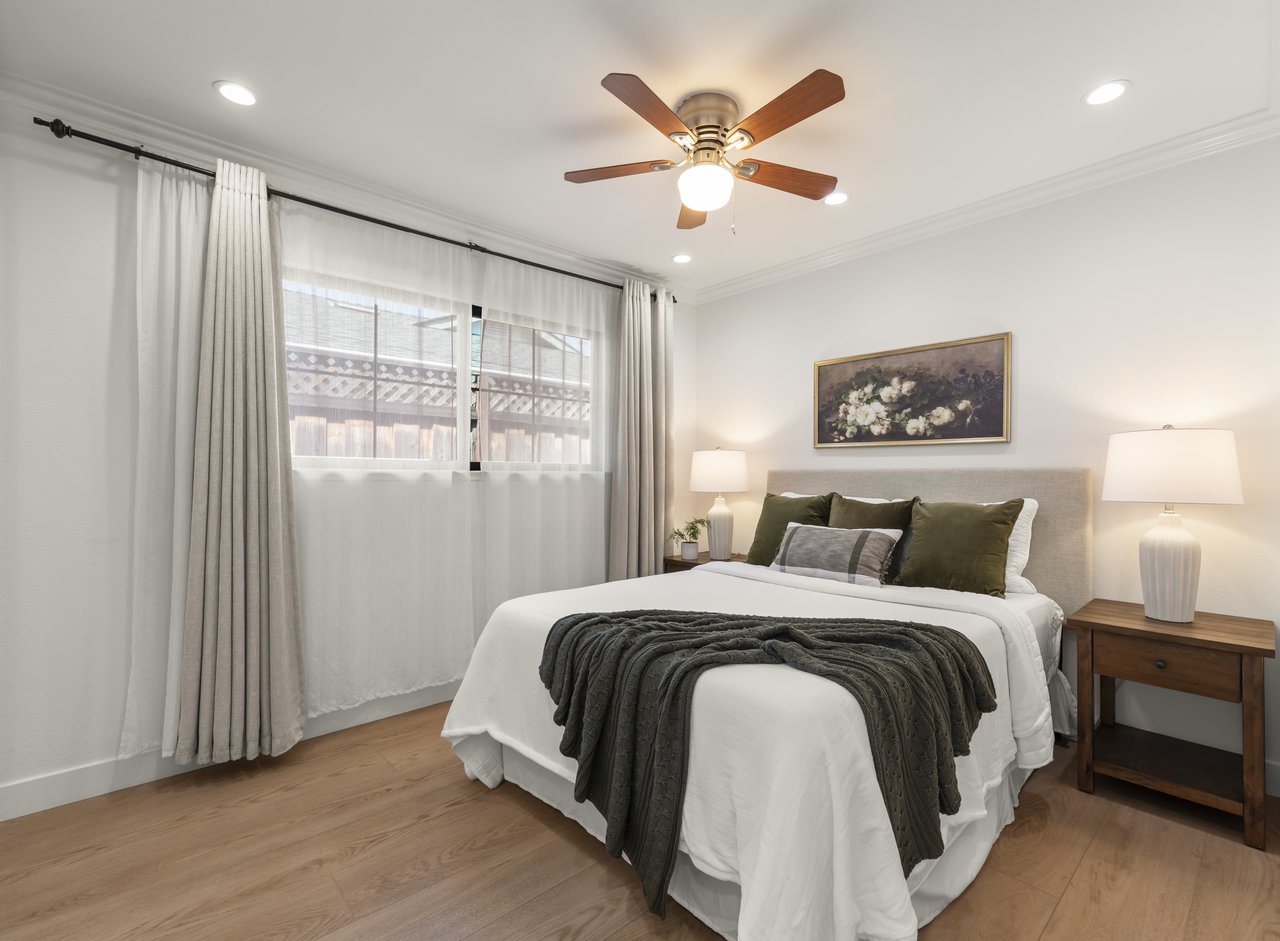
Staged bedroom with a white bed, dark throw, wooden ceiling fan, and large curtained window.
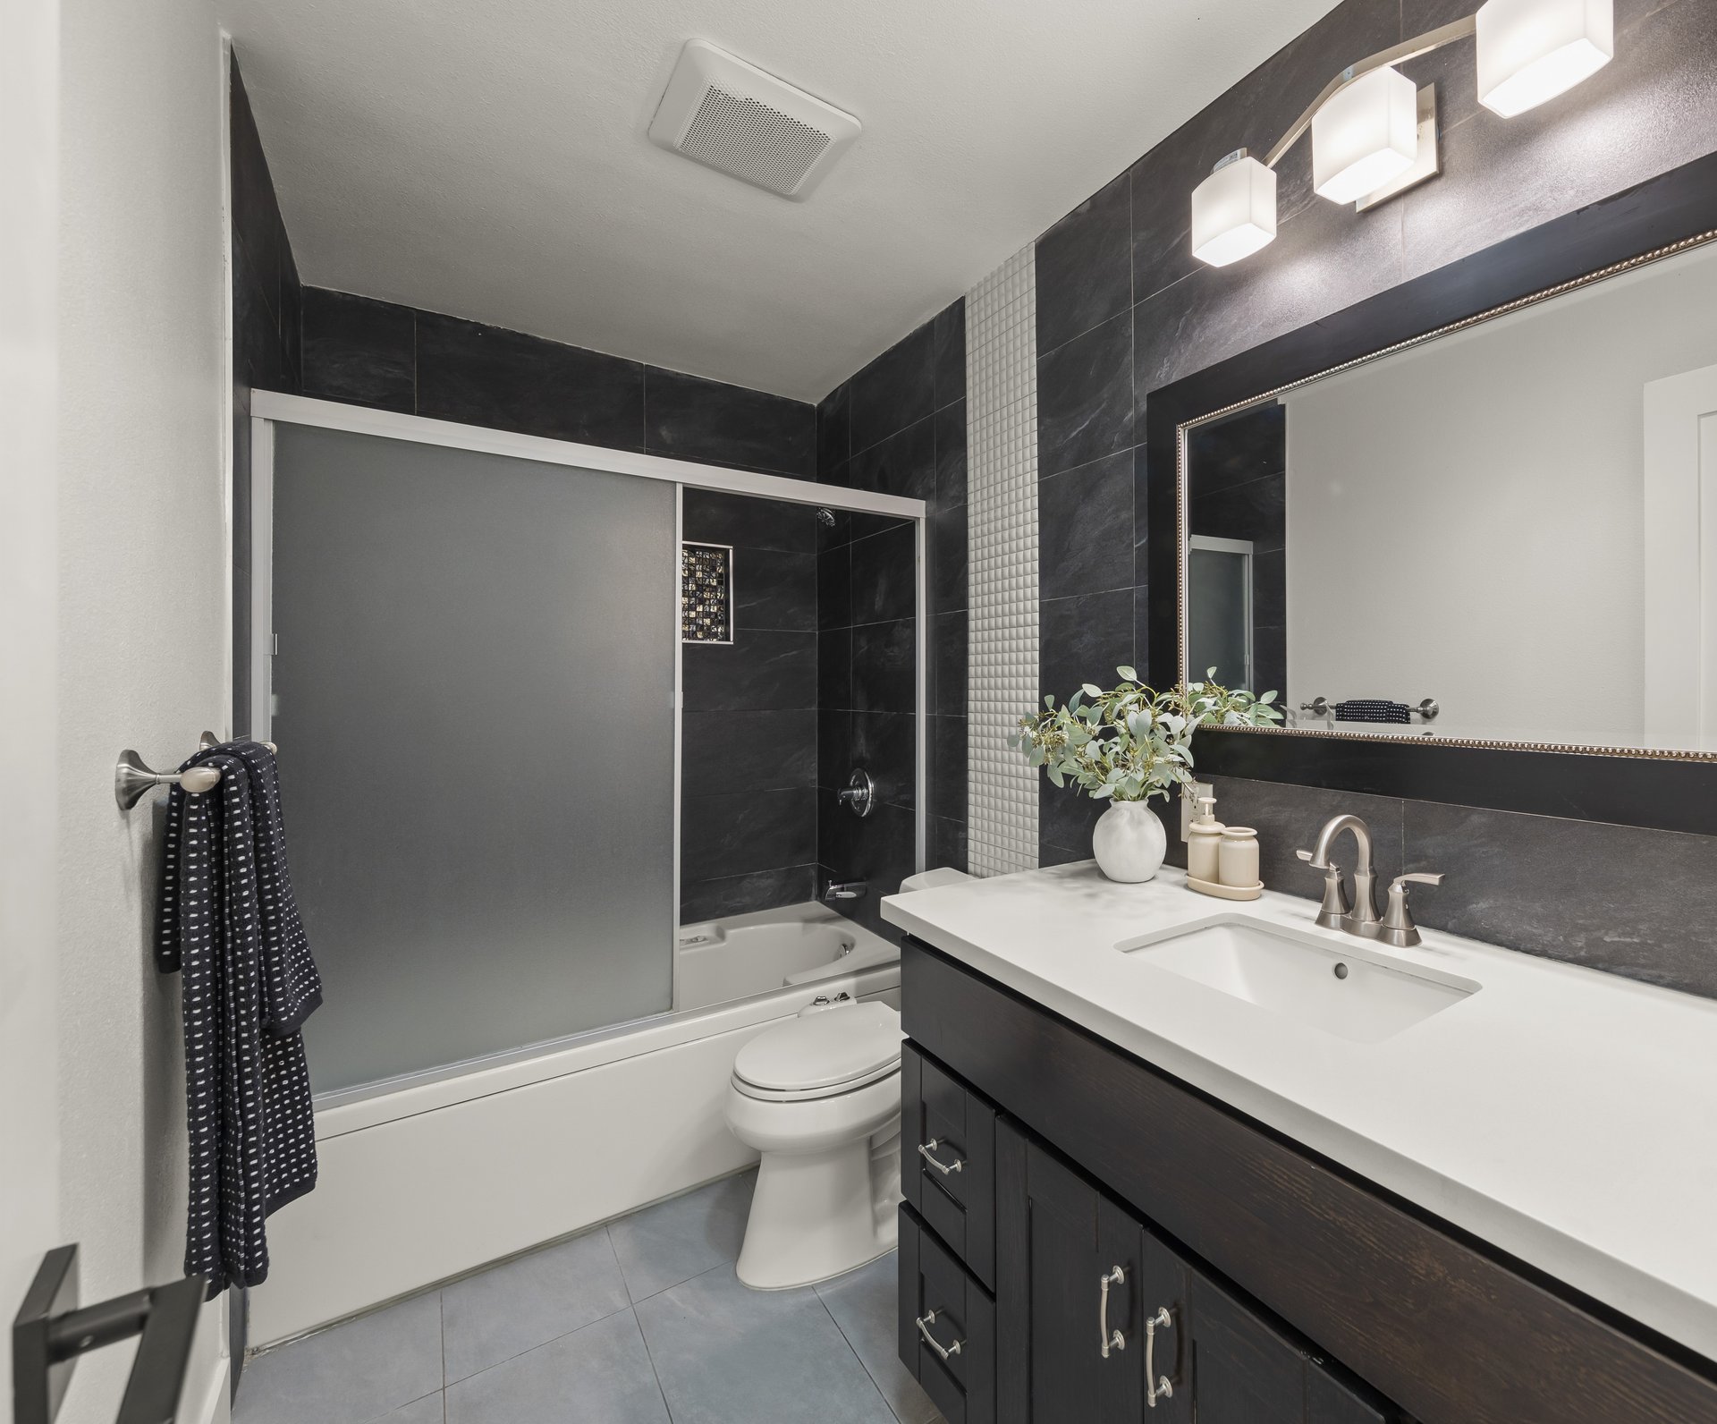
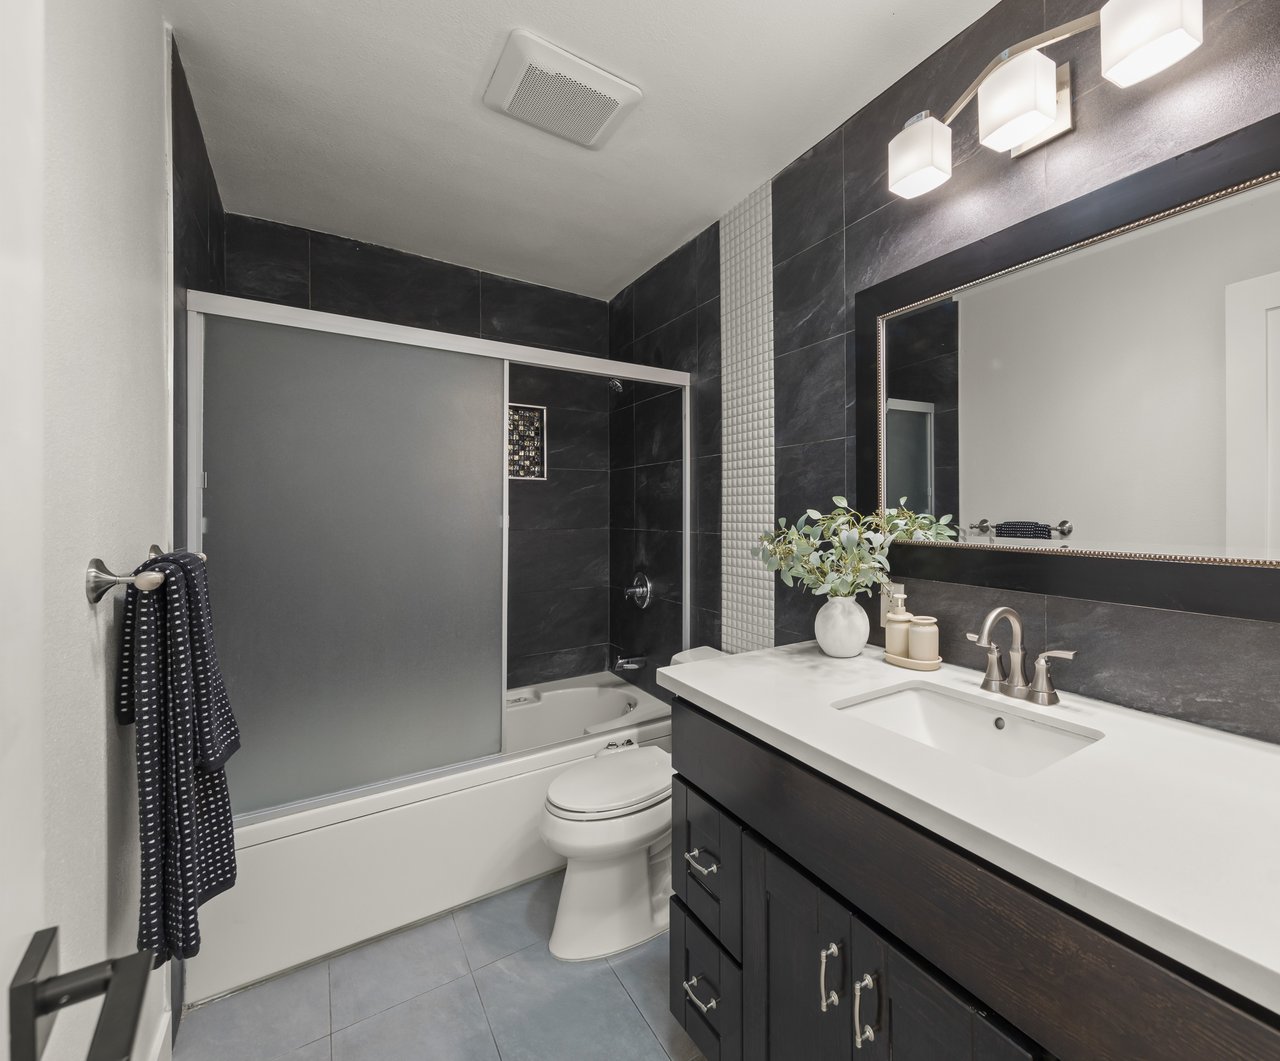
Bathroom with dark tile, a frosted sliding tub enclosure, and a dark vanity with a white countertop.
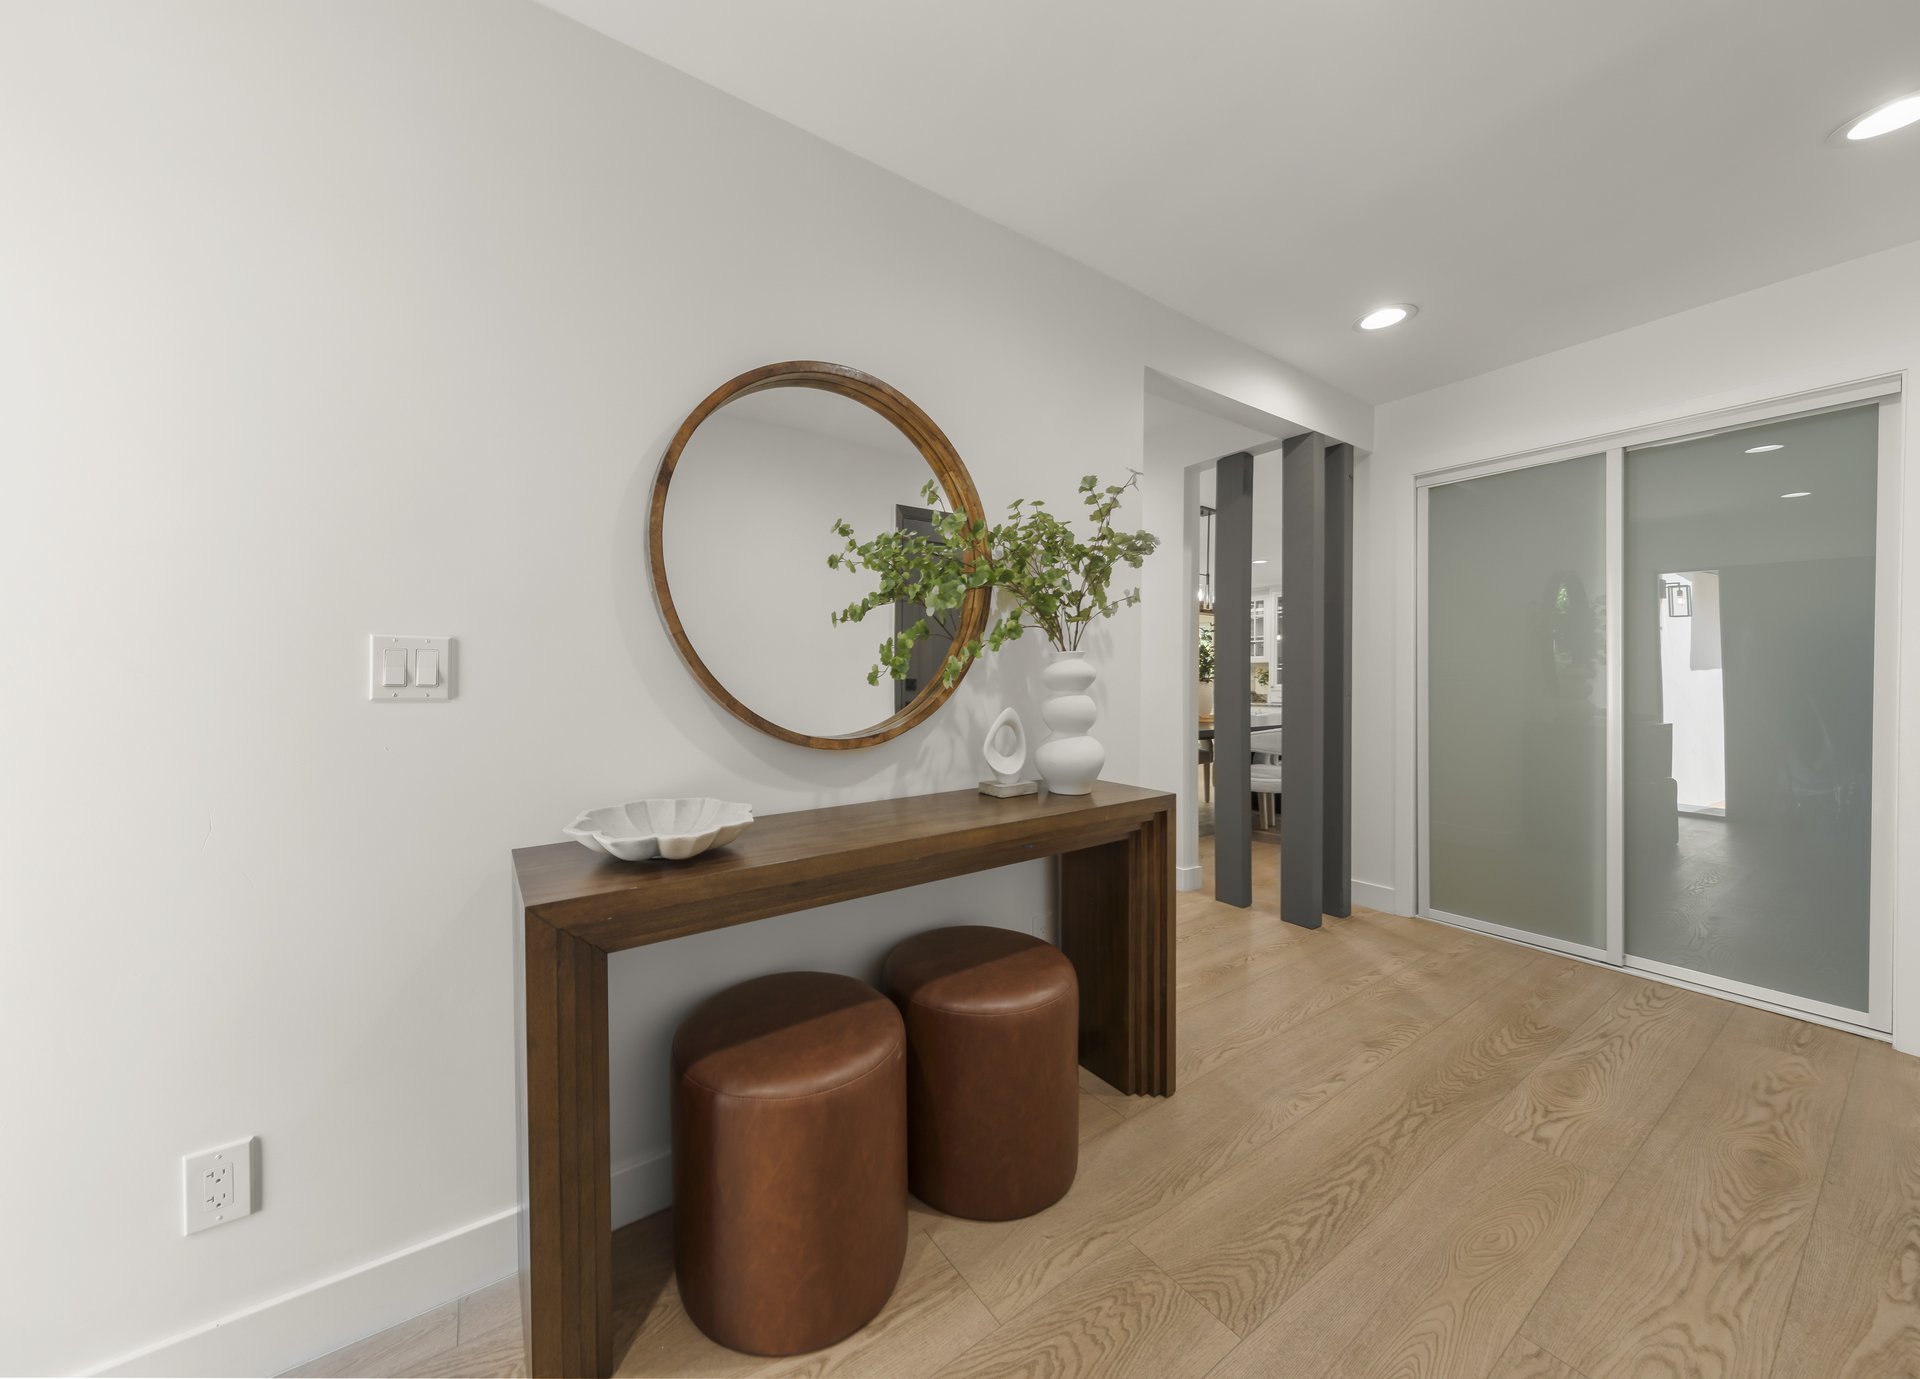
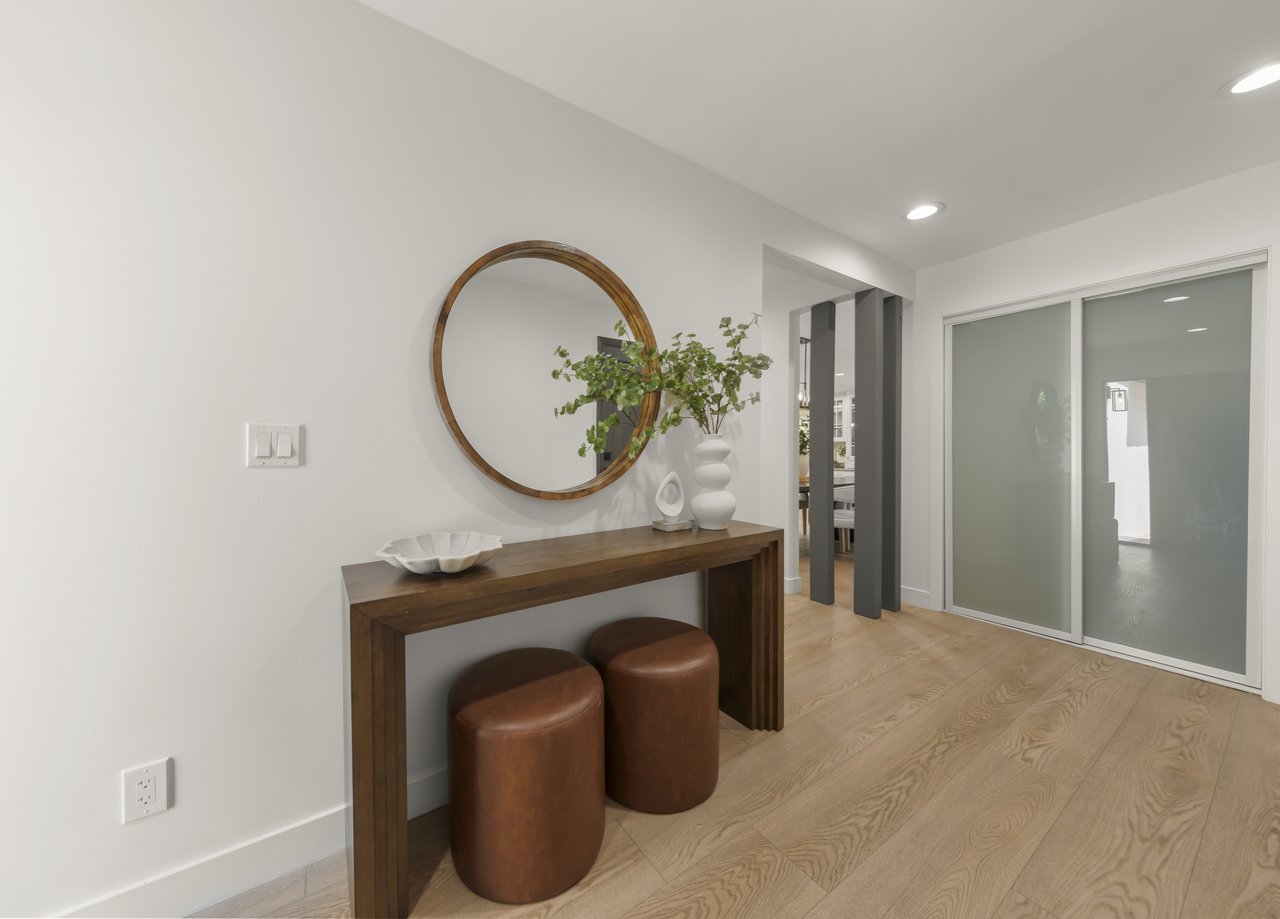
Entryway with a wood console, two leather stools, round mirror, and sliding glass doors.
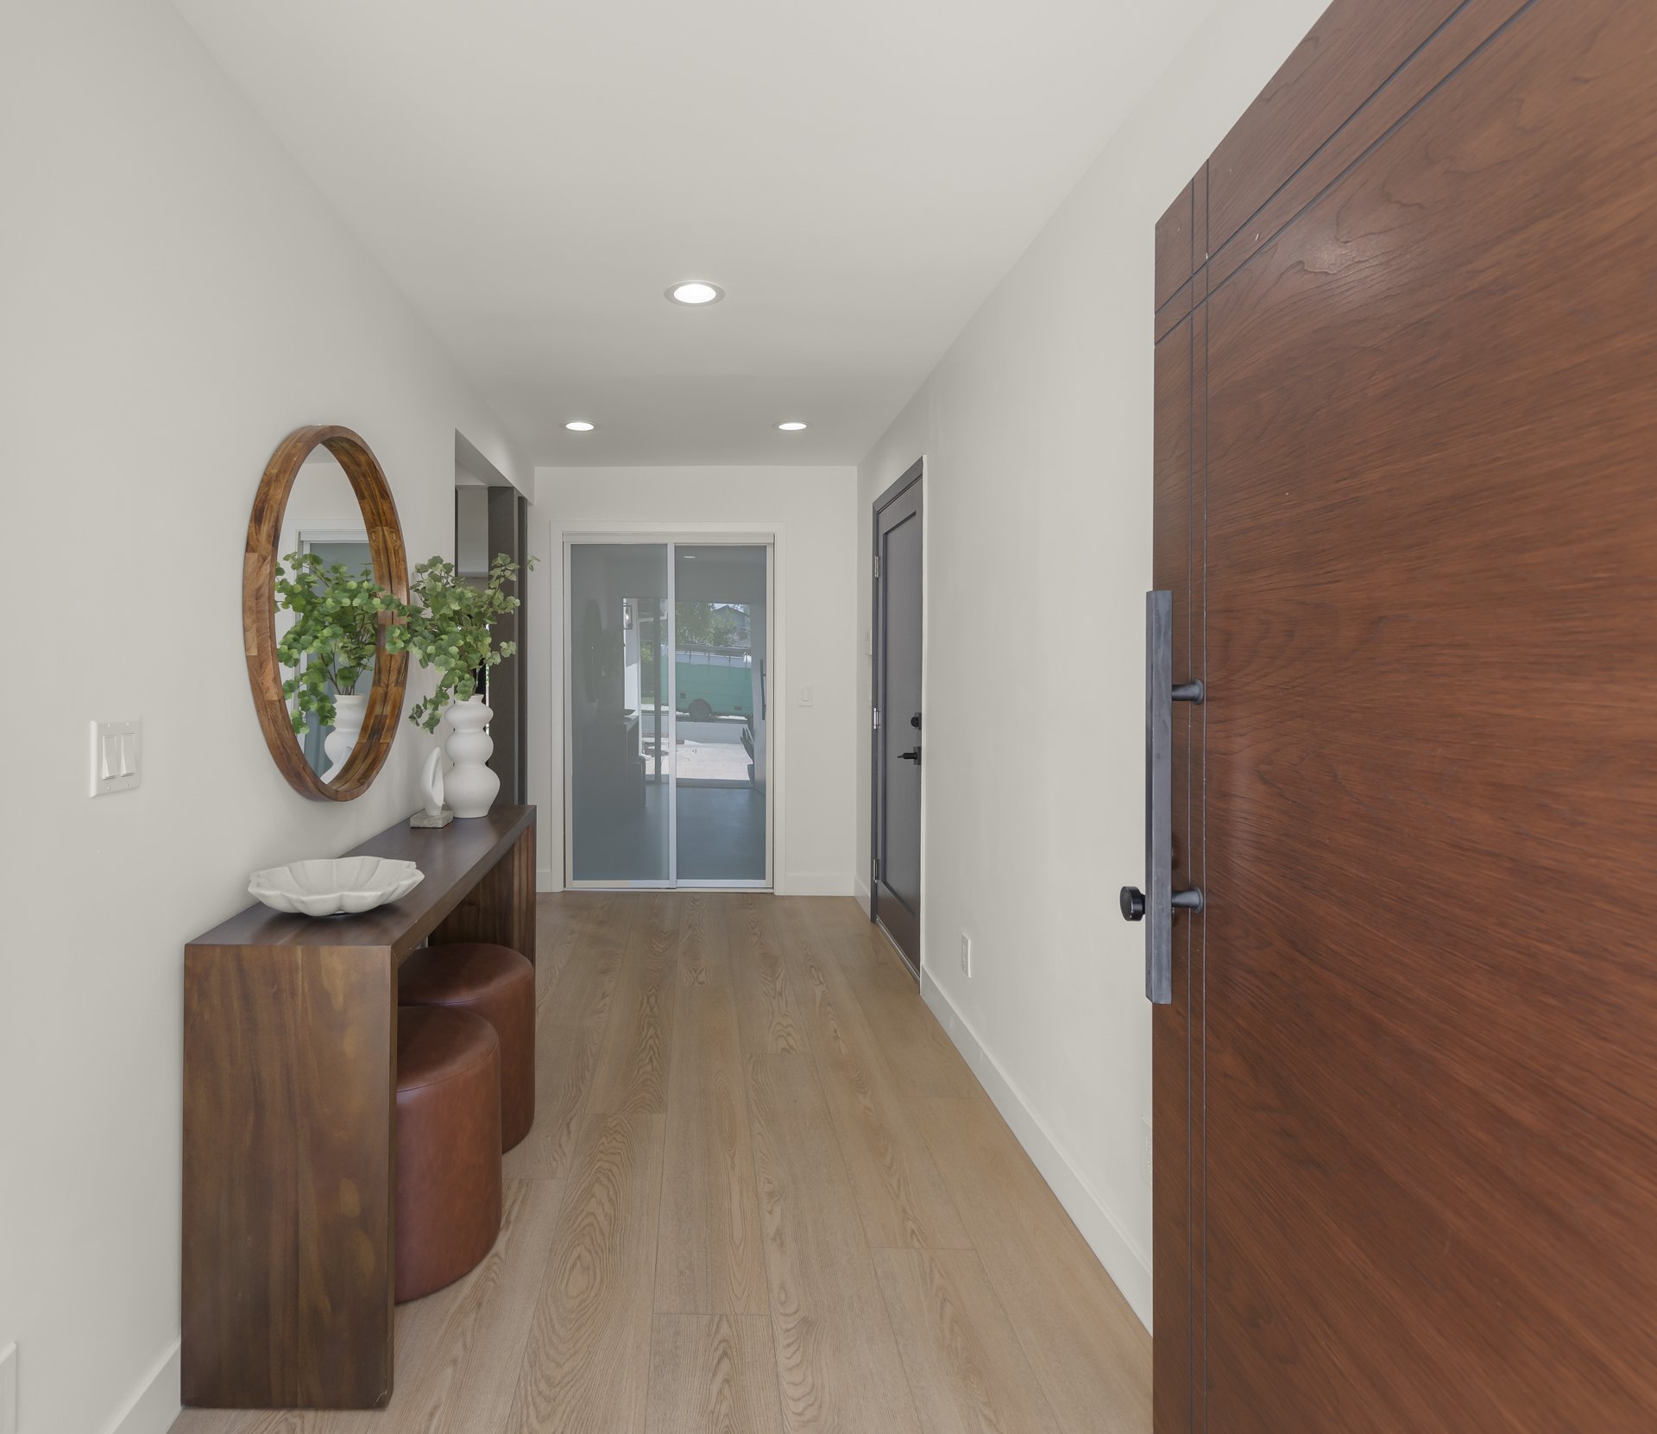
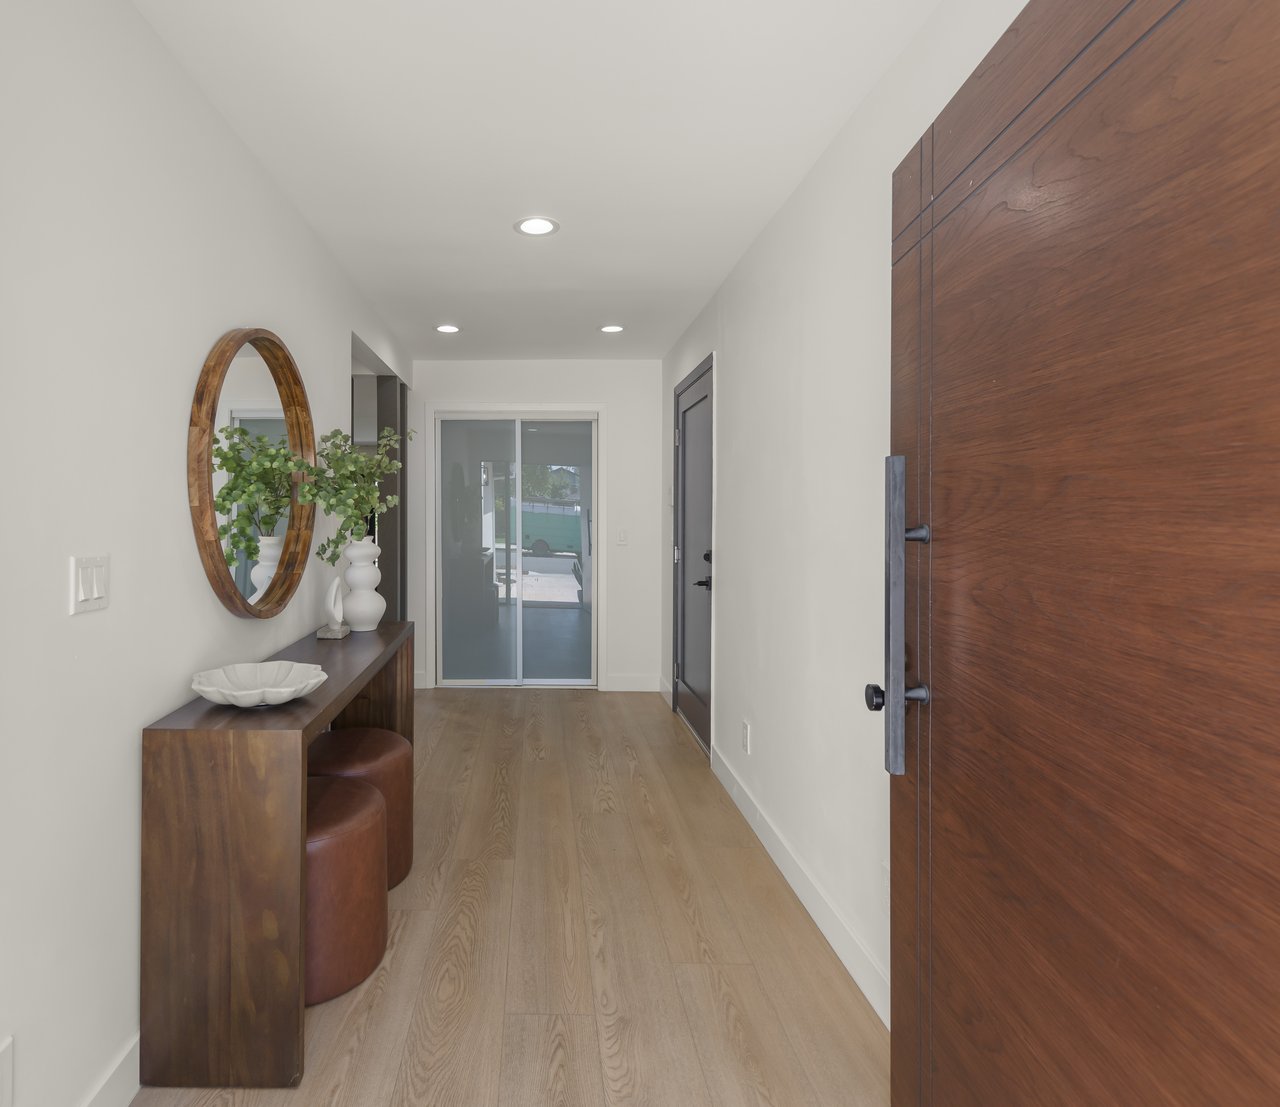
Entry hall with a large wood front door, console table, round mirror, and light wood flooring.
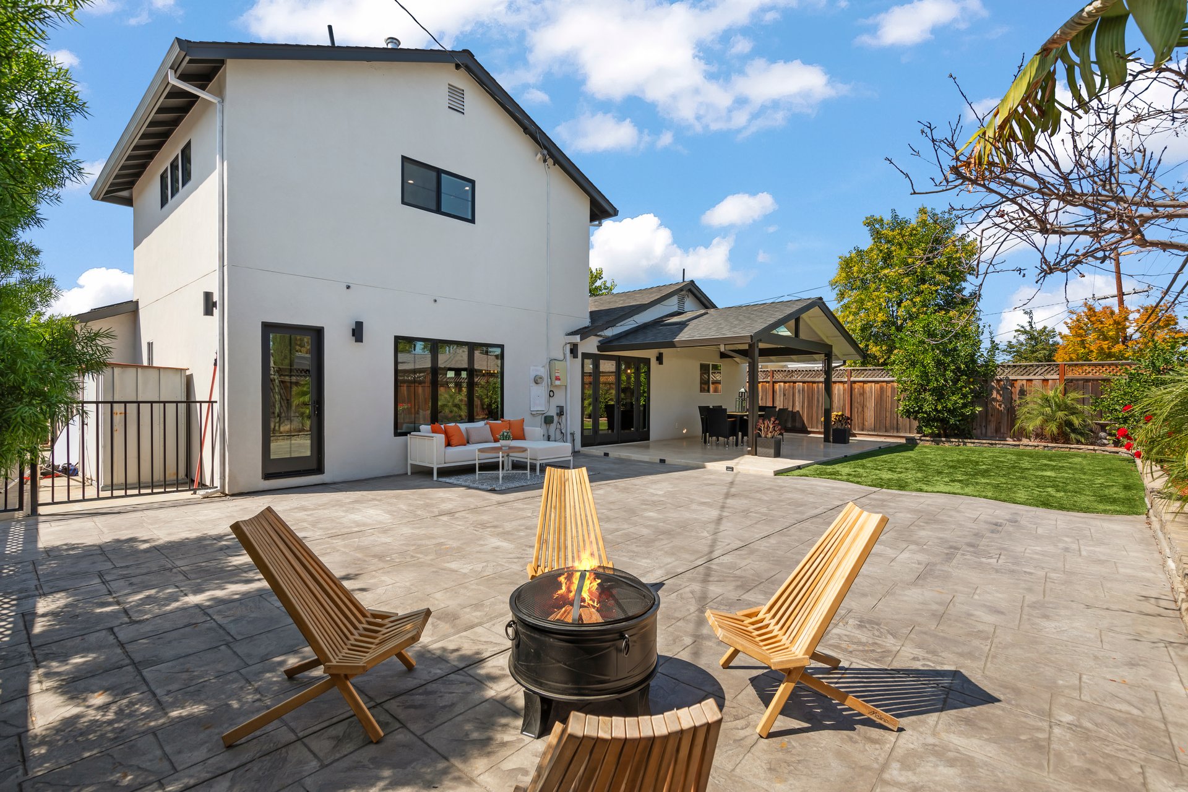
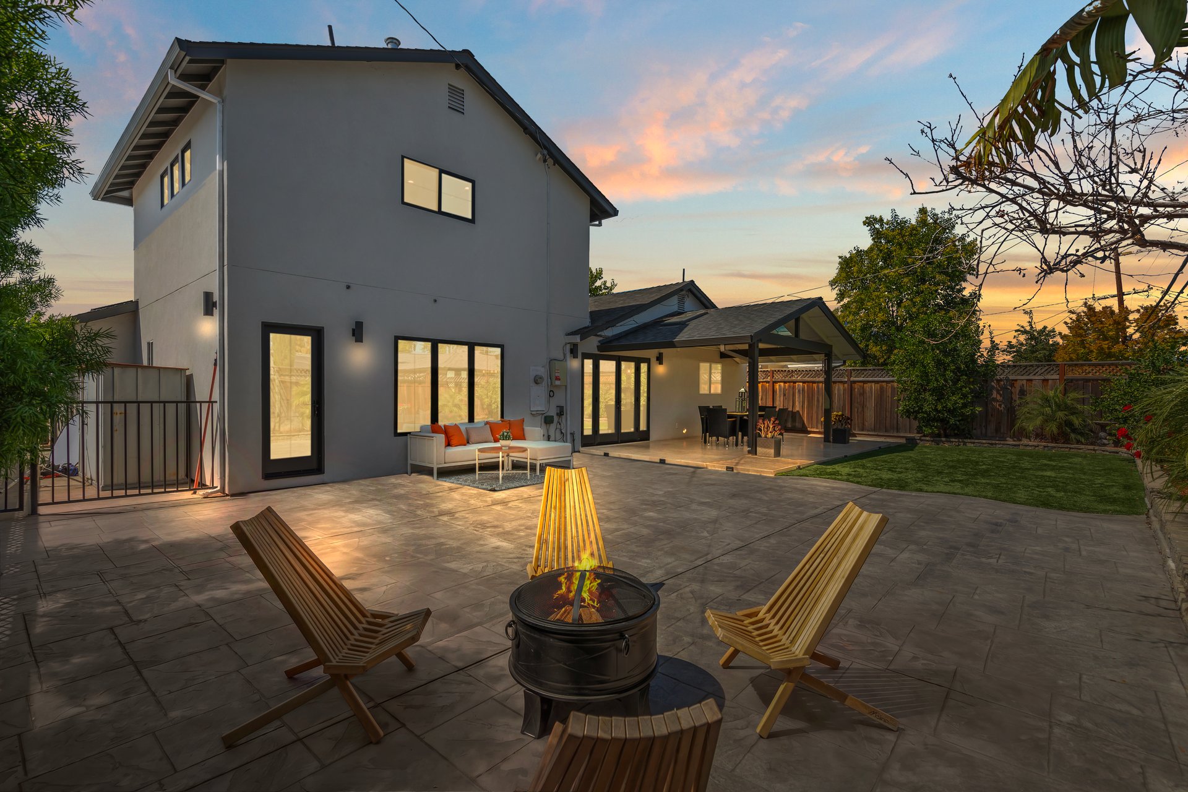
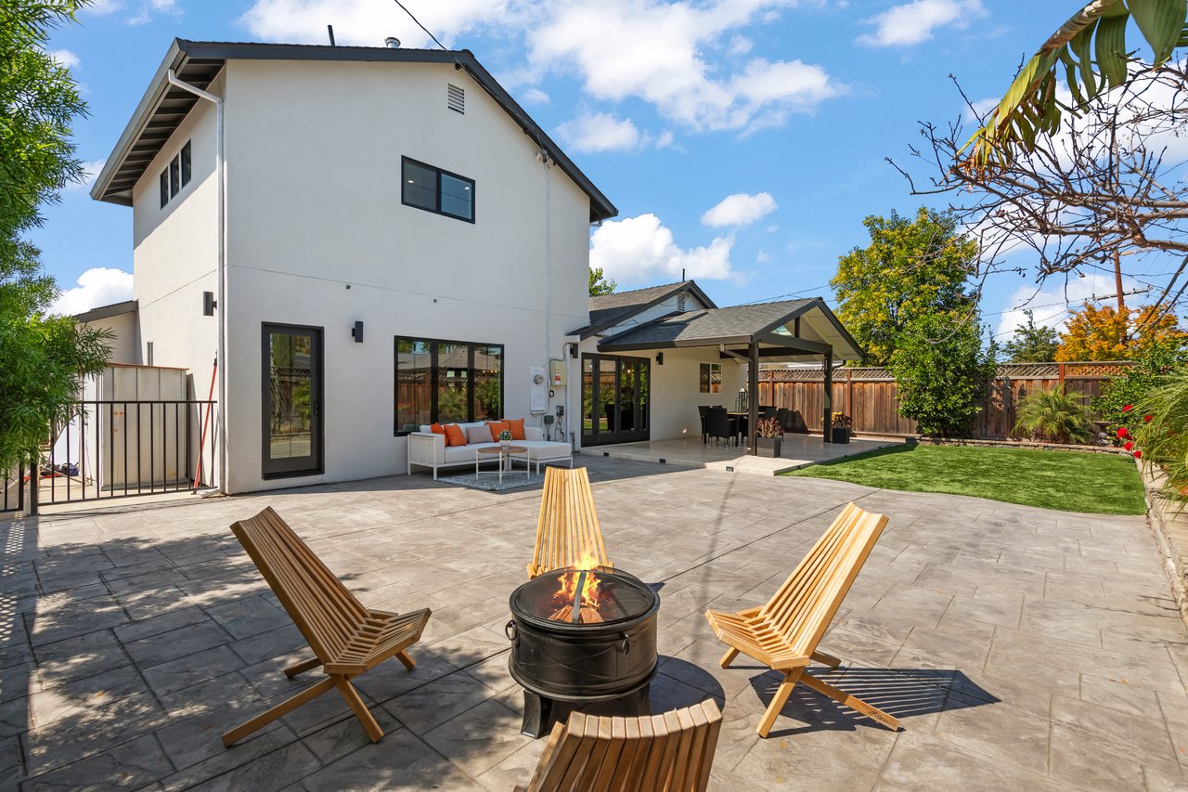
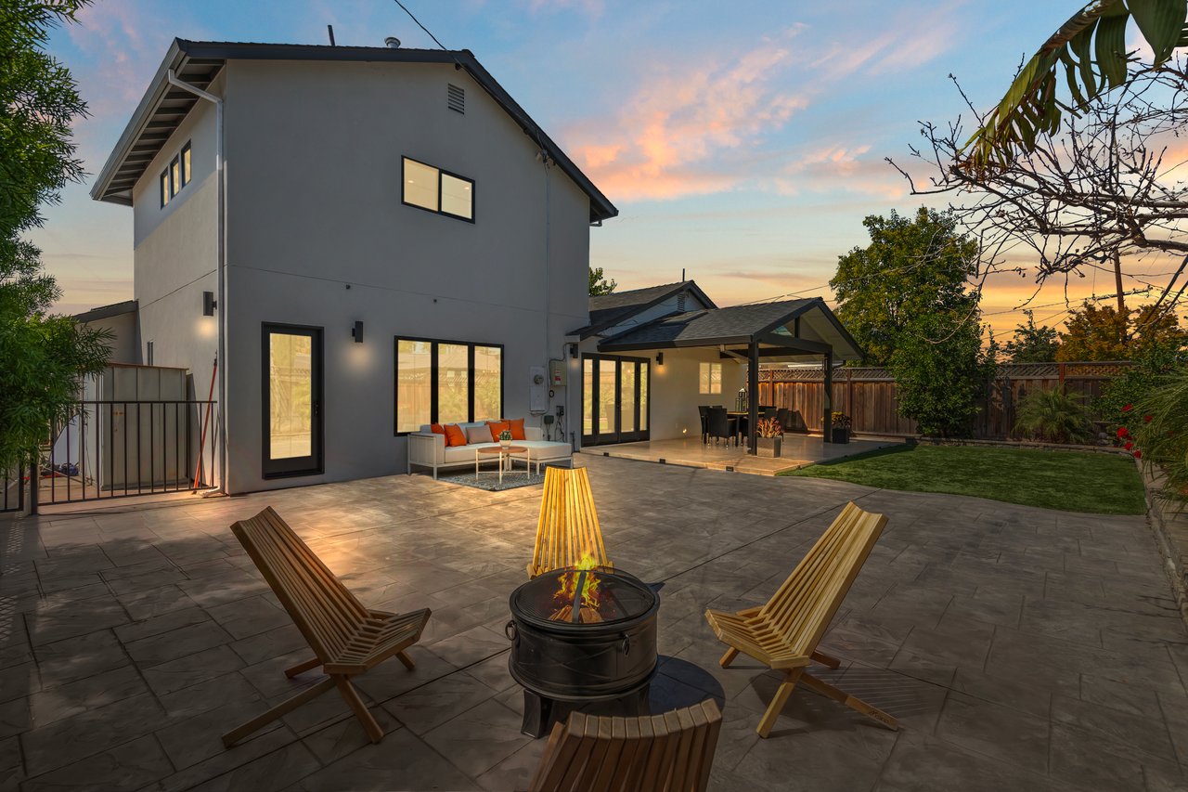
Two-story white home with a paved backyard patio, fire pit seating, and covered outdoor dining area.
Modern two-story home with a paved patio, fire pit seating, and covered outdoor dining at dusk.

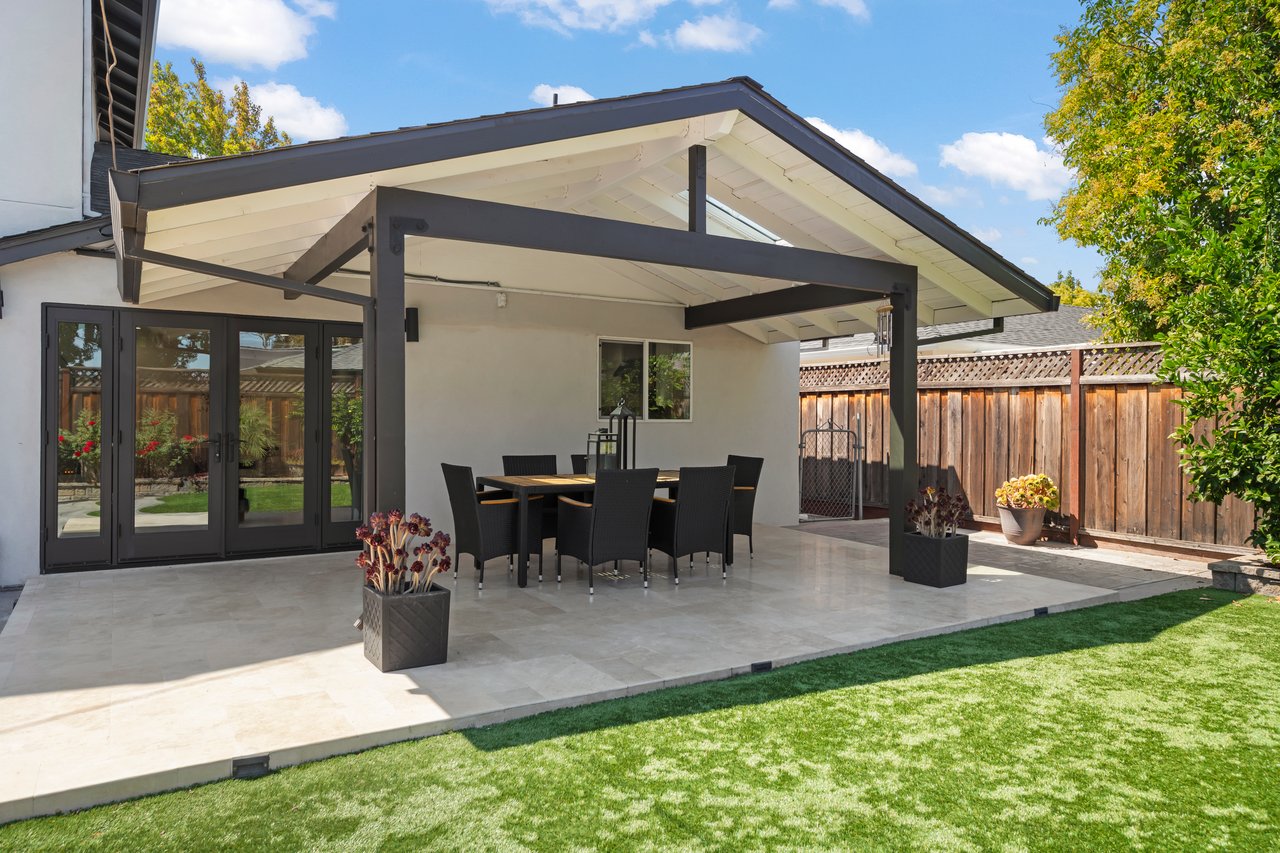
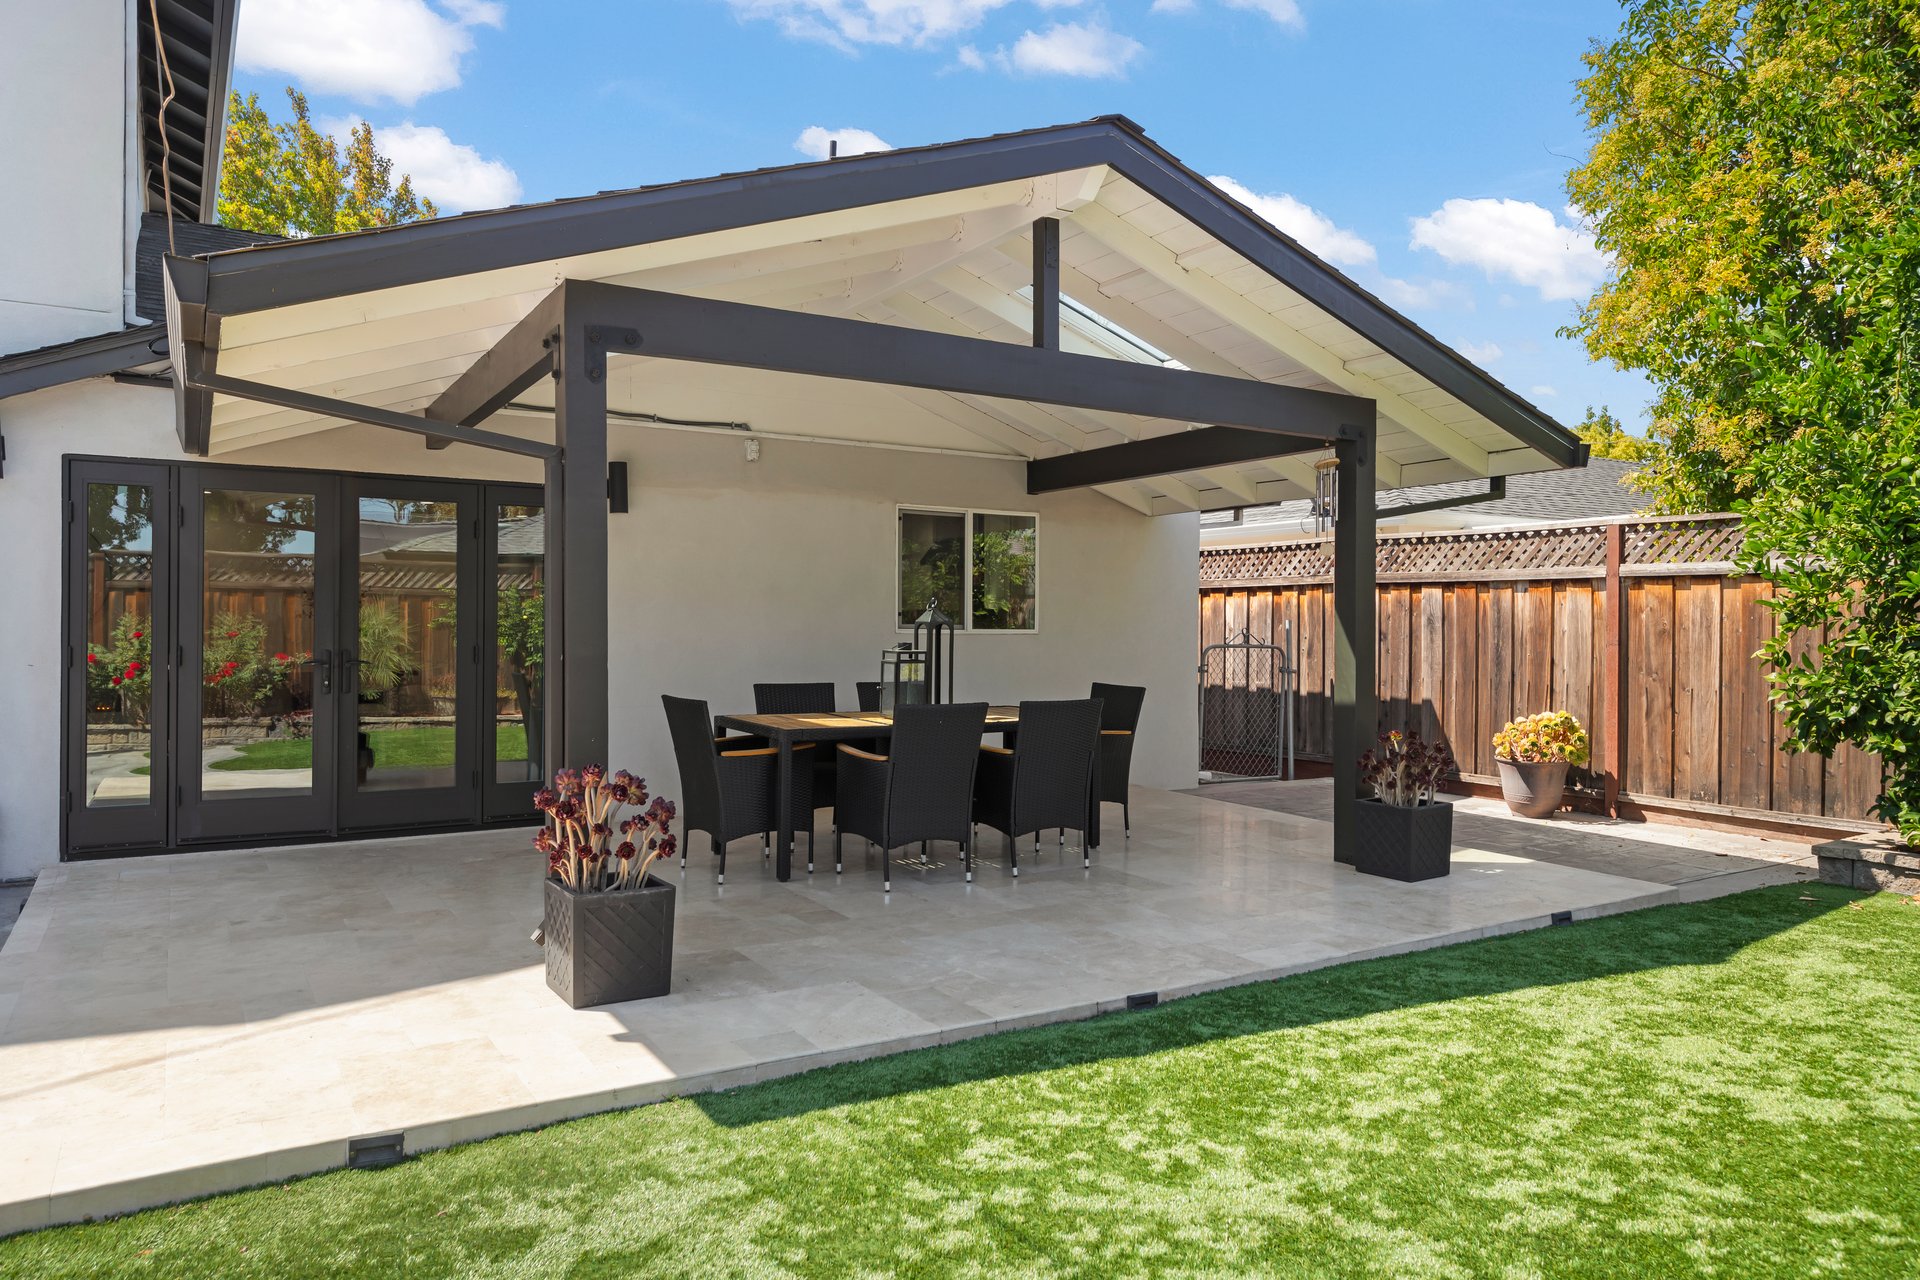
Covered backyard patio with outdoor dining set, folding glass doors, and a green lawn.
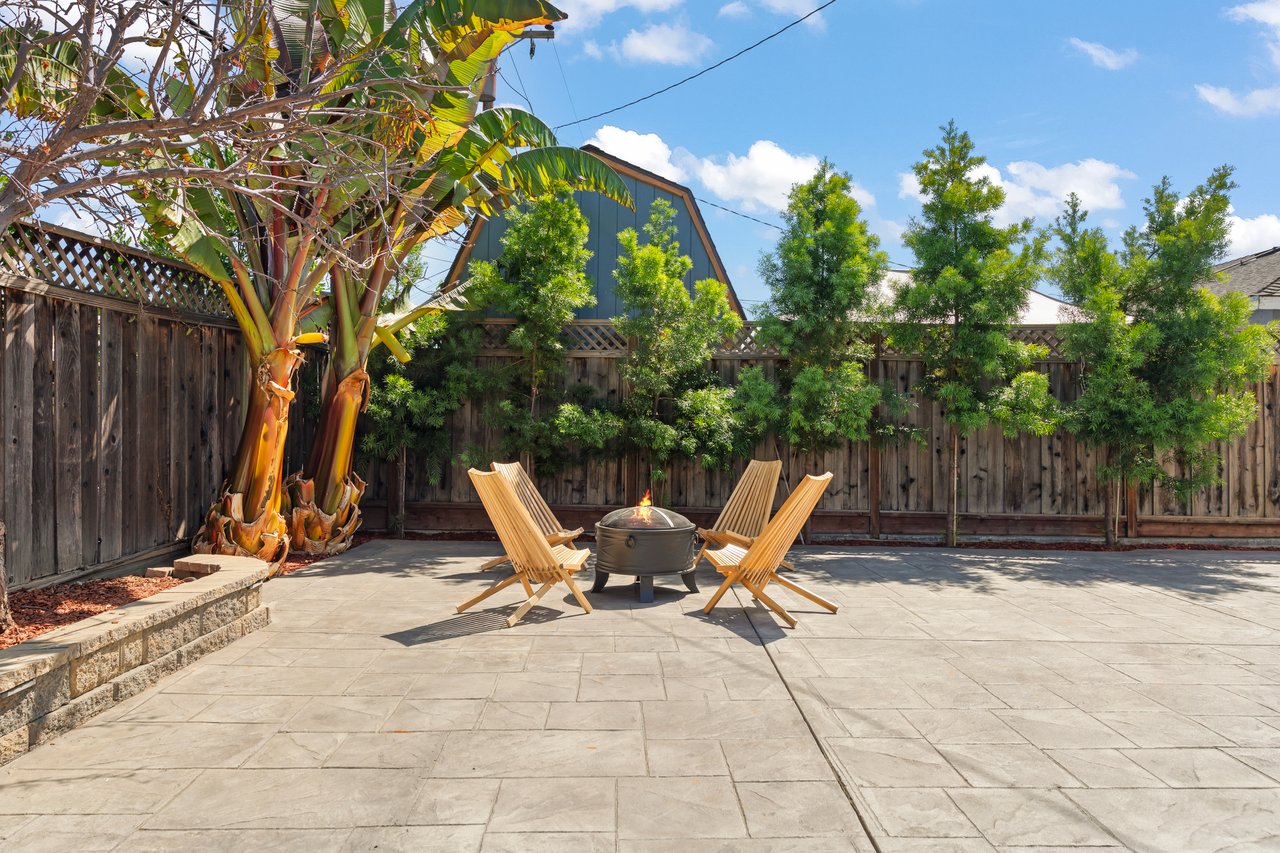
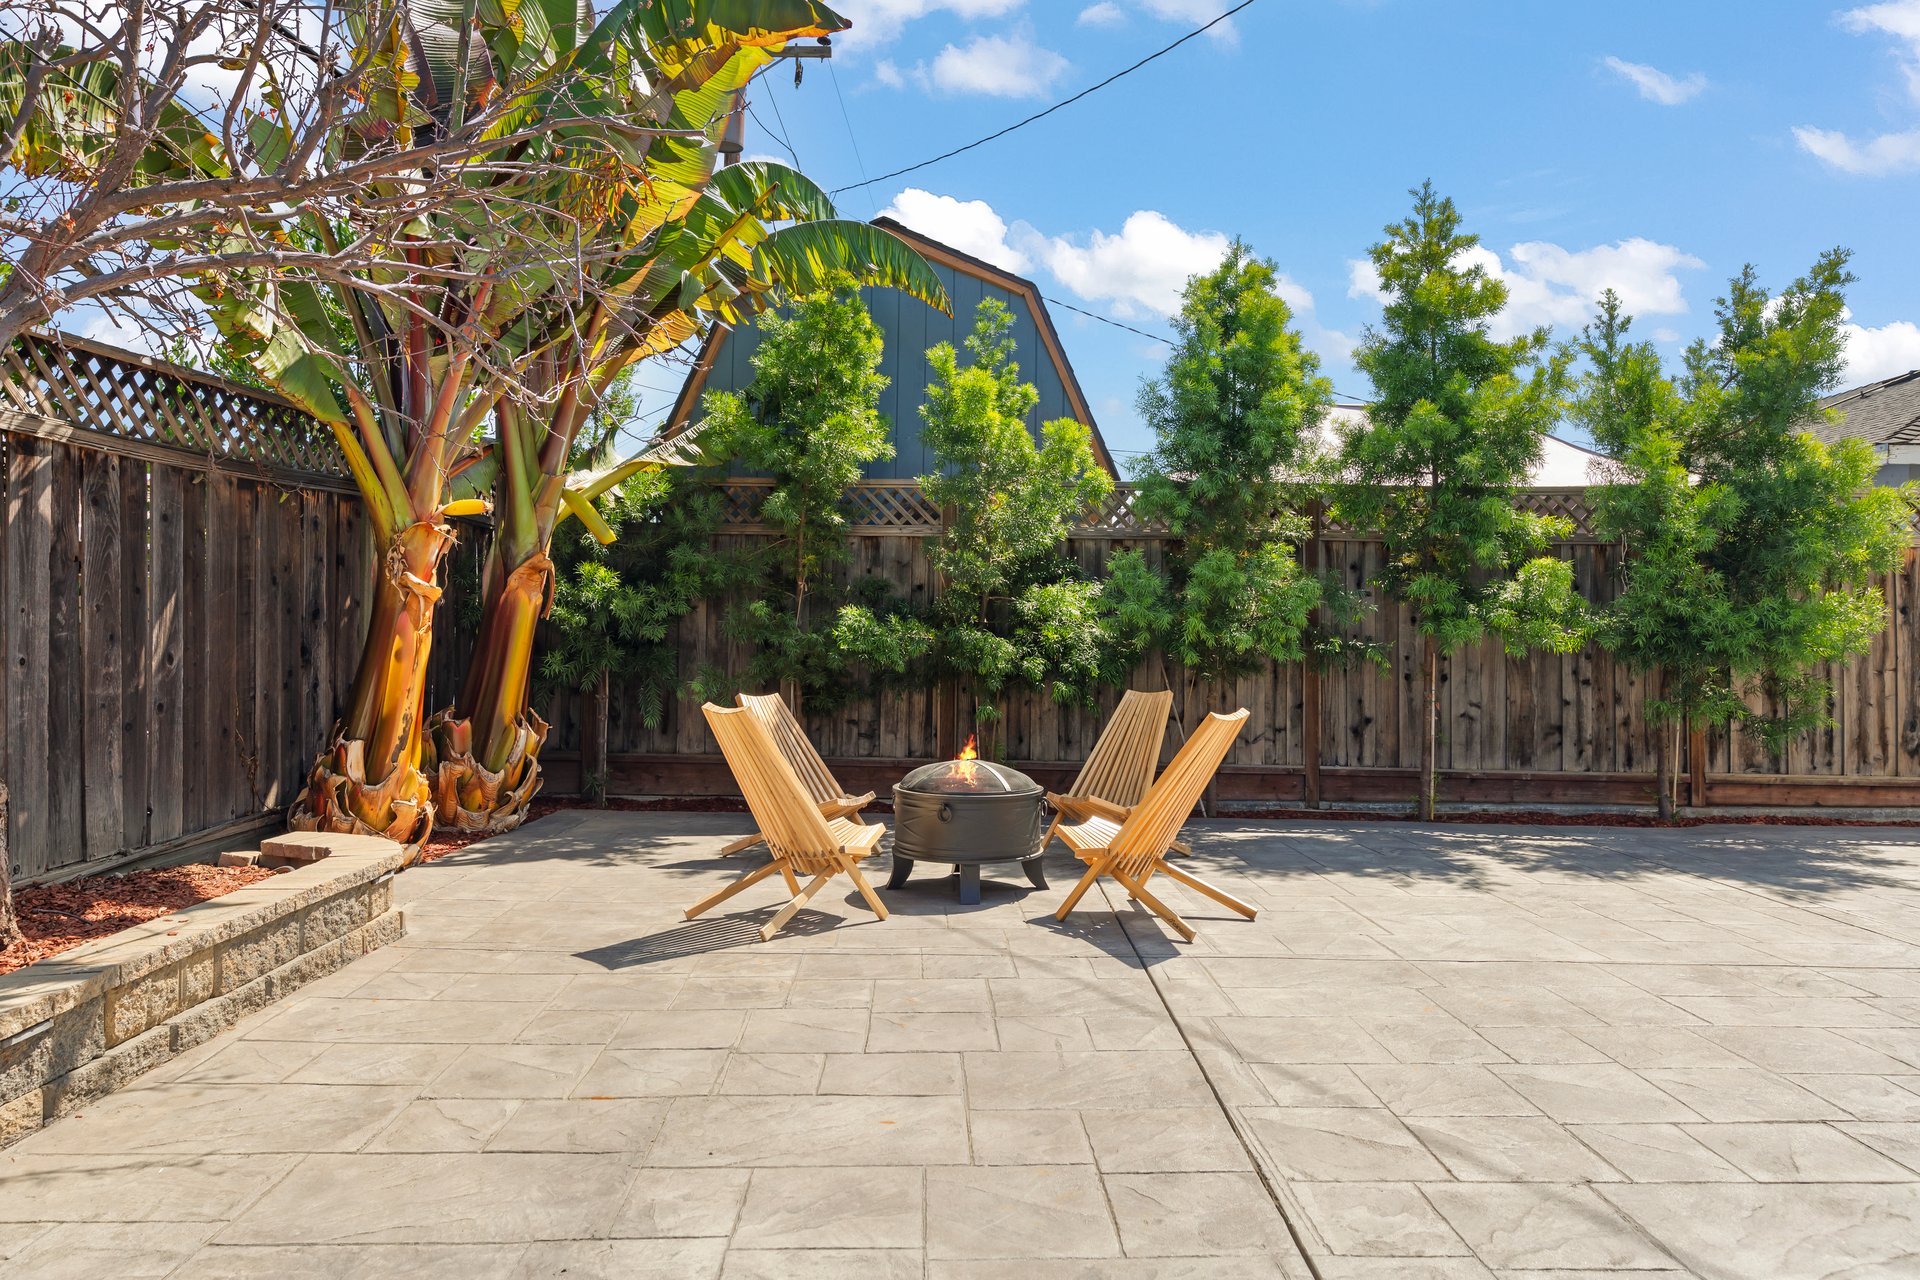
Backyard patio with wooden lounge chairs around a fire pit, framed by banana trees and a privacy fence.

Backyard with a covered dining patio, green lawn, and fire pit seating area.
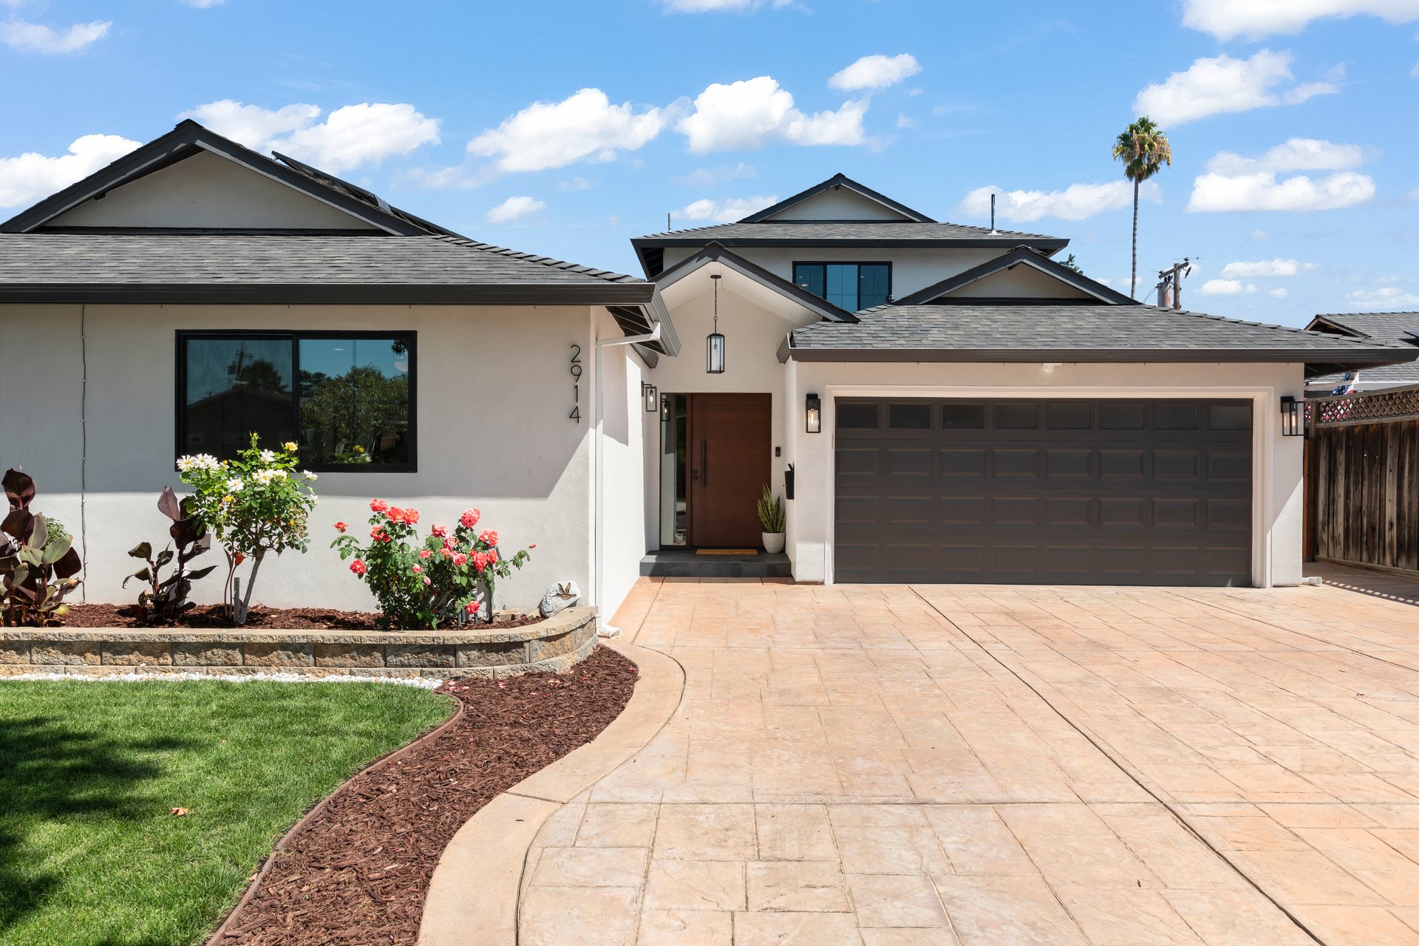
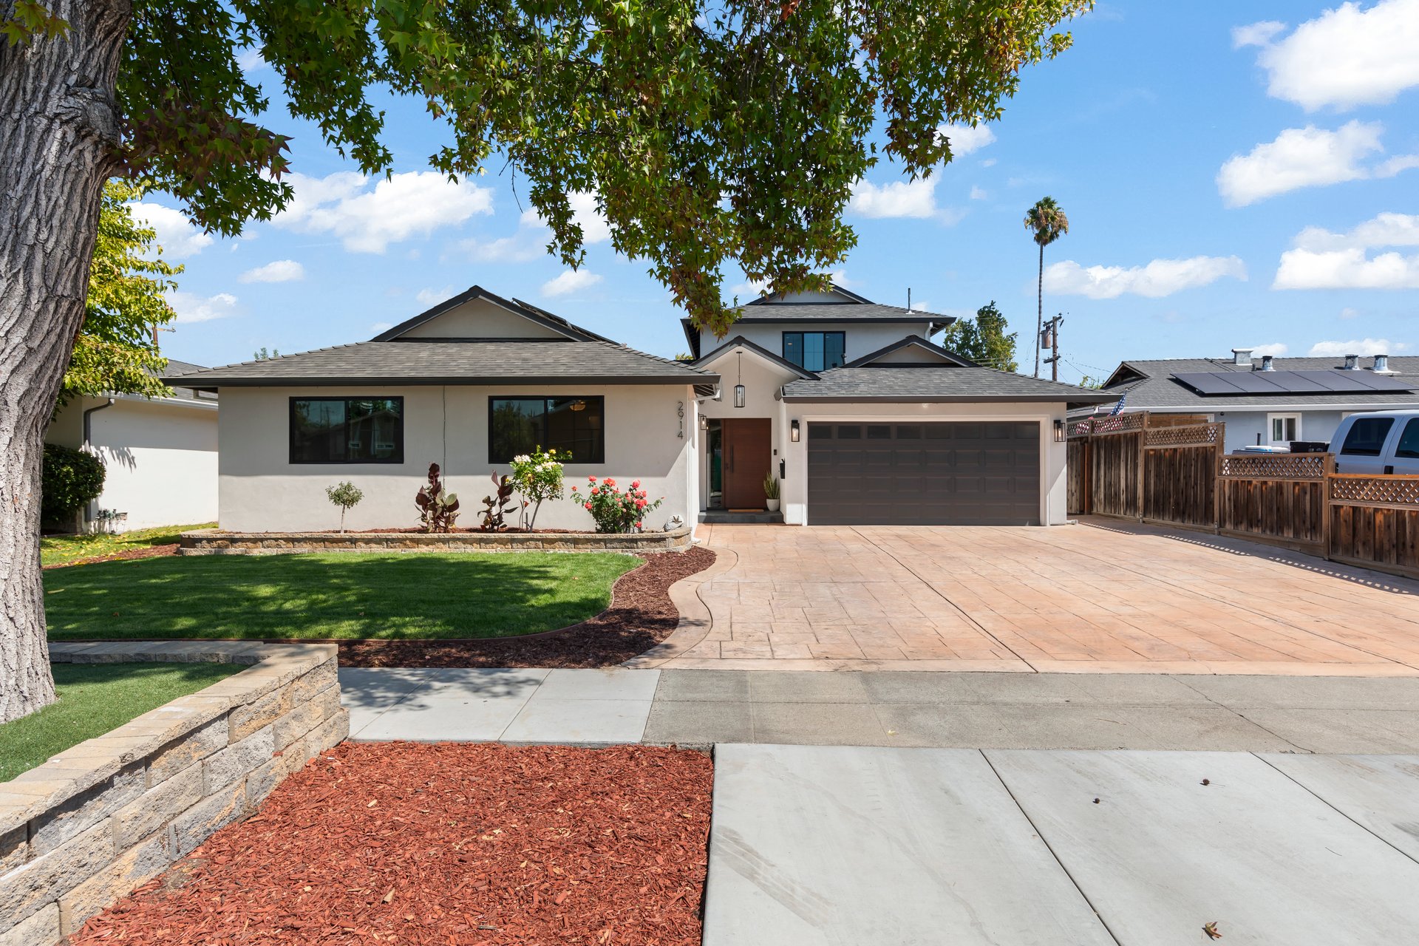
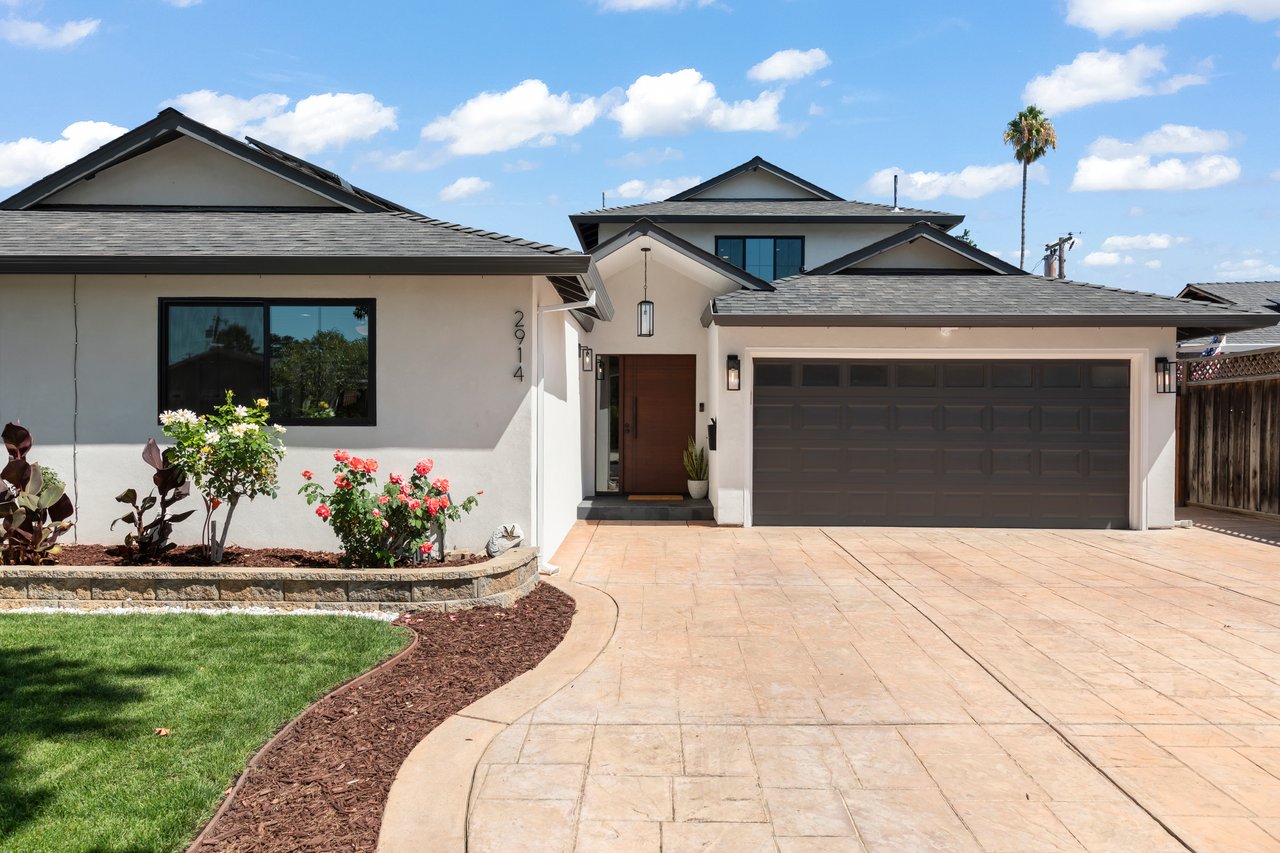
Front exterior of 2914 Lexford Ave with a broad paved driveway and landscaped garden.
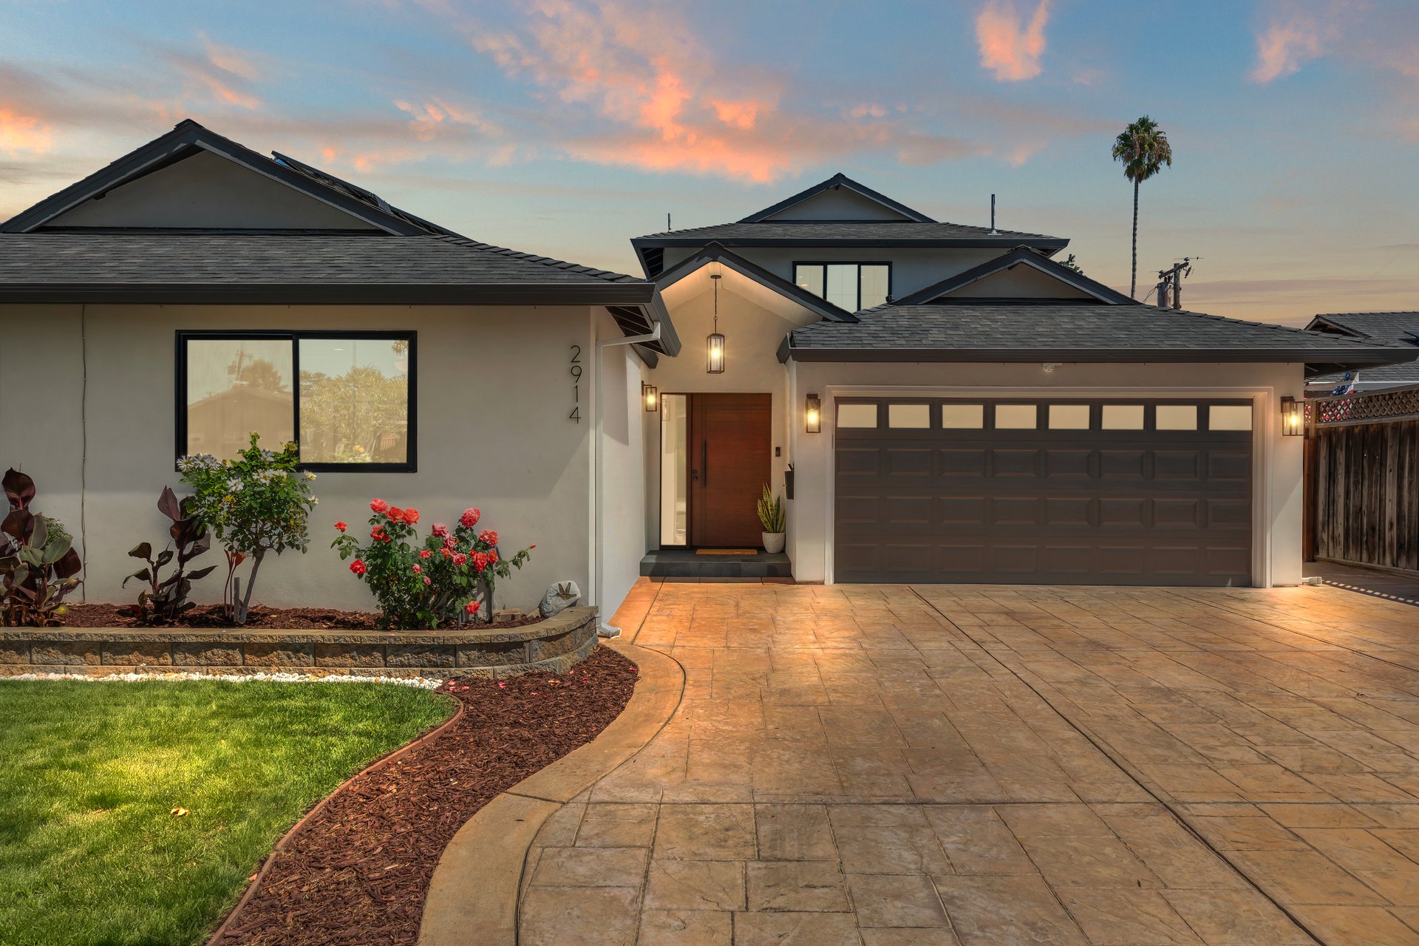
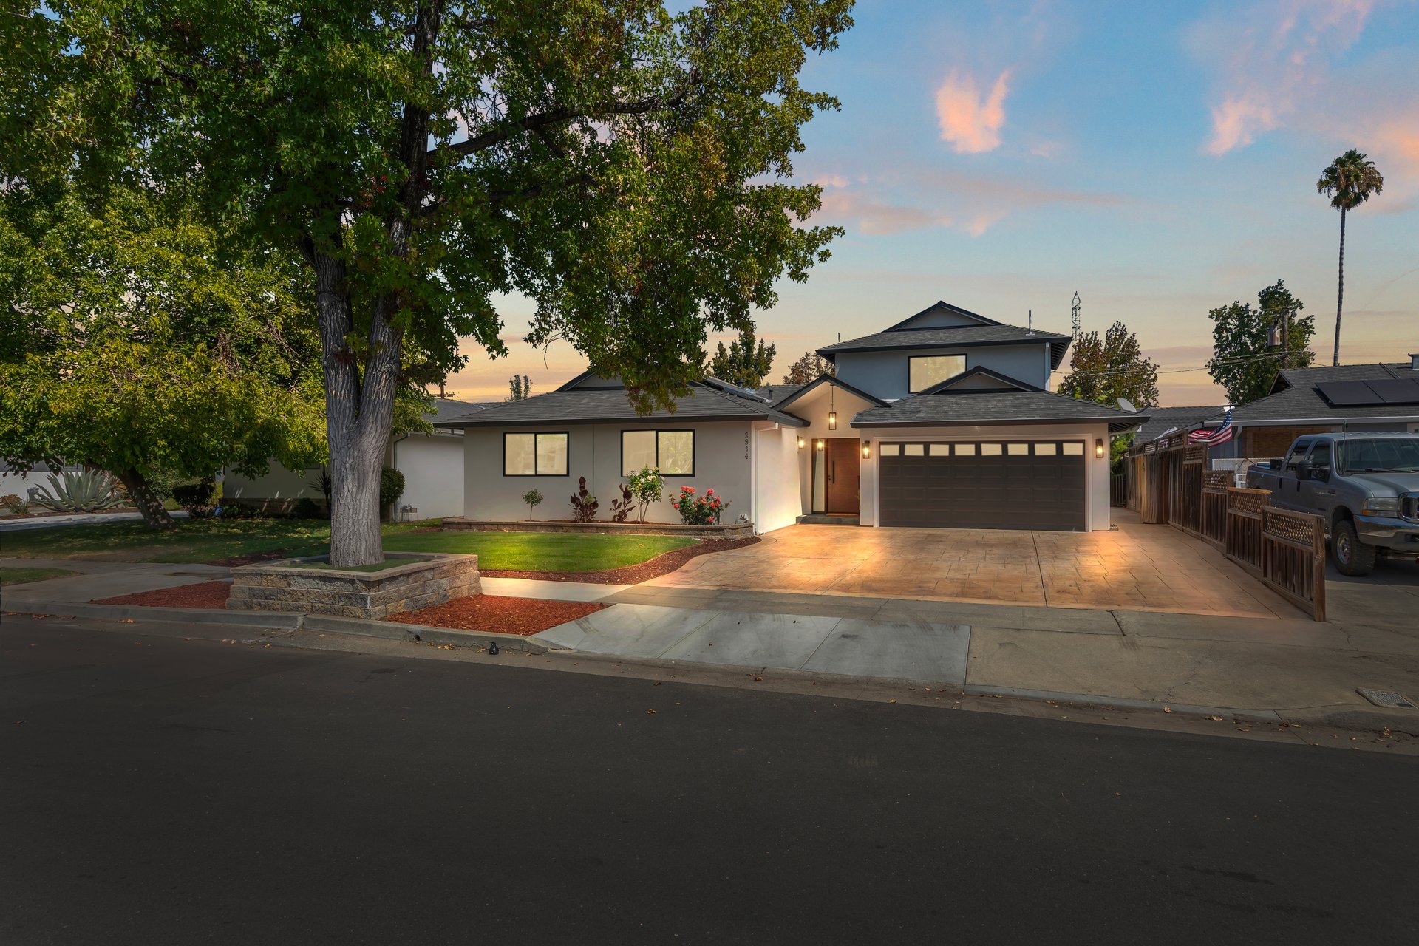
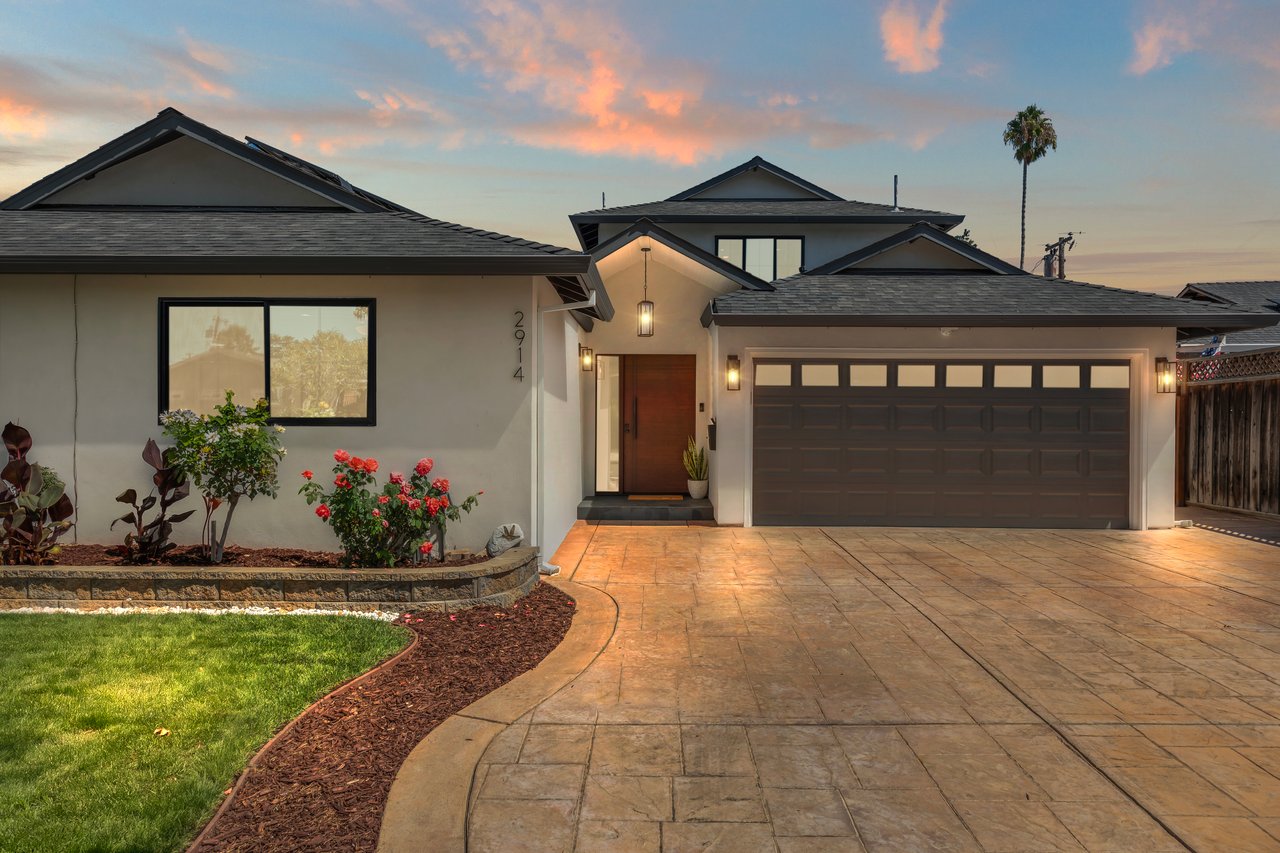
Home exterior at dusk with a stamped-concrete driveway, dark double garage, and landscaped front garden.
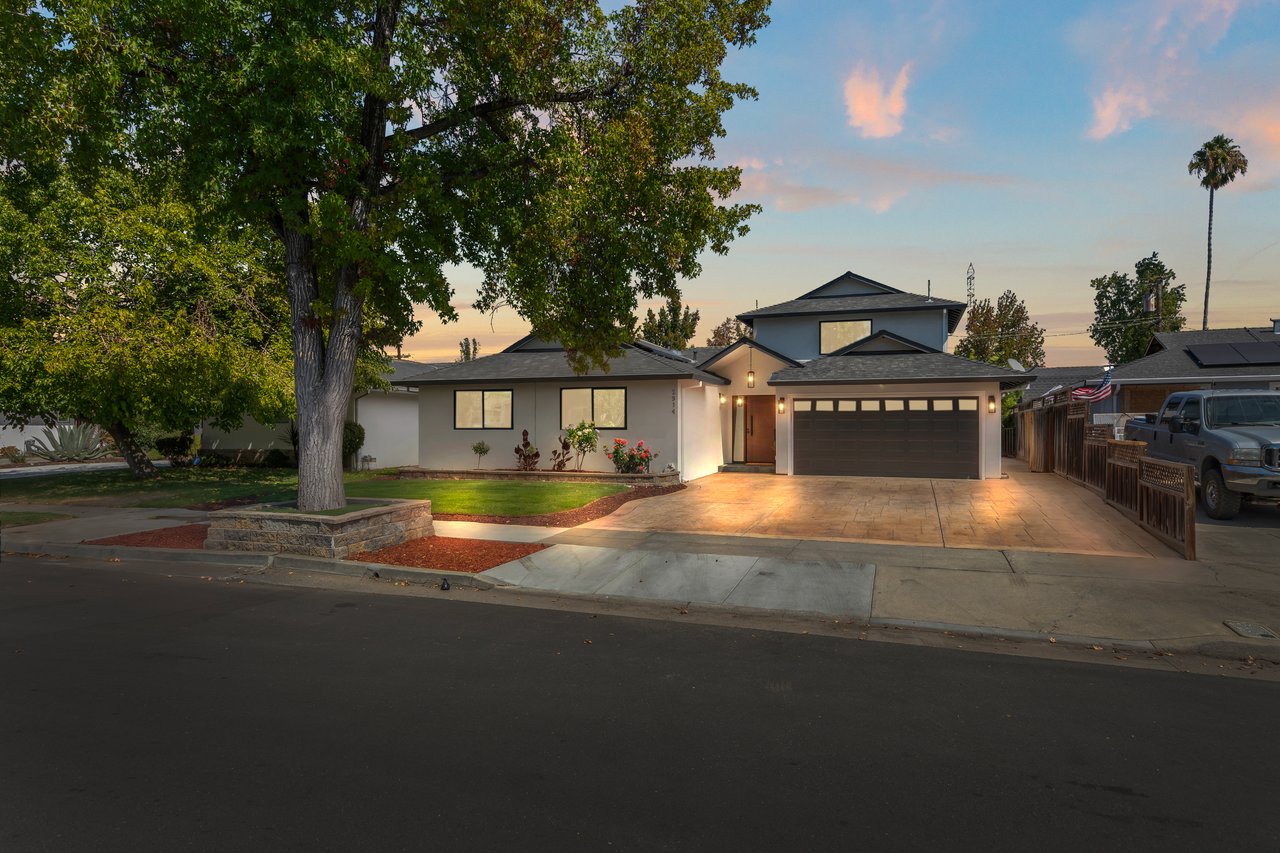
Two-story home with a wide driveway and mature front-yard tree at dusk.

Single-story home with a two-car garage, landscaped lawn, and mature trees framing the front exterior.
Home exterior with a broad paved driveway, two-car garage, and mature shade tree.
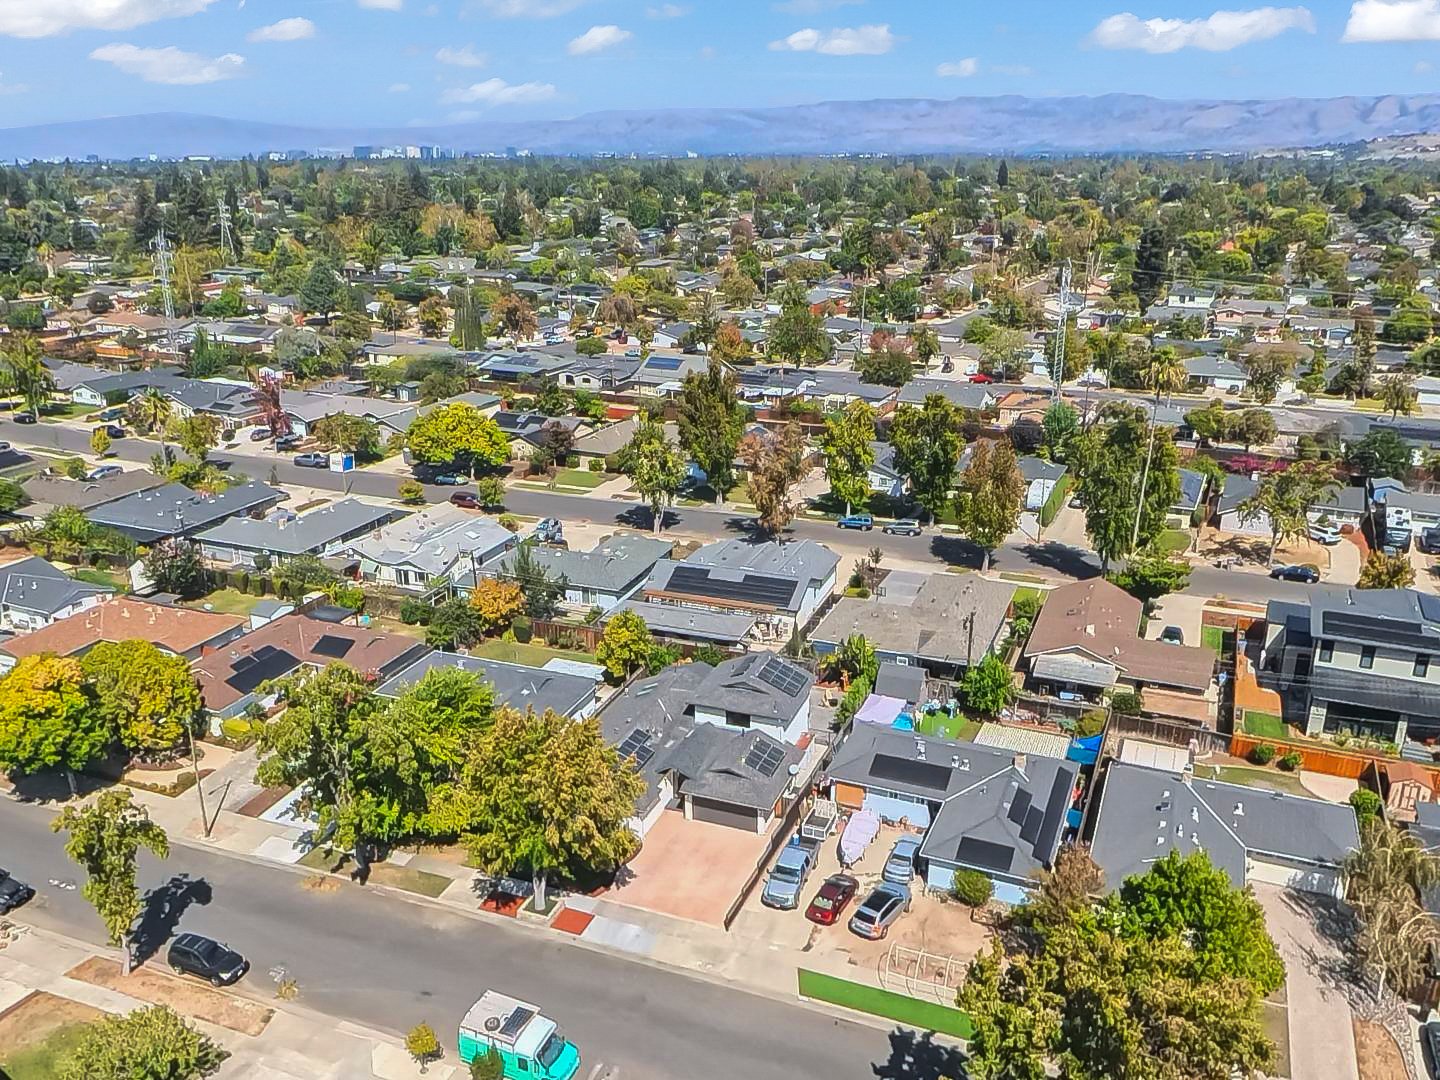
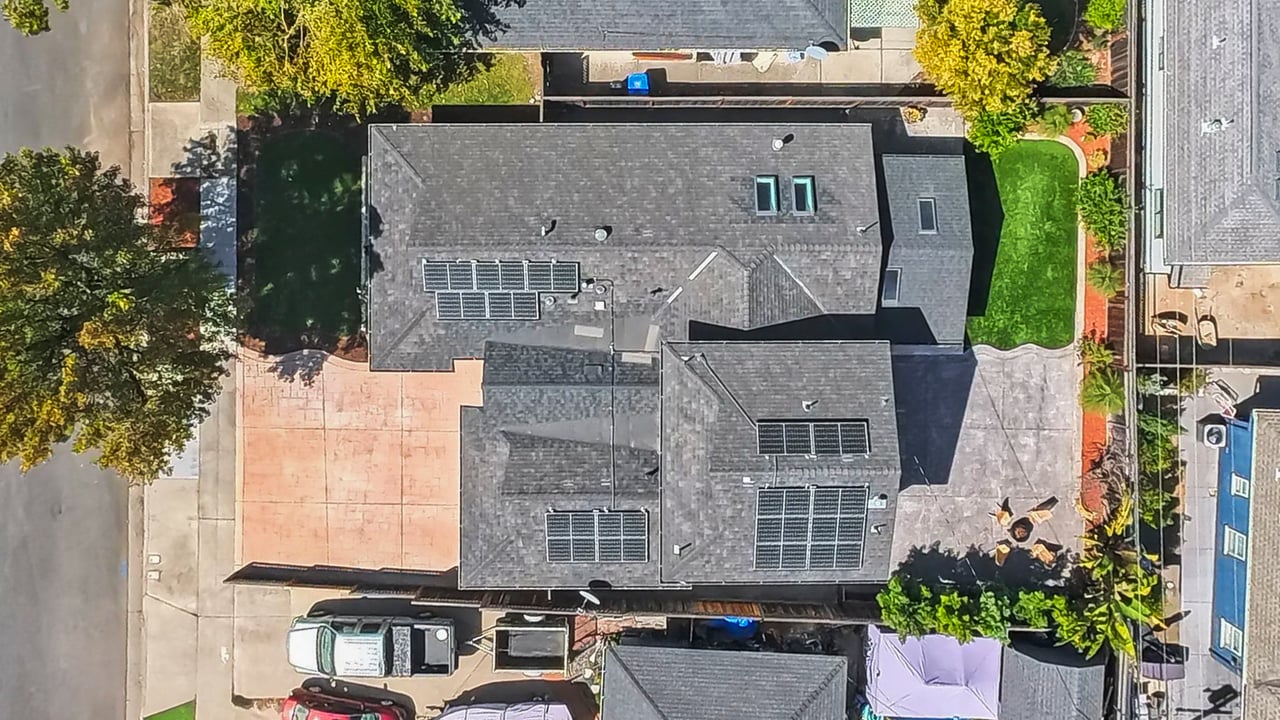
Aerial view of a house with rooftop solar panels, a paved driveway, and a small lawn.
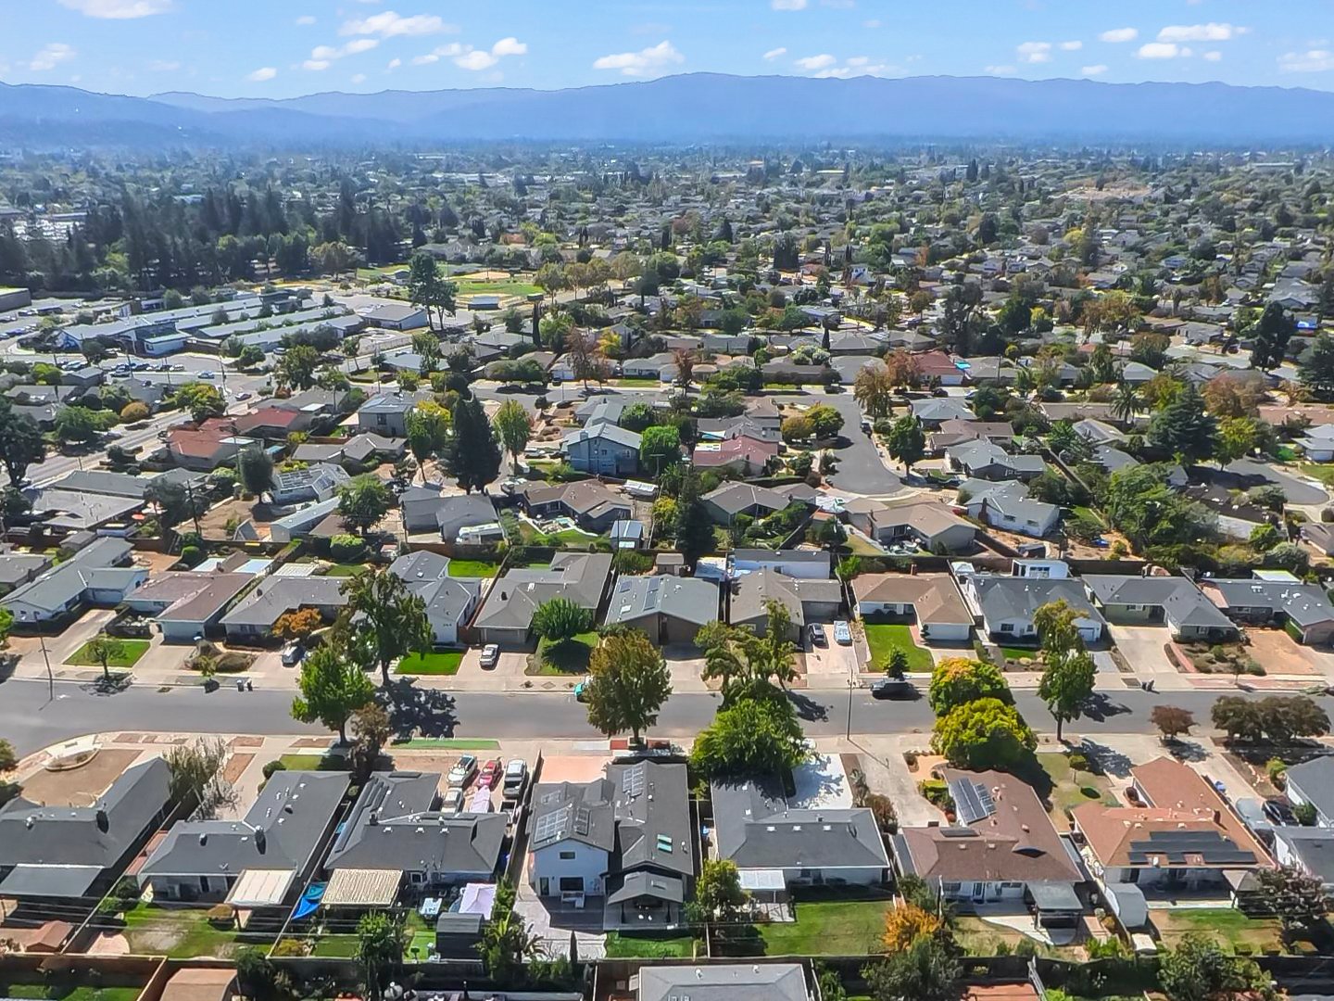
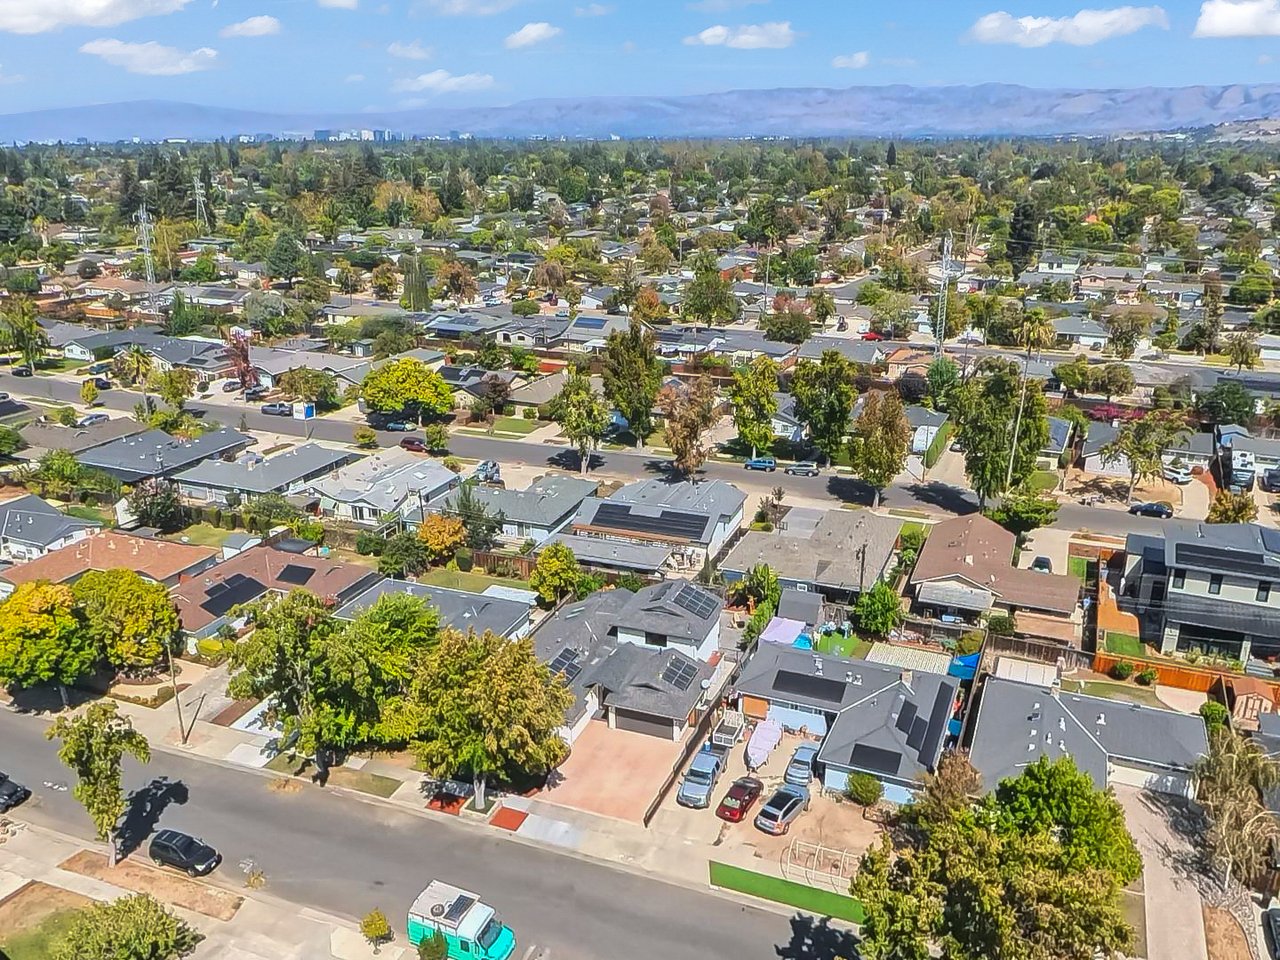
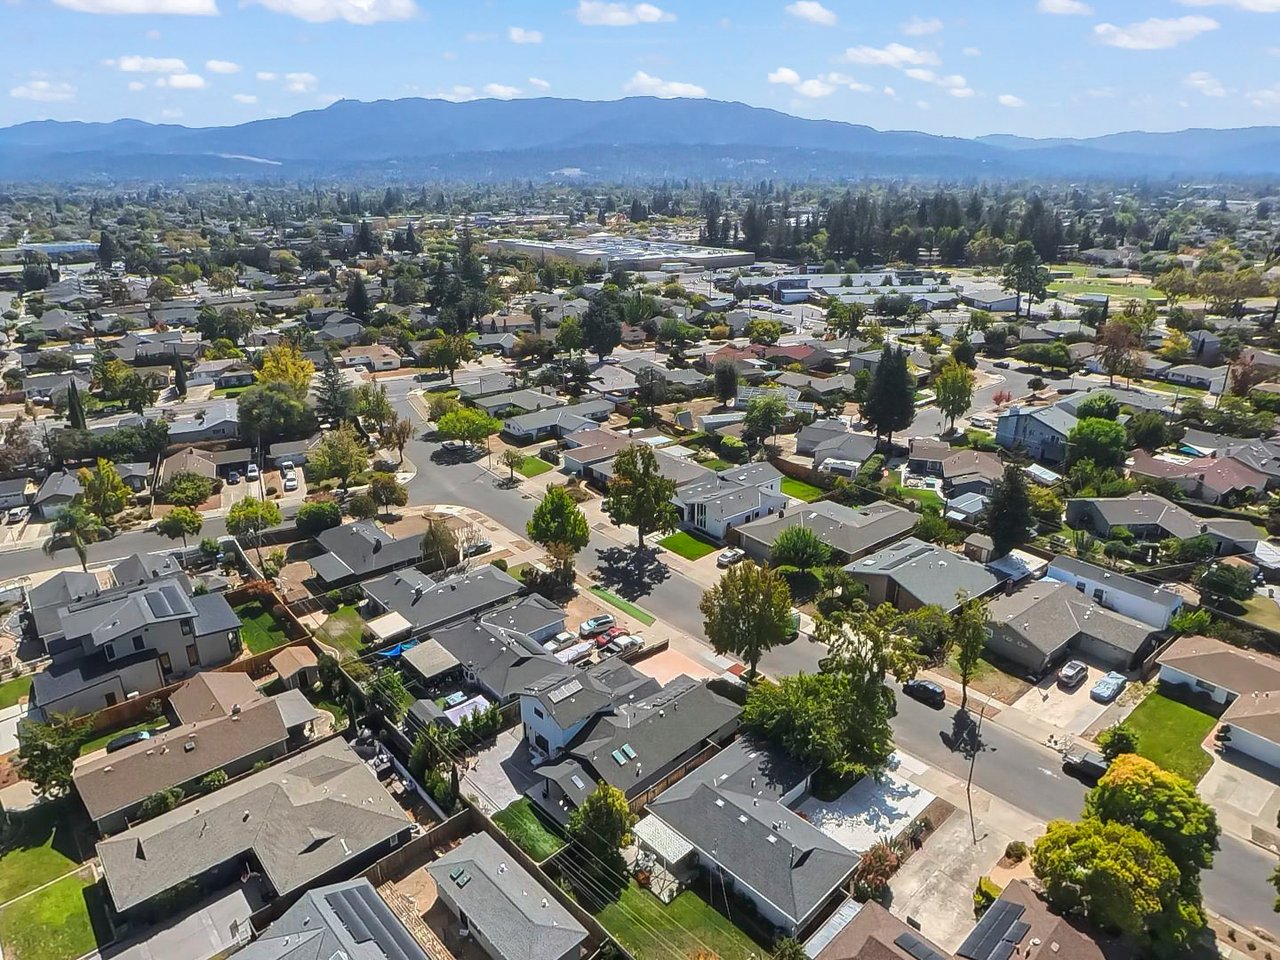
Aerial view of a tree-lined residential neighborhood with solar panels and mountains on the horizon.
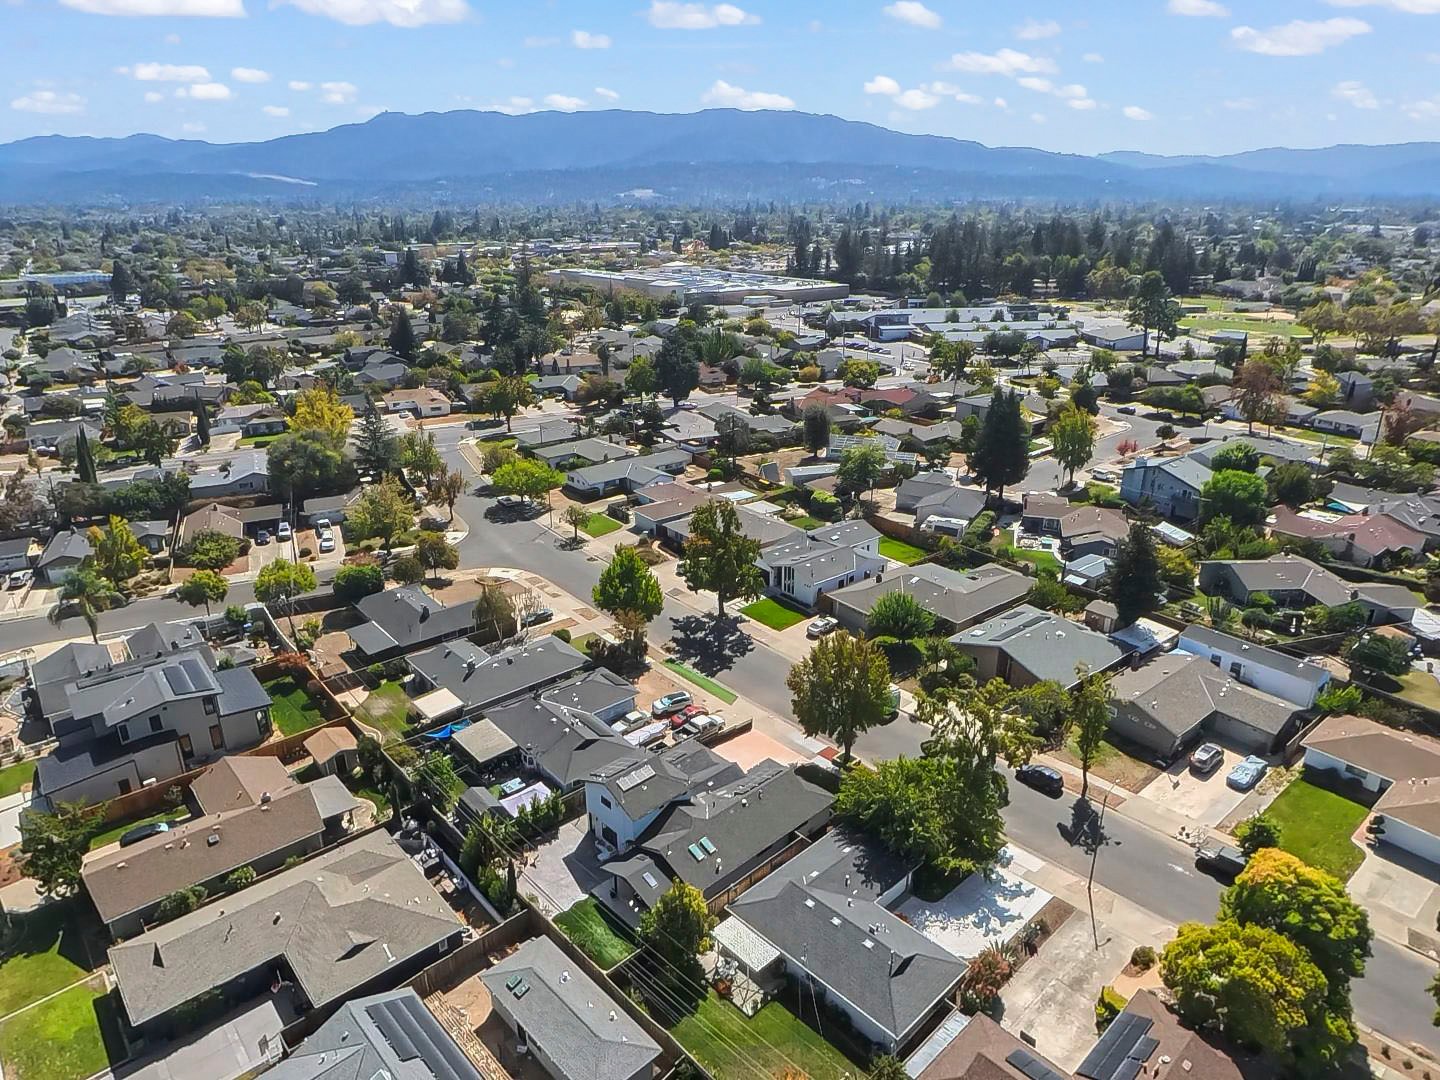
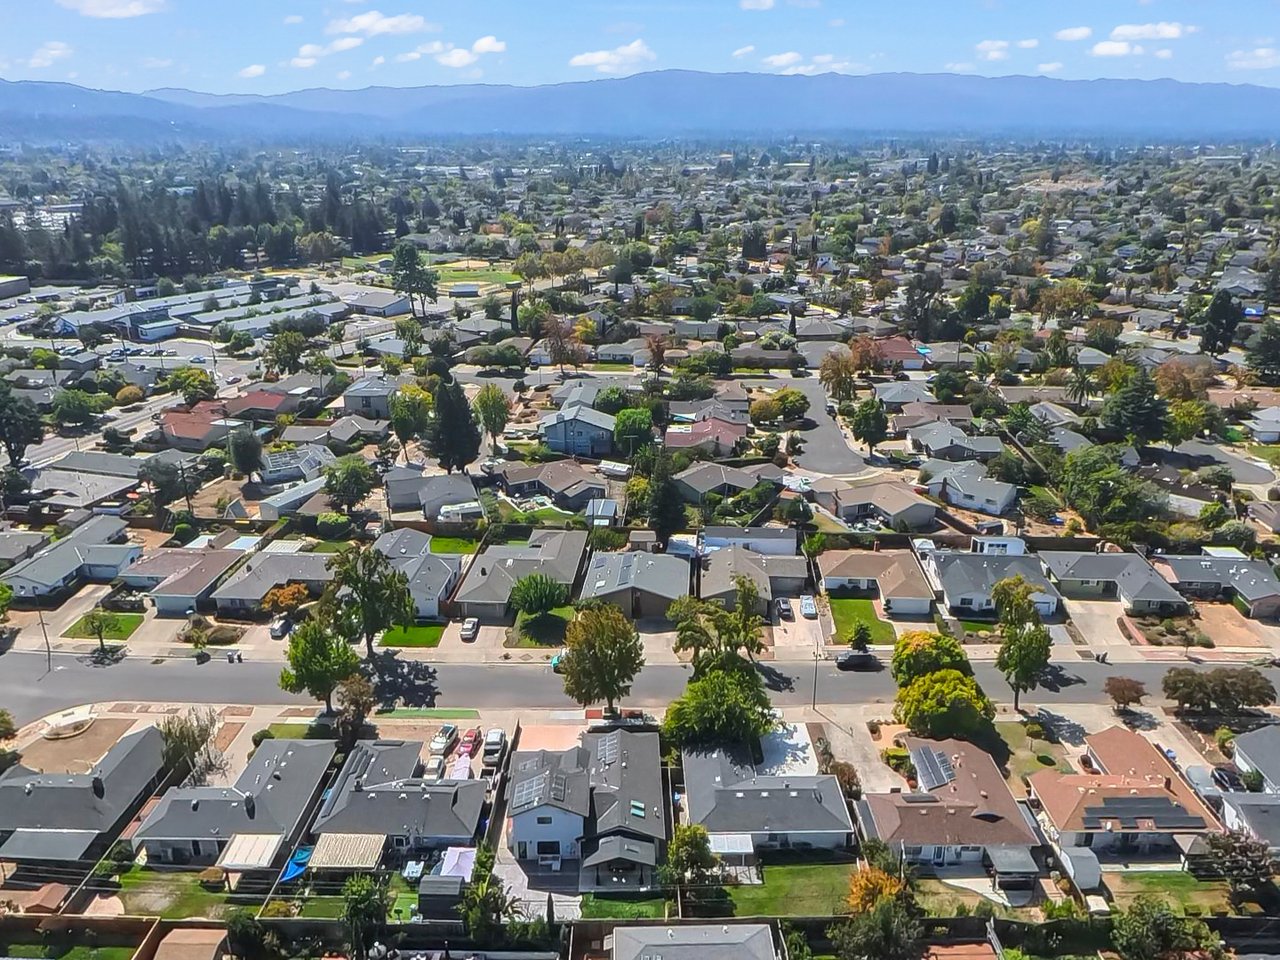
Aerial view of a residential neighborhood with mountains in the distance.
Aerial view of a residential neighborhood with mountains on the horizon.
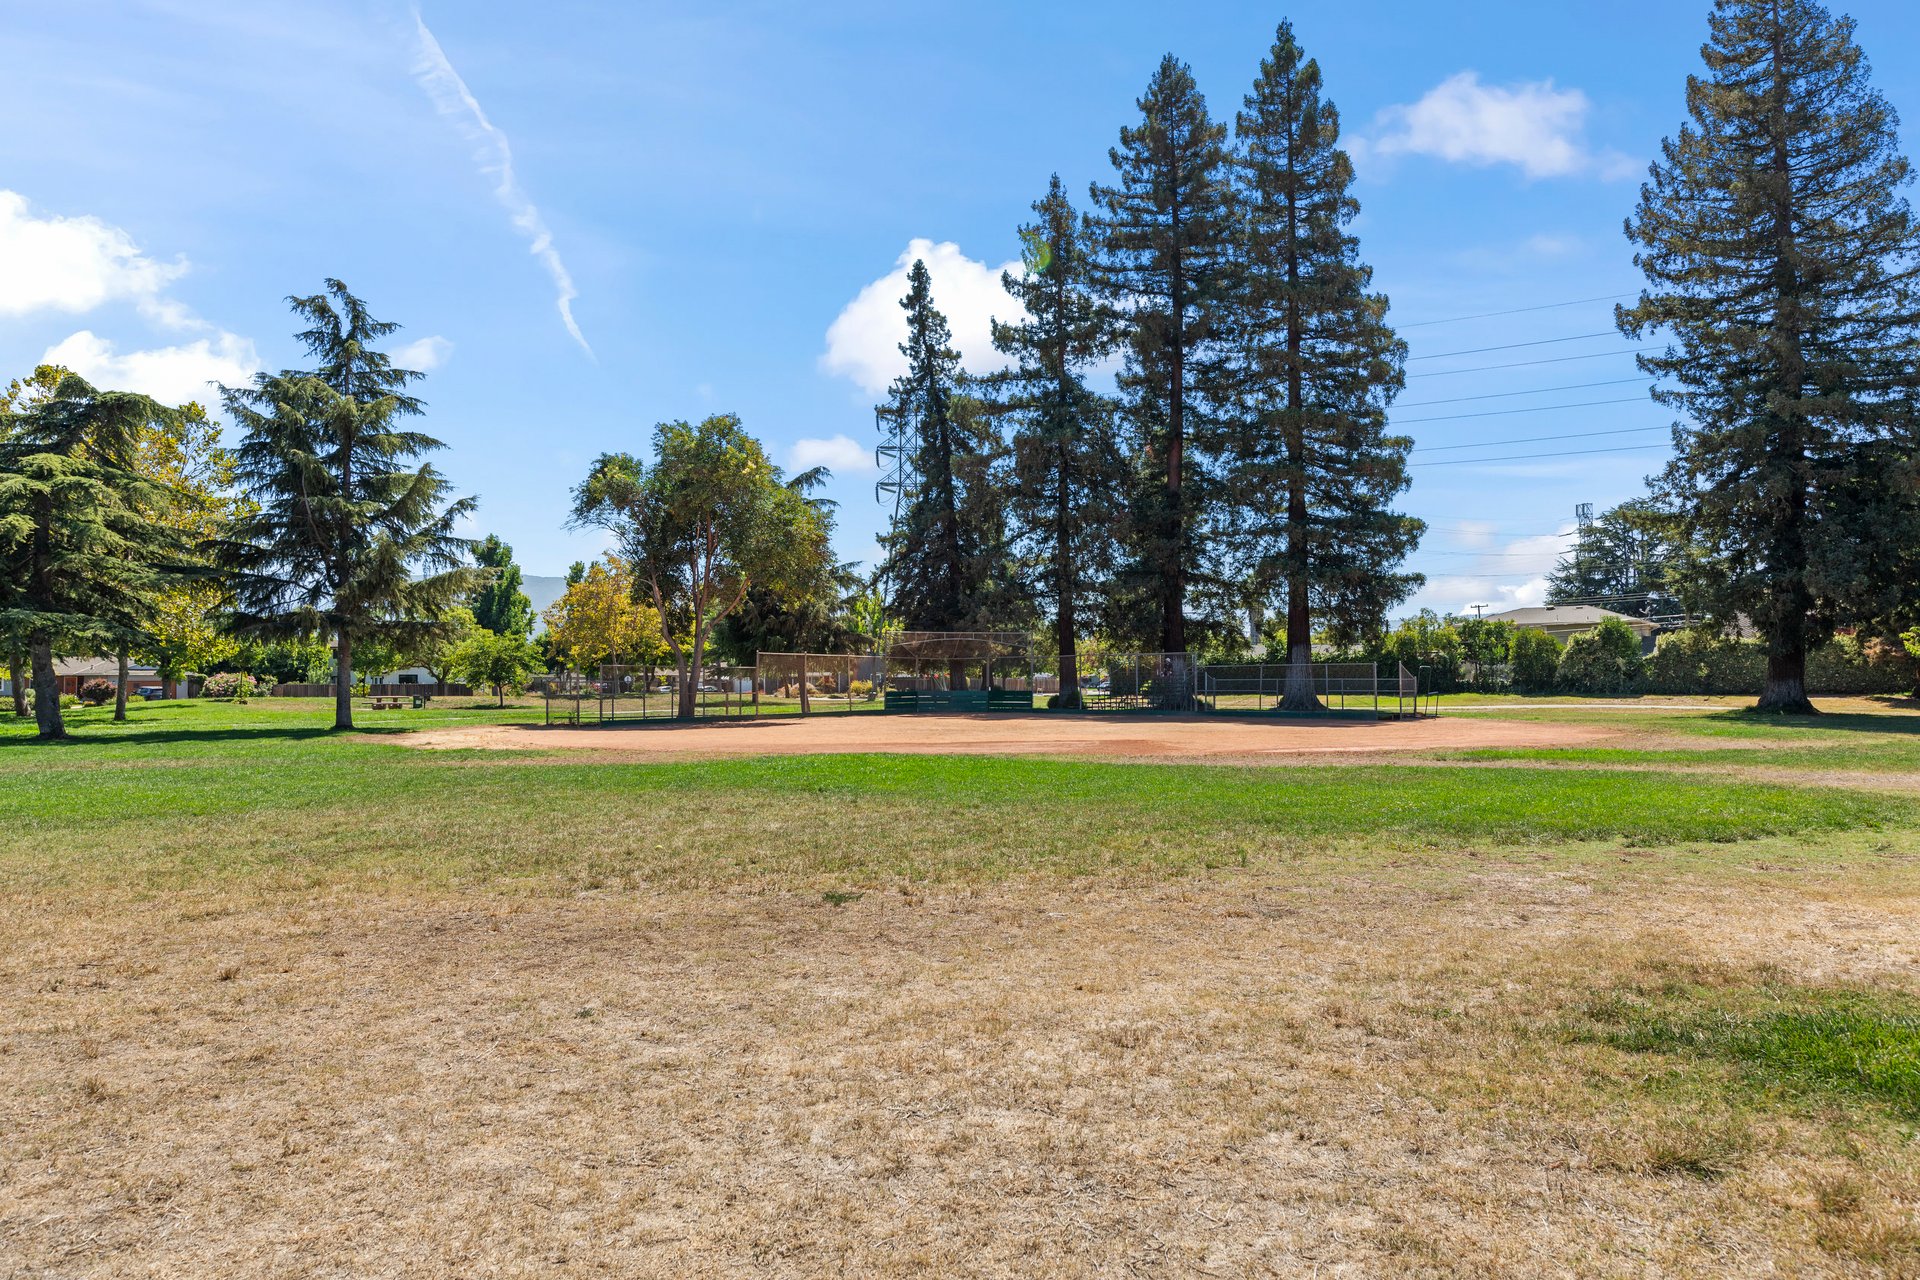
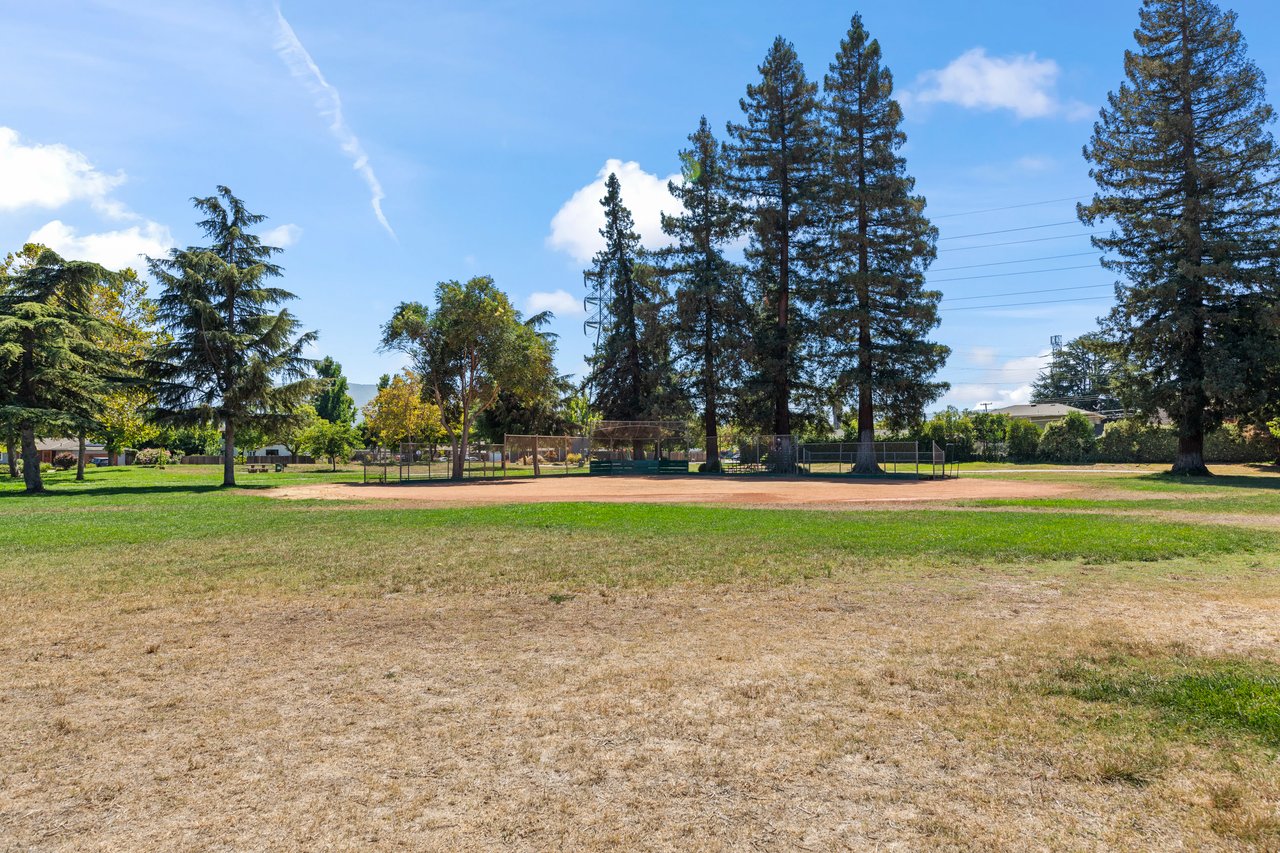
Park baseball field surrounded by tall evergreen trees and grass.


Basketball court beneath mature trees, with two hoops and park benches.
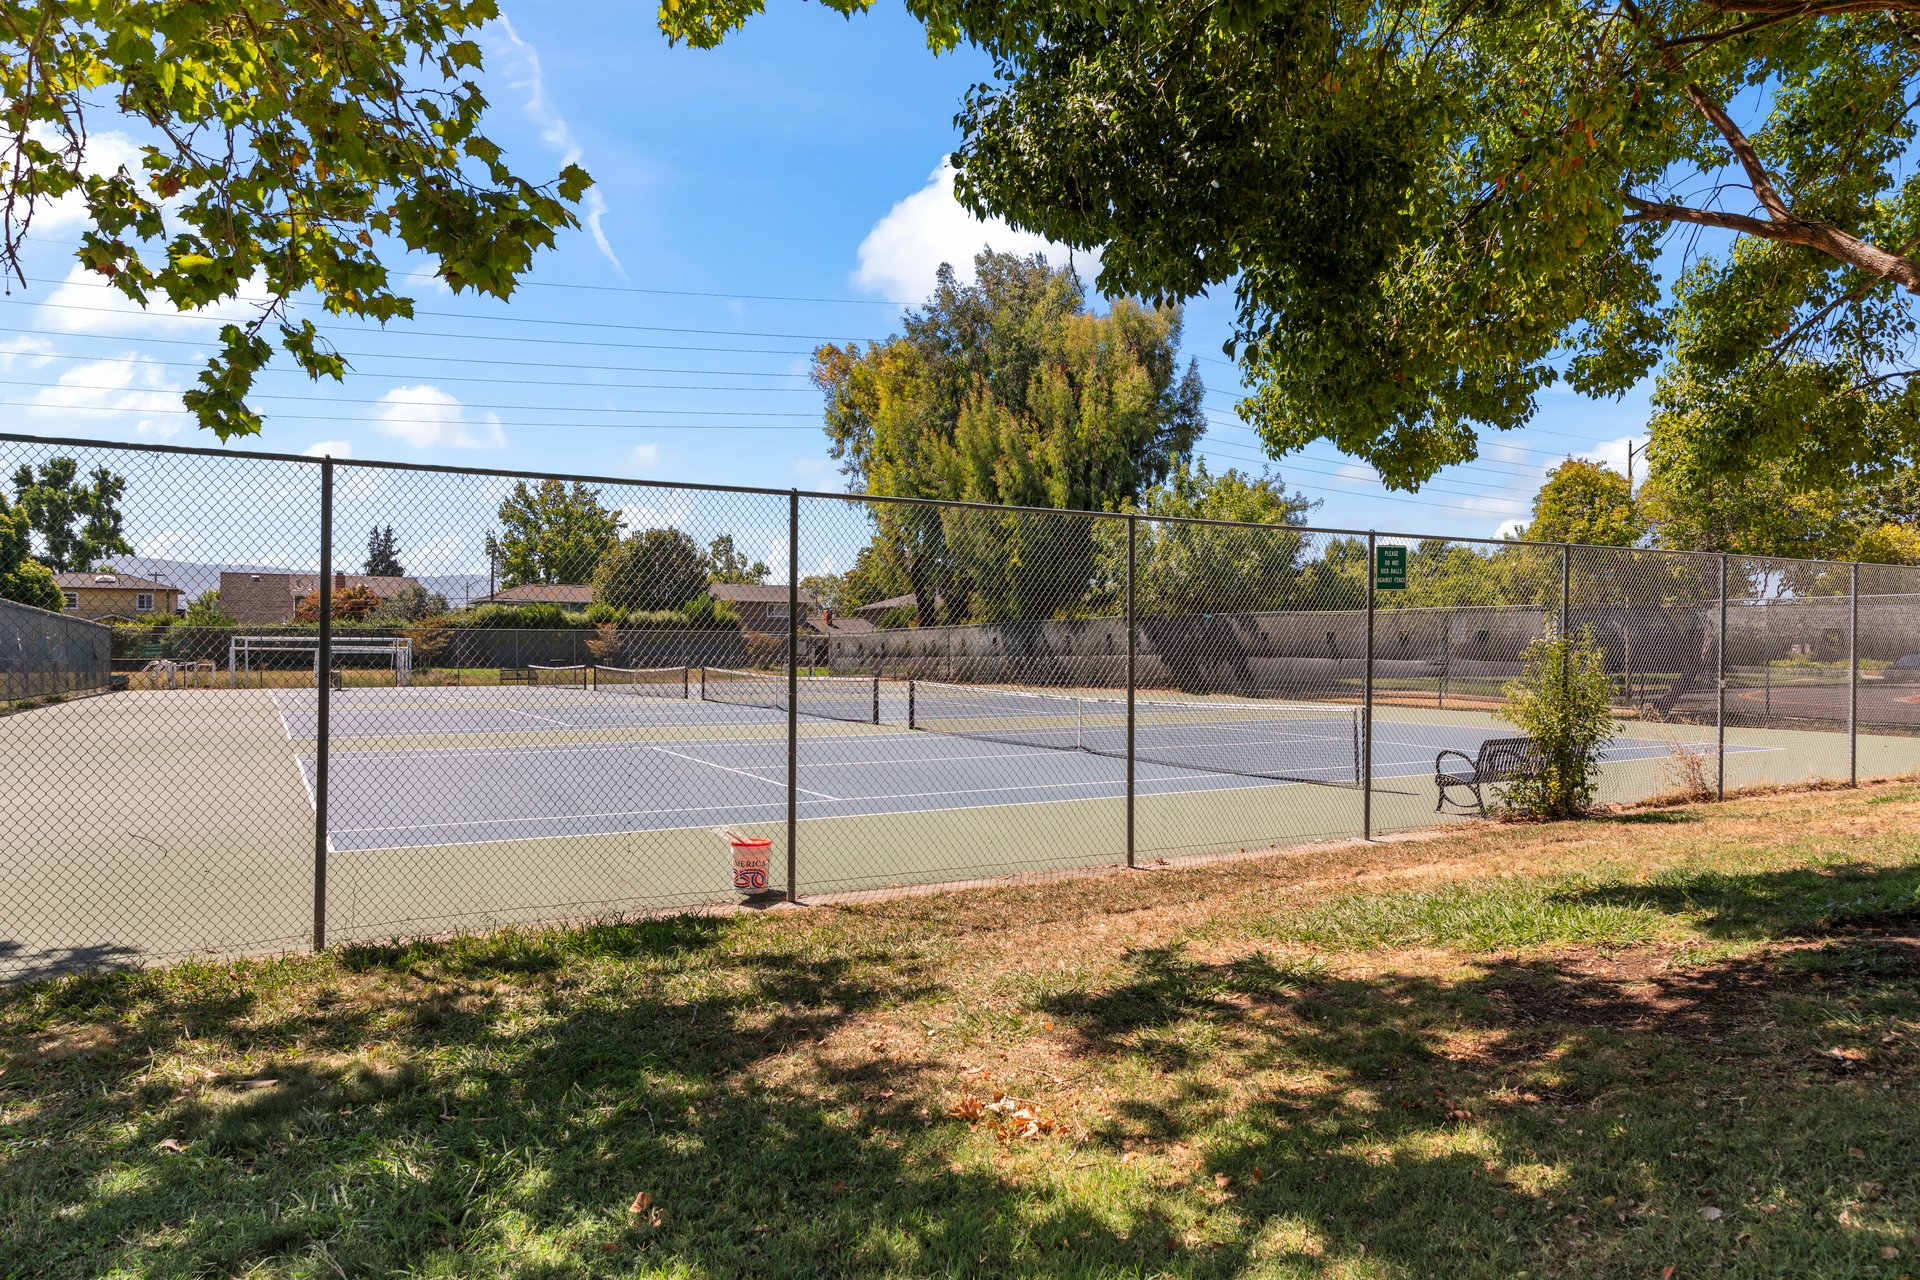

Fenced outdoor tennis court shaded by mature trees, with a bench beside it.
Branham High School exterior with its blue sign and American flag.
The Pruneyard shopping center sign beneath palm trees, listing shops and restaurants.
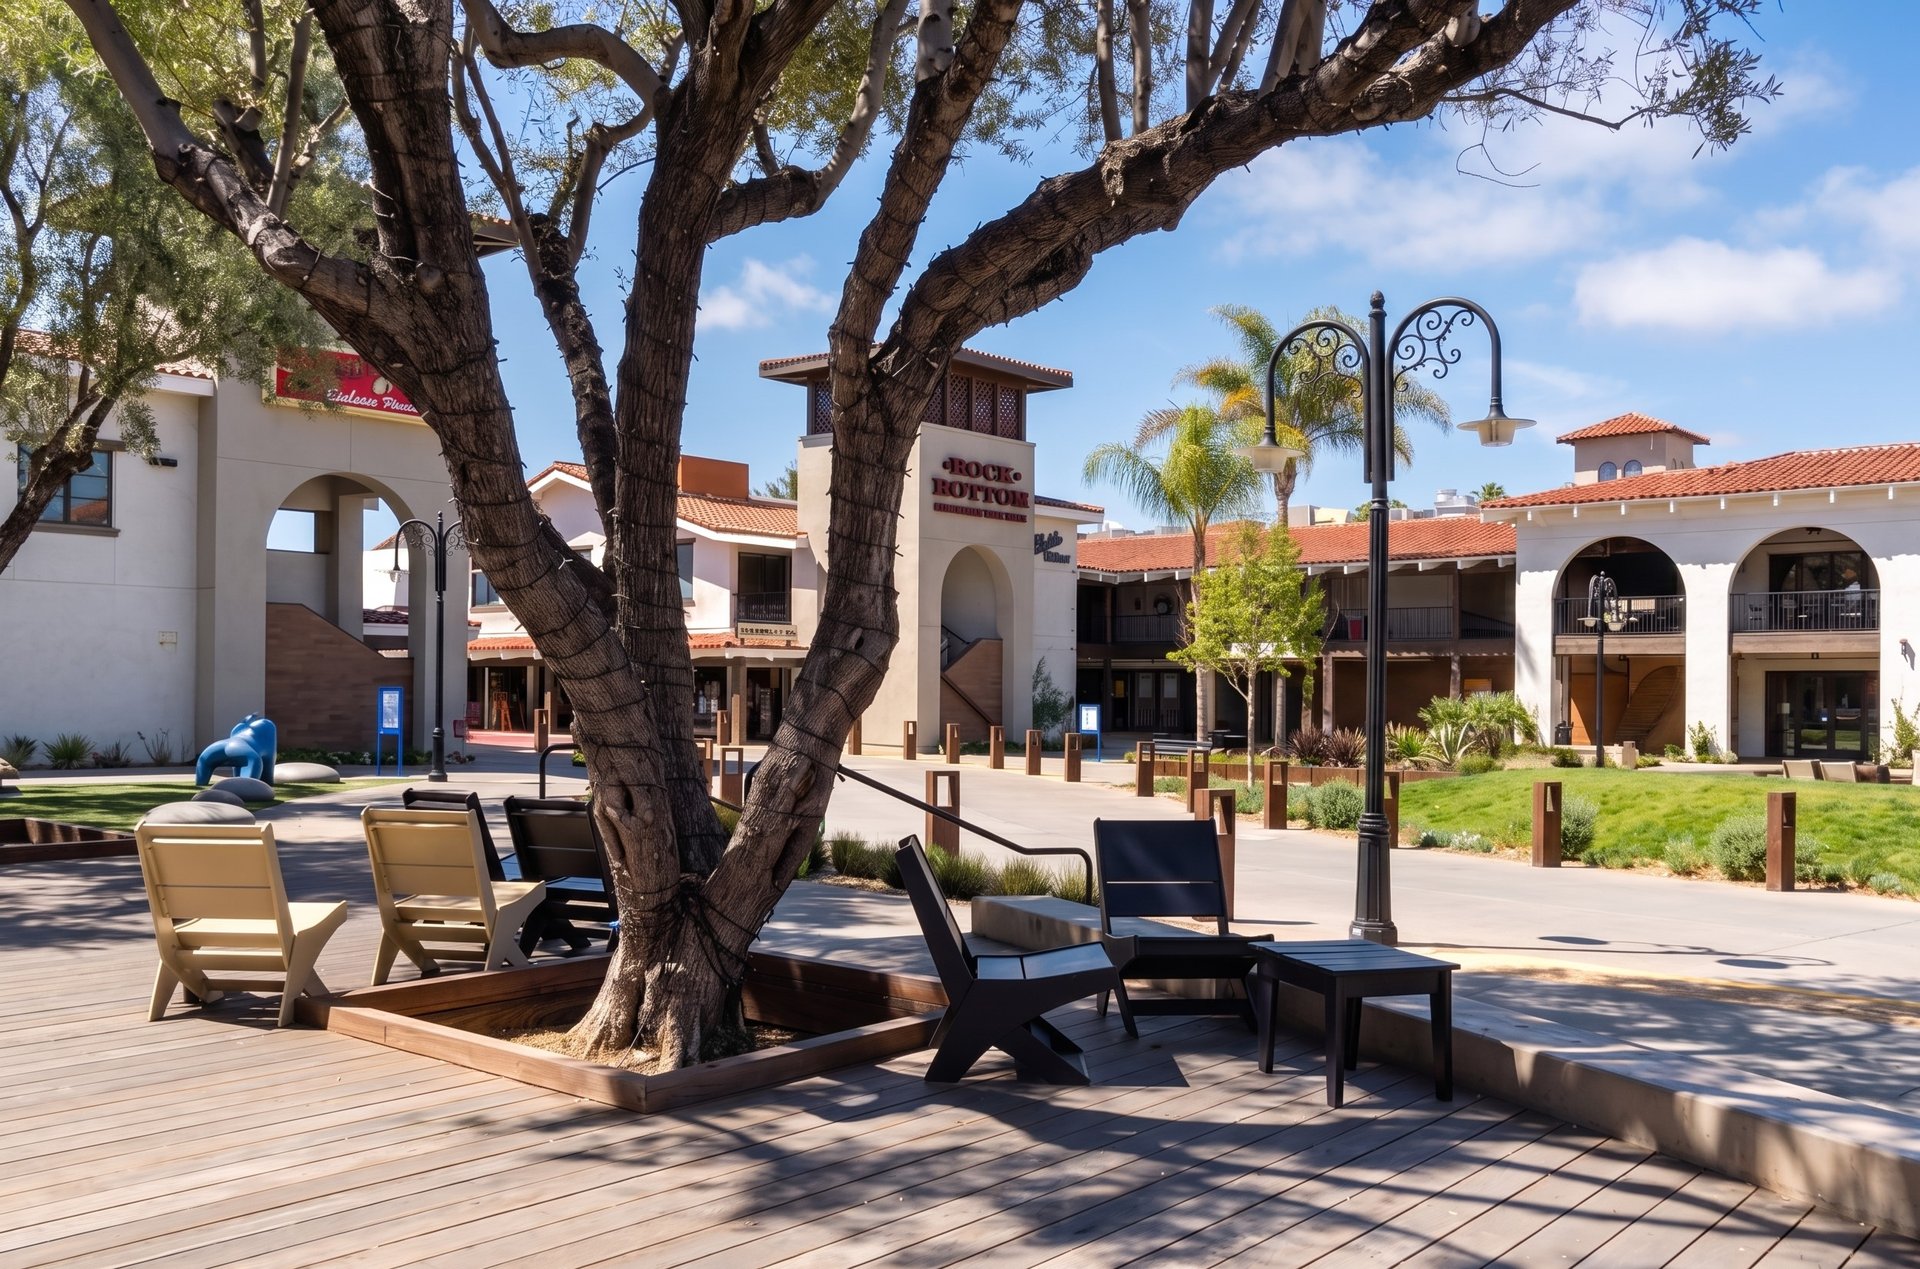
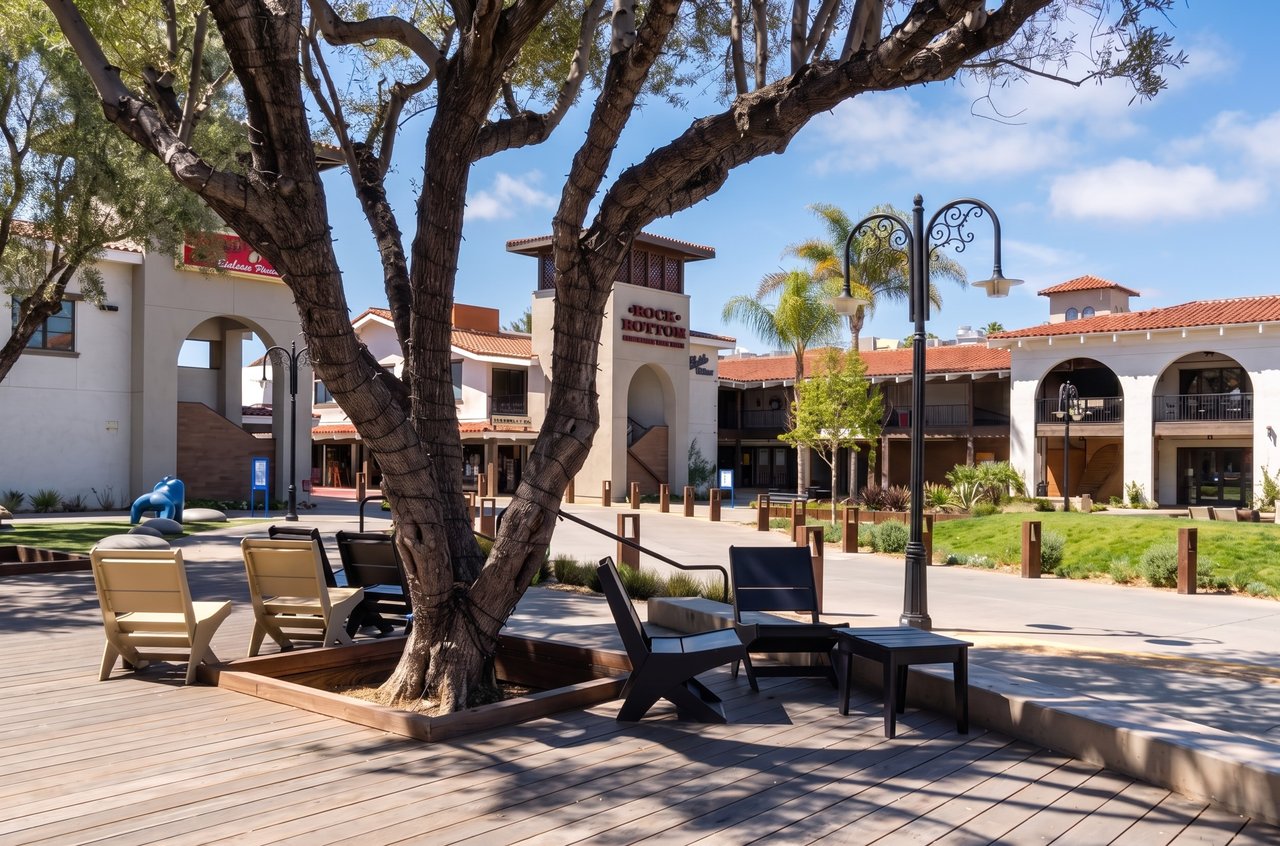
Plaza courtyard with a large shade tree, deck seating, and shops with arched walkways.
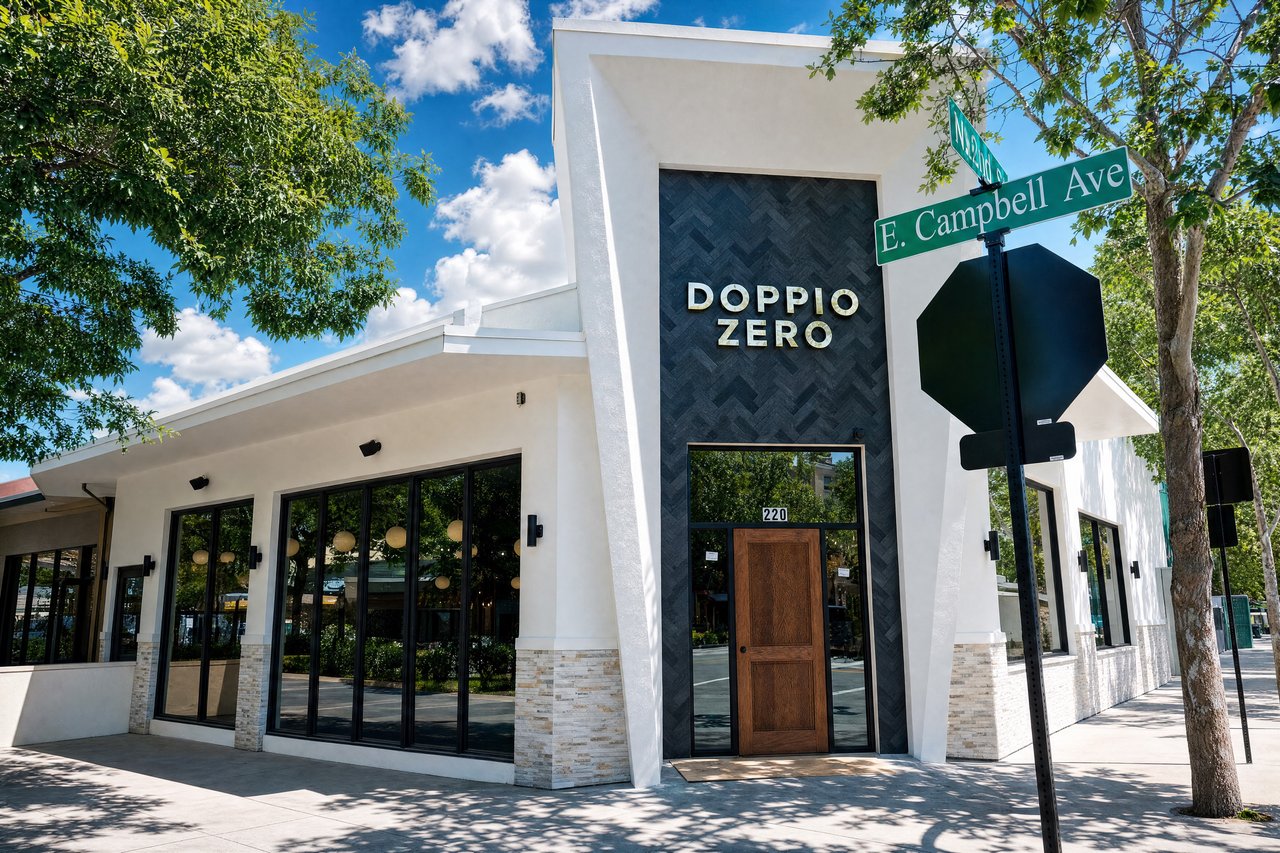
Doppio Zero restaurant exterior with a tall dark entry facade and large black-framed windows.
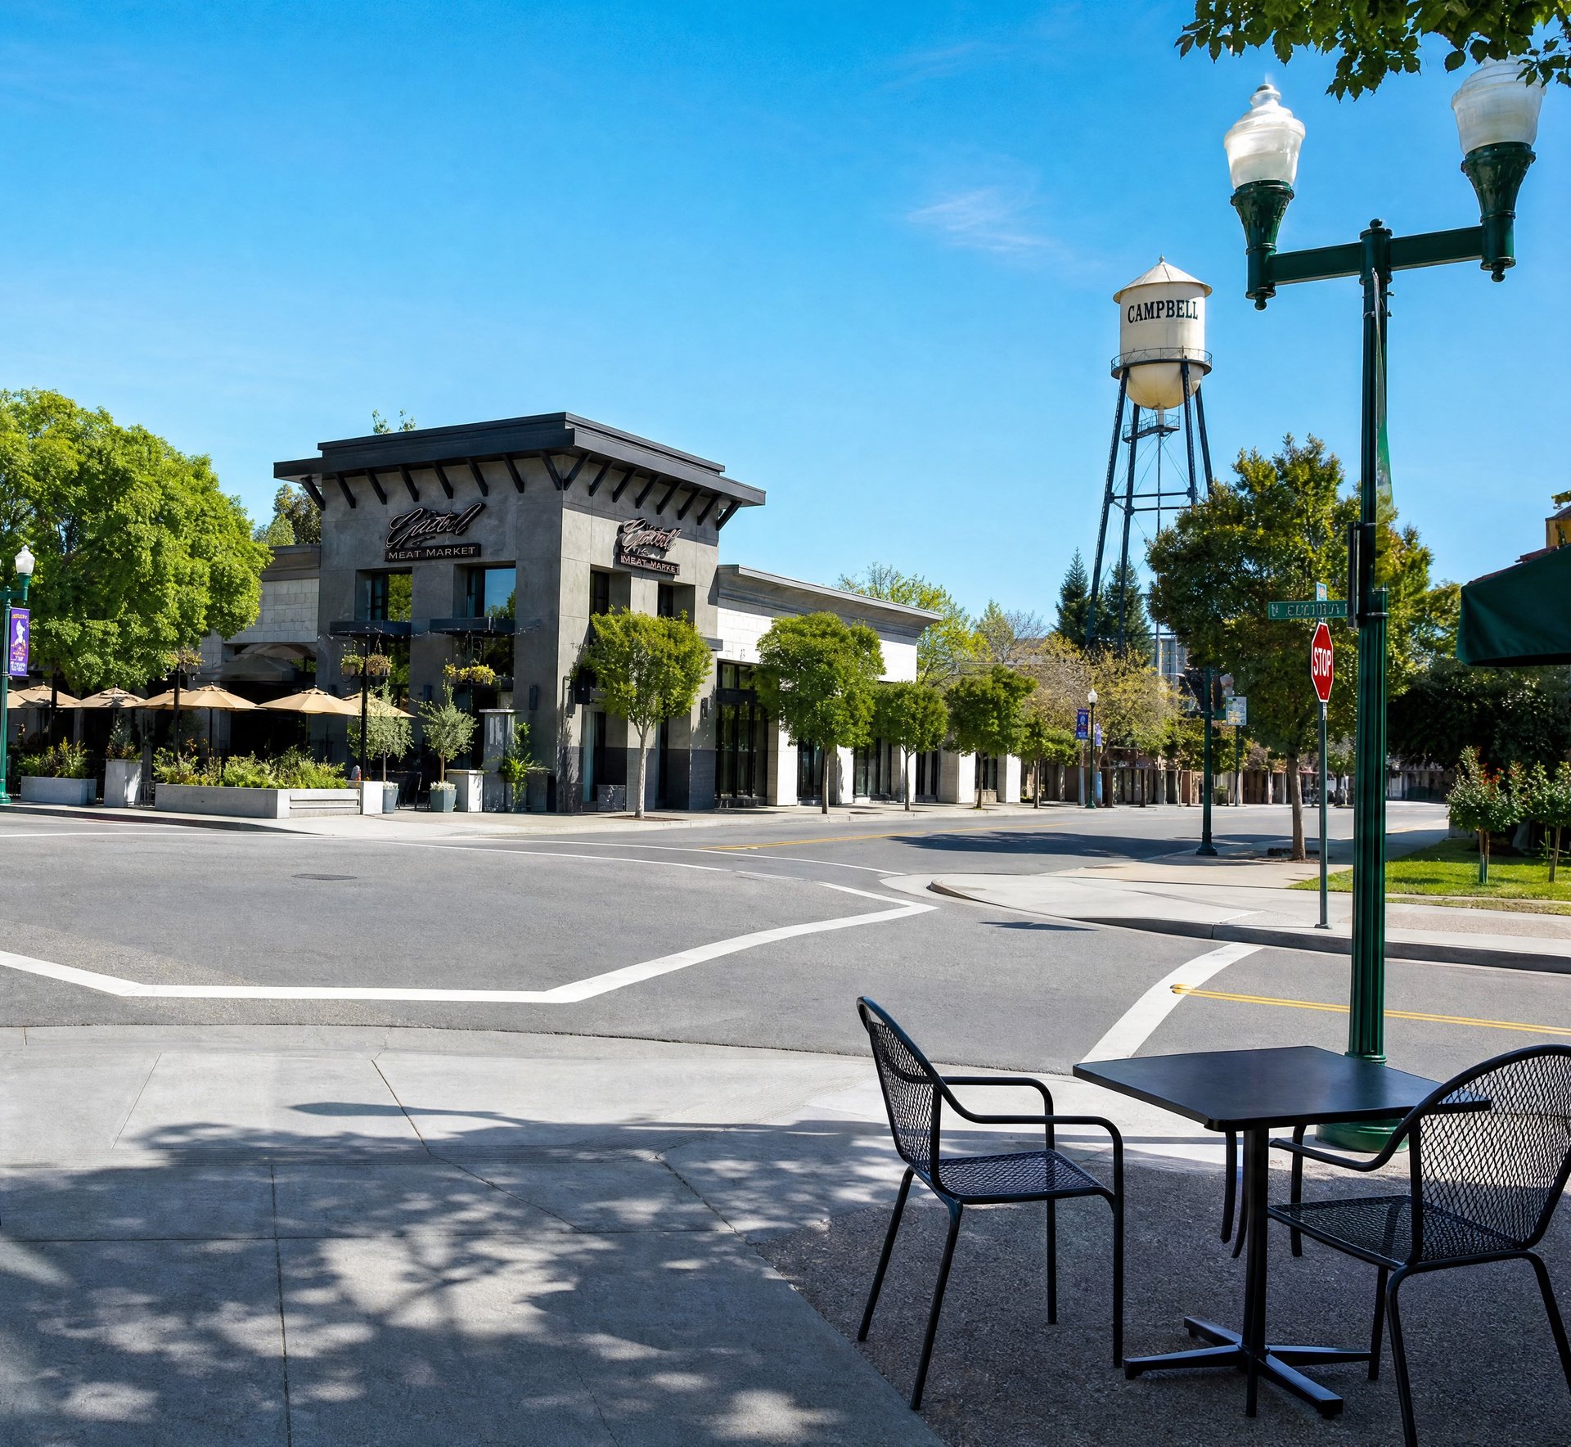
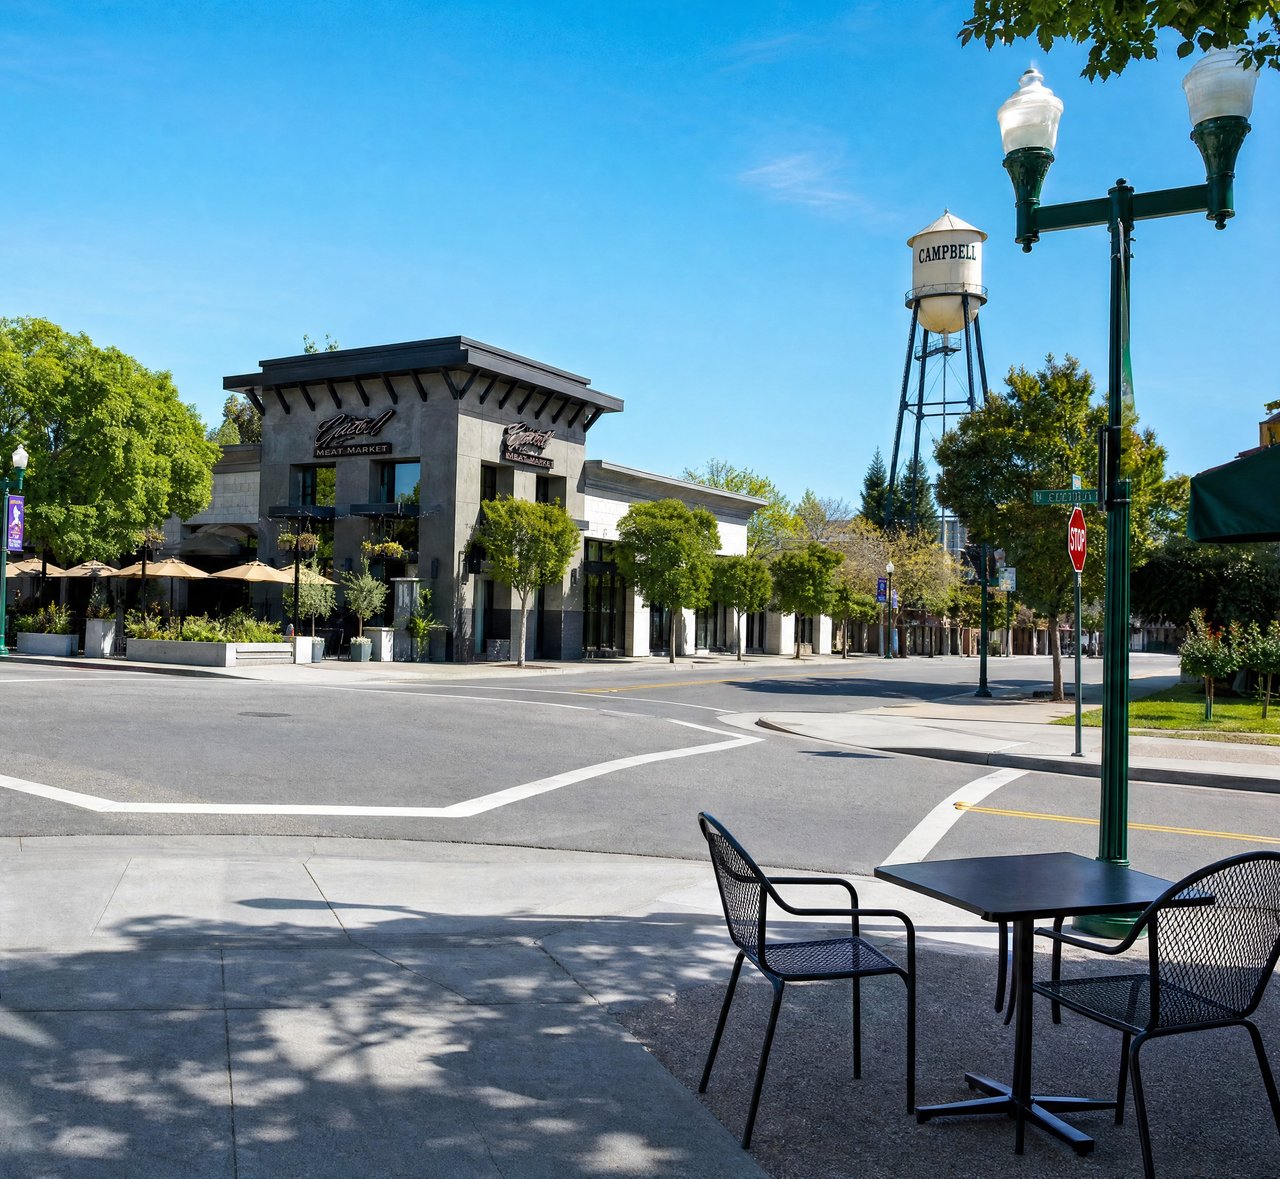
Campbell streetscape with outdoor restaurant seating and the Campbell water tower.
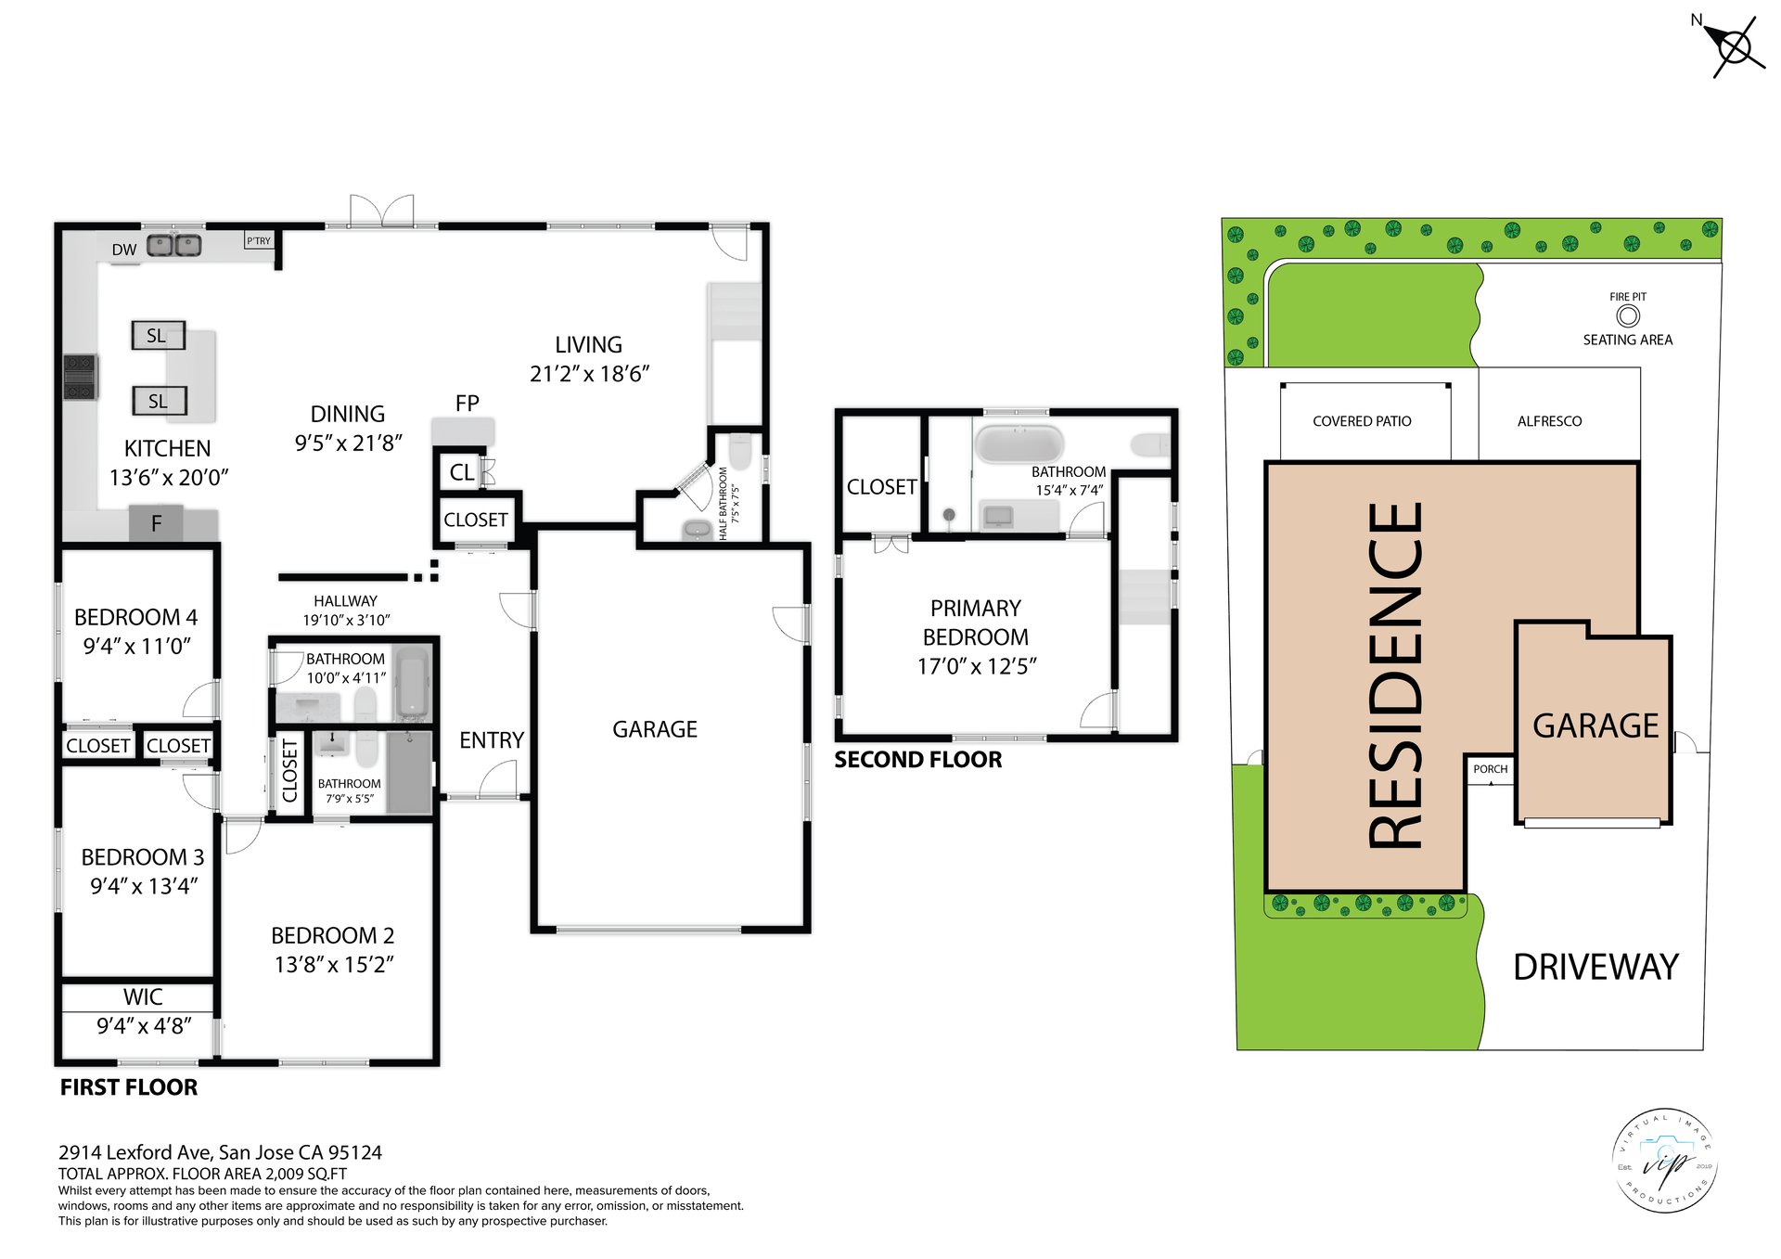
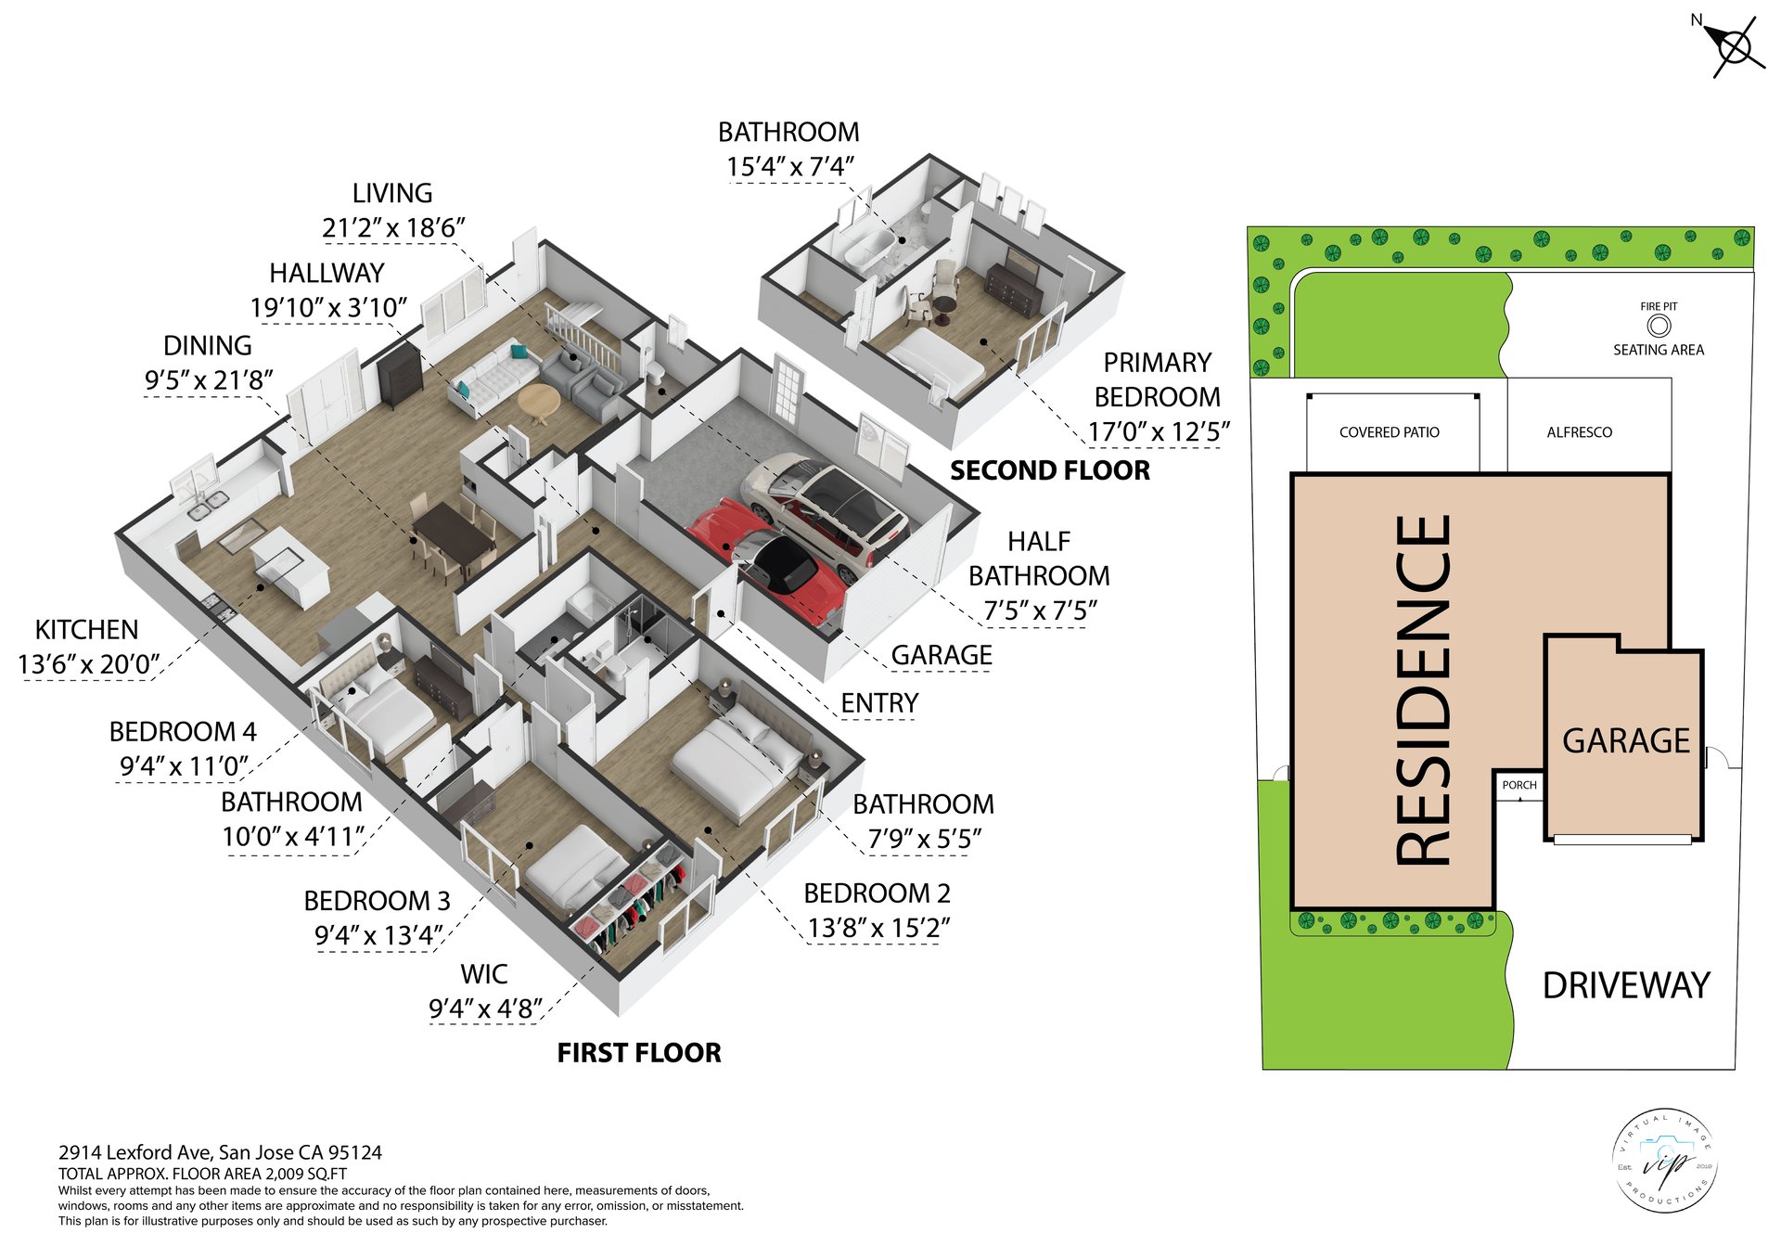
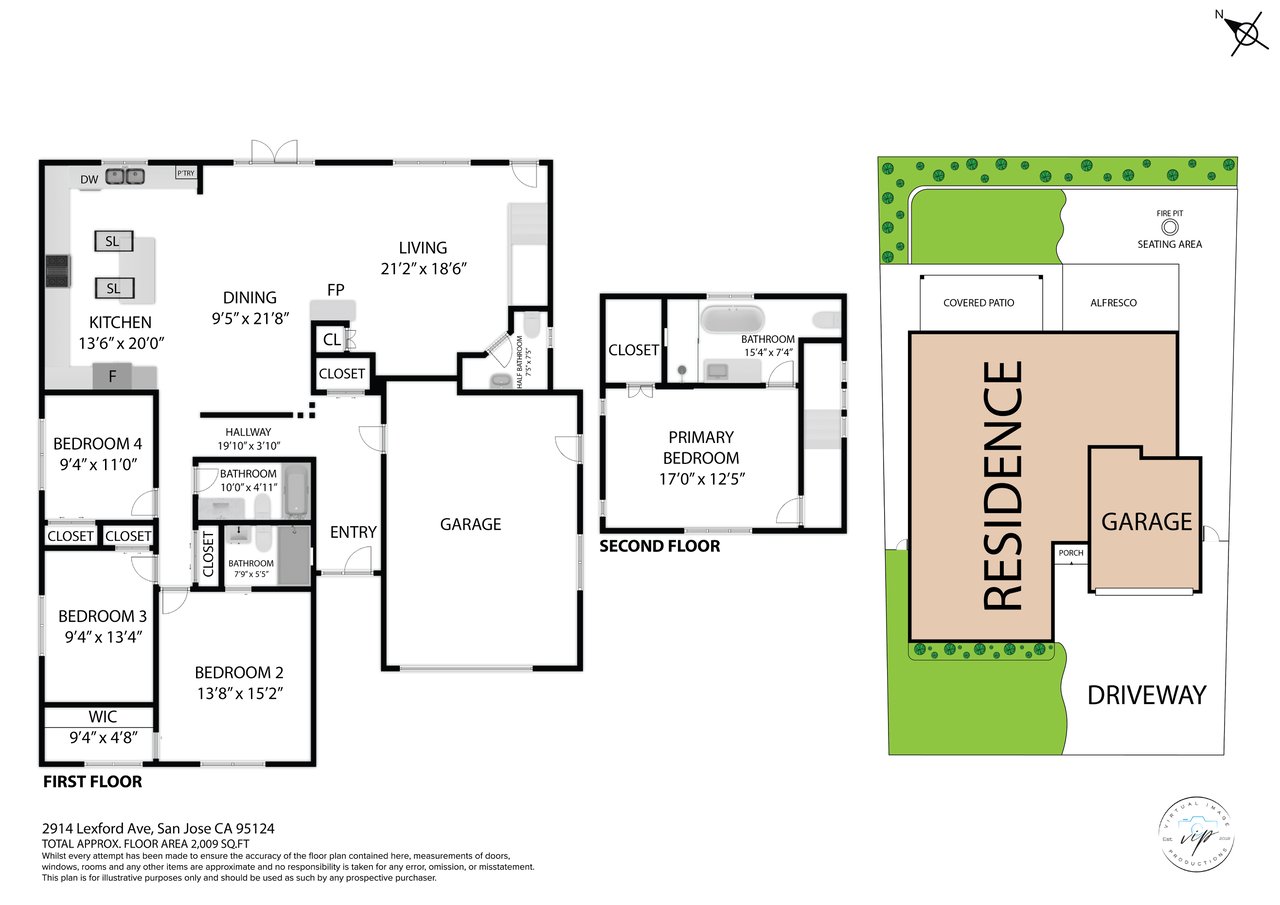
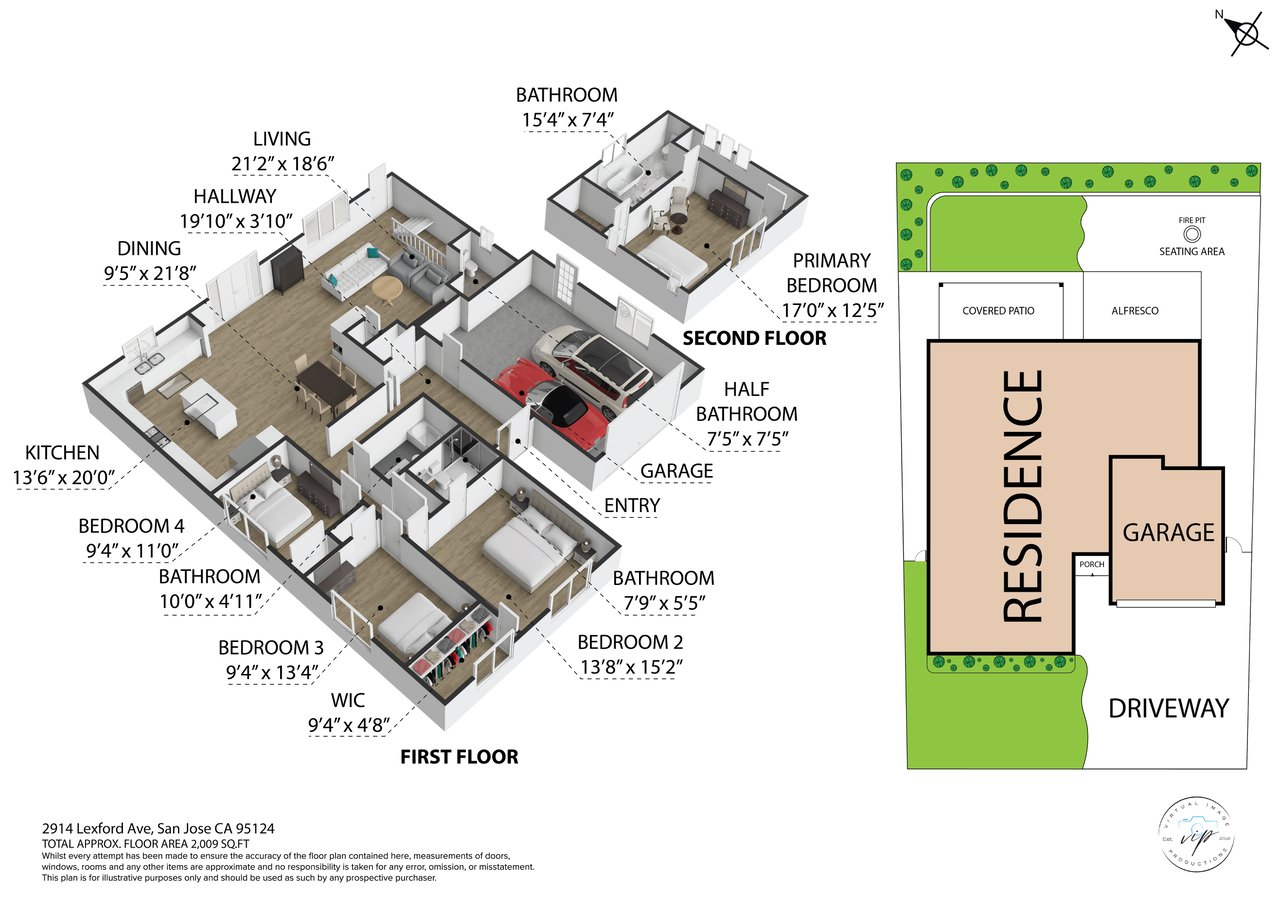
Two-story floor plan showing four bedrooms, living and dining areas, a garage, and landscaped outdoor spaces.
Floor plan for 2914 Lexford Ave showing labeled room layouts, dimensions, and a site plan.
SEE ALL PHOTOS
White two-story home with rooftop solar panels, a broad driveway, and a shaded front lawn.
White stucco home with a dark double garage, broad driveway, and leafy tree shading the front lawn.
Open living room with a white sofa, built-in fireplace, and kitchen island beyond.
Open-plan kitchen with a large stone-topped island, cream cabinets, and a stainless steel refrigerator.
Staged living room with a pale sectional, black coffee table, and windows overlooking a backyard pool.
Staged living room with white sofas, a recessed television niche, and a modern linear fireplace.
Open-plan living and dining room with light wood floors and a central fireplace beneath a round mirror.
Spacious cream kitchen with a large island, three stools, patterned tile backsplash, and two skylights.
Spacious cream kitchen with a stone island, bar stools, patterned tile backsplash, and skylights.
Open-plan kitchen with a large stone-topped island, skylights, dining area, and glass doors to a leafy yard.
Kitchen with cream cabinetry, granite counters, and a stainless-steel gas range beneath a large hood.
Kitchen with cream cabinets, granite counters, tiled backsplash, and a window above the double sink.
Dining area with a black table, upholstered chairs, and a two-sided fireplace.
Dining room with a dark table and upholstered chairs beside a bright kitchen and backyard doors.
Bathroom pedestal sink beneath a round mirror, set against textured beige tile.
Staged bedroom with a white bed, matching bedside lamps, and a vertical wood-slat accent.
Staged bedroom with a white bed, black-framed windows, ceiling fan, and warm wood flooring.
Staged bedroom with a white bed, wood accents, and an adjoining marble-tiled bathroom.
Bedroom with white bedding, wood-slat accents, light wood floors, and tall black-framed windows.
Marble bathroom with glass-enclosed shower, freestanding tub, and black-framed window.
Modern bathroom with a dark floating vanity, large mirror, and glass-enclosed marble-look shower.
Bathroom with a freestanding soaking tub, marble-look walls, and a black-framed window.
Bathroom with a freestanding soaking tub, glass shower, dark vanity, and marble-patterned tile.
Staged bedroom with a white bed, brown throw, ceiling fan, and large black-framed window.
Furnished bedroom with a white bed, wood floors, ceiling fan, and sliding bathroom door.
Furnished bedroom with wood floors and a sliding barn door opening to an ensuite bathroom.
Bathroom with marble-look tile, a white vanity, and a glass walk-in shower.
Staged bedroom with a gray upholstered bed, coral accent pillows, geometric rug, and ceiling fan.
Bedroom with mirrored closet doors and a desk beneath floral artwork.
Staged bedroom with a white bed, dark throw, wooden ceiling fan, and large curtained window.
Bathroom with dark tile, a frosted sliding tub enclosure, and a dark vanity with a white countertop.
Entryway with a wood console, two leather stools, round mirror, and sliding glass doors.
Entry hall with a large wood front door, console table, round mirror, and light wood flooring.
Two-story white home with a paved backyard patio, fire pit seating, and covered outdoor dining area.
Modern two-story home with a paved patio, fire pit seating, and covered outdoor dining at dusk.
Covered backyard patio with outdoor dining set, folding glass doors, and a green lawn.
Backyard patio with wooden lounge chairs around a fire pit, framed by banana trees and a privacy fence.
Backyard with a covered dining patio, green lawn, and fire pit seating area.
Front exterior of 2914 Lexford Ave with a broad paved driveway and landscaped garden.
Home exterior at dusk with a stamped-concrete driveway, dark double garage, and landscaped front garden.
Two-story home with a wide driveway and mature front-yard tree at dusk.
Single-story home with a two-car garage, landscaped lawn, and mature trees framing the front exterior.
Home exterior with a broad paved driveway, two-car garage, and mature shade tree.
Aerial view of a house with rooftop solar panels, a paved driveway, and a small lawn.
Aerial view of a tree-lined residential neighborhood with solar panels and mountains on the horizon.
Aerial view of a residential neighborhood with mountains in the distance.
Aerial view of a residential neighborhood with mountains on the horizon.
Park baseball field surrounded by tall evergreen trees and grass.
Basketball court beneath mature trees, with two hoops and park benches.
Fenced outdoor tennis court shaded by mature trees, with a bench beside it.
Branham High School exterior with its blue sign and American flag.
The Pruneyard shopping center sign beneath palm trees, listing shops and restaurants.
Plaza courtyard with a large shade tree, deck seating, and shops with arched walkways.
Doppio Zero restaurant exterior with a tall dark entry facade and large black-framed windows.
Campbell streetscape with outdoor restaurant seating and the Campbell water tower.
Two-story floor plan showing four bedrooms, living and dining areas, a garage, and landscaped outdoor spaces.
Floor plan for 2914 Lexford Ave showing labeled room layouts, dimensions, and a site plan.
For Sale

2914 Lexford Ave

2914 Lexford Ave, San Jose, CA 95124

$2,398,000
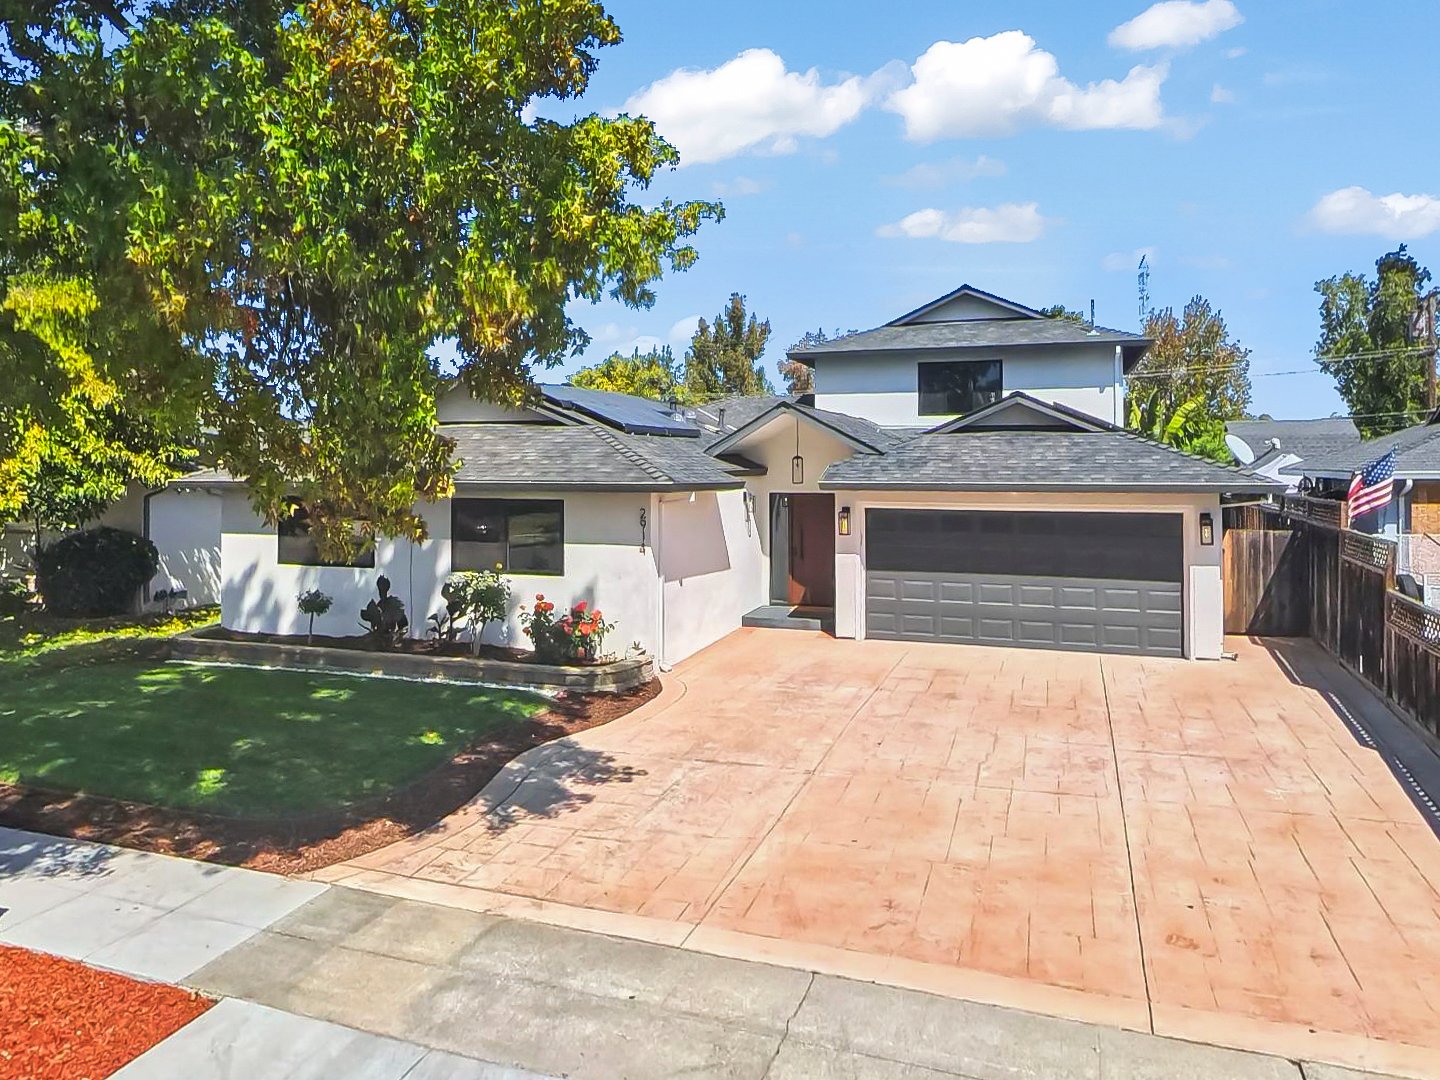
Nestled in the highly sought-after Doerr Park neighborhood, this beautifully renovated custom home showcases over $400,000 in premium upgrades, seamlessly blending timeless design with modern luxury. It offers a seamless open-concept floor plan built for both everyday living and effortless entertaining. The newly landscaped front lawn with an automatic sprinkler system, enhances the home's welcoming curb appeal.

Smooth finish interior walls and exterior stucco, luxury vinyl plank flooring, recessed lighting and designer finishes create a cohesive aesthetic throughout. The spacious family and dining areas with a custom built in media wall and a cozy fireplace create a warm gathering space.

The chef's kitchen impresses with skylights, granite countertops, tile backsplash, custom cabinetry, stainless steel appliances and an island ideal for cooking and gathering.

A standout feature is the home's two primary suite retreats with walk-in closets, offering exceptional flexibility and privacy. The second floor primary suite is a peaceful sanctuary with a beautifully appointed en-suite bath featuring a rain shower, handheld shower and soaking tub. Plus, two additional guest bedrooms, a full guest bathroom with both a shower and tub, and a convenient half bath.

Expansive French glass doors open to a covered patio with tile flooring and skylights, creating a seamless indoor-outdoor space. The beautifully landscaped backyard features stamped concrete, mature plants and trees and a drip irrigation system, making it an inviting space to relax or entertain.

Additional highlights include custom closets with organizers, dual-pane Milgard windows, two sun tunnels, newer water heater & HVAC/AC, a garage with built-in cabinetry for extra storage and a Tesla EV charger.

Enjoy an exceptional location with top-rated Branham High School, walking distance to 11-acre Doerr Park (playgrounds, baseball field, tennis courts, picnic areas, and a swim/cabana club), and just minutes to The Pruneyard, Downtown Campbell, Downtown Willow Glen and Los Gatos. Easy access to Highways 17, 85, and 280 puts restaurants, shopping and everyday amenities within close reach.

Come experience the charm of living in one of Silicon Valley's most amazing neighborhoods!

9/18/2026 4:30PM - 6:30PM PDT

9/19/2026 1:00PM - 4:30PM PDT

9/20/2026 1:00PM - 4:30PM PDT

4
beds

4
baths

2,275 Sq.Ft. LIVING AREA

5,985 Sq.Ft. lot

Ajay Deol

Ajay Deol

Harpreet Dhaliwal

Harpreet Dhaliwal

Features & Amenities

Interior

  • total bedrooms4
  • Total bathrooms4
  • full bathrooms3
  • half bathroom1
  • KITCHEN Updated kitchen, Granite countertops, Custom cabinets
  • Laundry room Garage
  • Flooring Wide Plank Luxury Vinyl Plank Flooring
  • Fireplace Family room, Electric
  • APPLIANCES Stainless steel appliances
  • other interior Features Remodeled, Open layout, Skylights, Sun Tunnels, Recessed Lighting, Walk-in Closets, Closet Organizers

Area & Lot

  • Status For Sale
  • OPEN HOUSE

    9/18/2026 4:30PM - 6:30PM PDT

    9/19/2026 1:00PM - 4:30PM PDT

    9/20/2026 1:00PM - 4:30PM PDT

  • Living Area2,275 Sq.Ft.
  • Lot Area5,985 Sq.Ft.
  • TypeResidential
  • YEAR BUILT1956
  • NeighborhoodSan Jose
  • View DescriptionMountains, Neighborhood
  • Elementary SchoolFammatre Elementary
  • Middle SchoolPrice Charter Middle
  • High SchoolBranham High

Exterior

  • STORIES2
  • Garage Space2
  • water SourceSan Jose
  • utilitiesPublic
  • PoolN/A
  • roofComposition shingles
  • lot featuresLawn, Pavers, Garden, Covered patio
  • parkingGarage, Street
  • HEAT TYPECentral
  • AIR CONDITIONINGCentral

Financial

  • Sales Price$2,398,000
View Virtual Tour
White stucco home with a dark double garage, broad driveway, and leafy tree shading the front lawn.

Schedule a Showing

I would love to show you our beautiful property. Please select your preferred date and time below. I will be in touch shortly to confirm your appointment.

Schedule a Showing

I would love to show you our beautiful property. Please select your preferred date and time below. I will be in touch shortly to confirm your appointment.

Thank you for your interest in 2914 Lexford Ave, San Jose, CA 95124. We are reviewing your request and will be in touch shortly!

Mortgage Calculator

Estimate your monthly mortgage payment, including the principal and interest, property taxes, and HOA. Adjust the values to generate a more accurate rate.

All estimates are provided for informational purposes only. Actual amounts may vary.
$0,000 Your Payment 20 15 65
$0,000 Your Payment
Work With Harpreet

Partner with me to unlock the full potential of your real estate journey in Silicon Valley. With my tailored approach and in-depth market knowledge, I'll ensure a seamless and extraordinary client experience.