


Leave a Message

By providing your contact information to Harpreet Dhaliwal, your personal information will be processed in accordance with Harpreet Dhaliwal's Privacy Policy. By checking the box(es) below, you expressly consent to receive marketing or promotional real estate communication from Harpreet Dhaliwal in the manner selected by you. For SMS text messages, message frequency varies. Message and data rates may apply. Consent is not a condition of purchase of any goods or services. You may opt out of receiving further communications from Harpreet Dhaliwal at any time. To opt out of receiving SMS text messages, reply STOP to unsubscribe. SMS text messaging is subject to our Terms of Use.

Thank you for your message. I will be in touch with you shortly.

Explore Properties
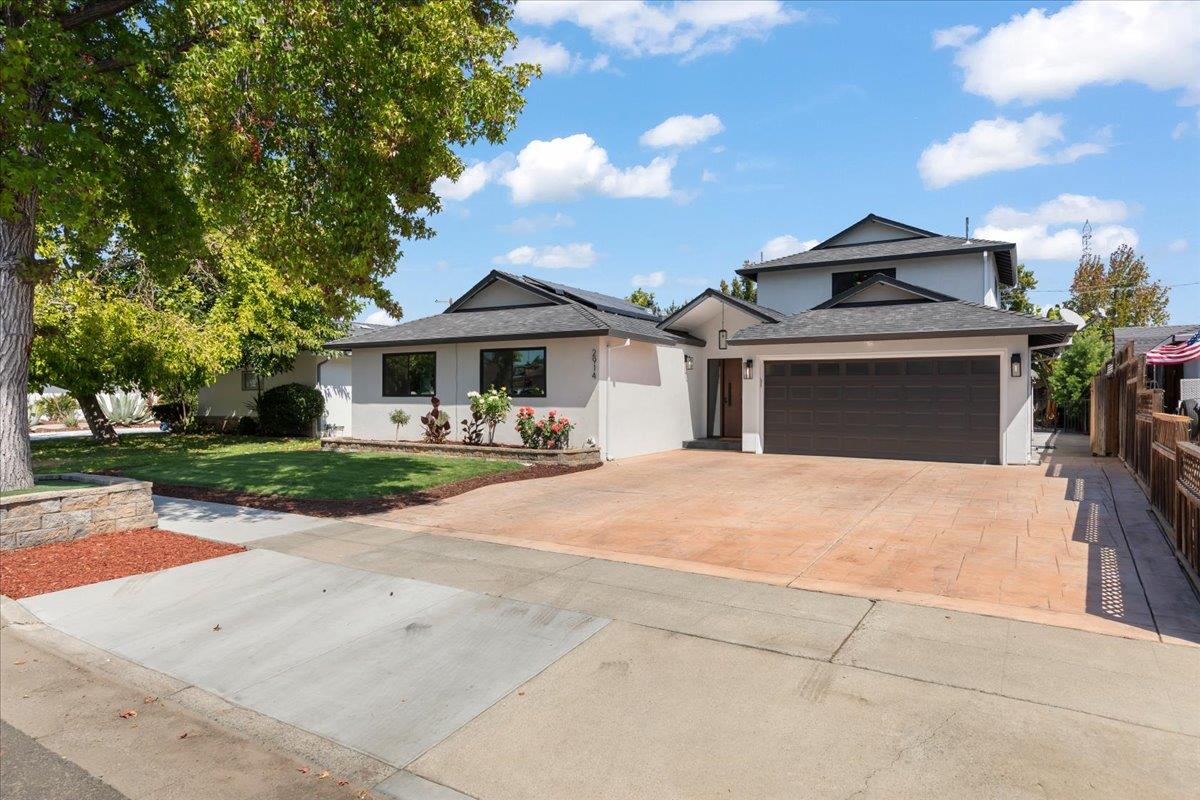
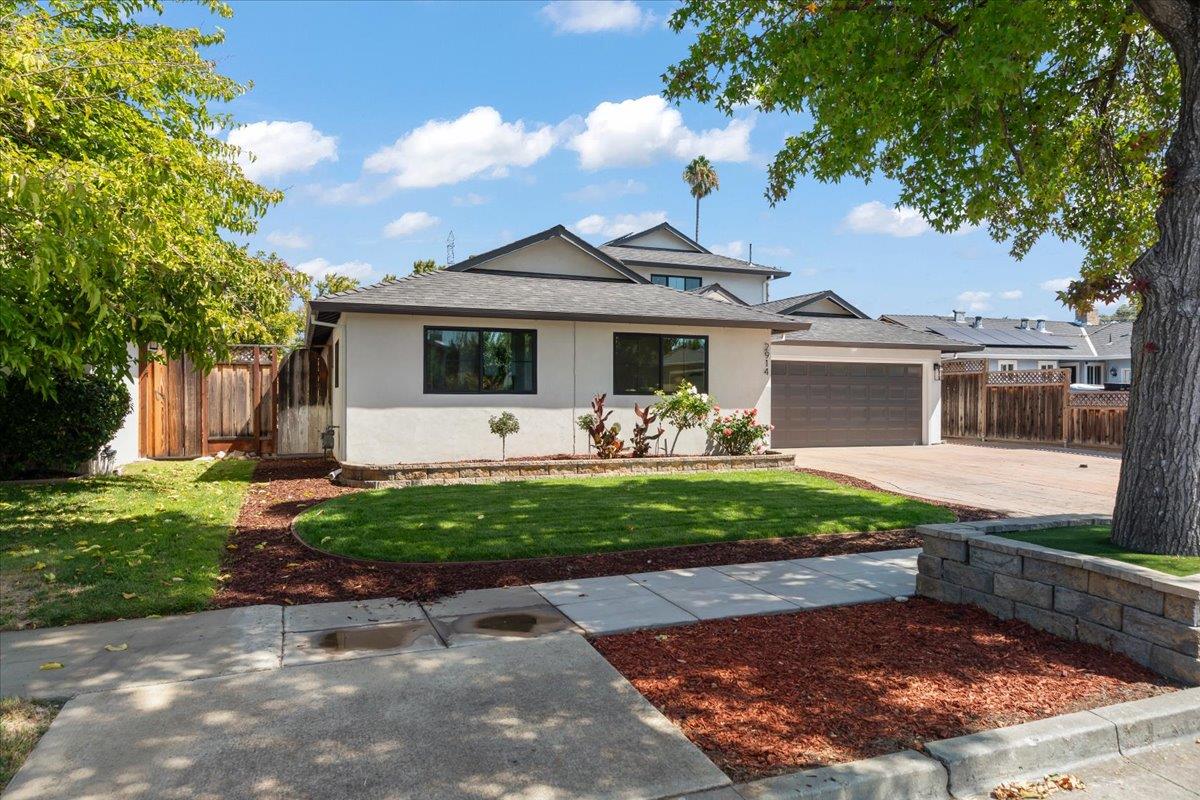
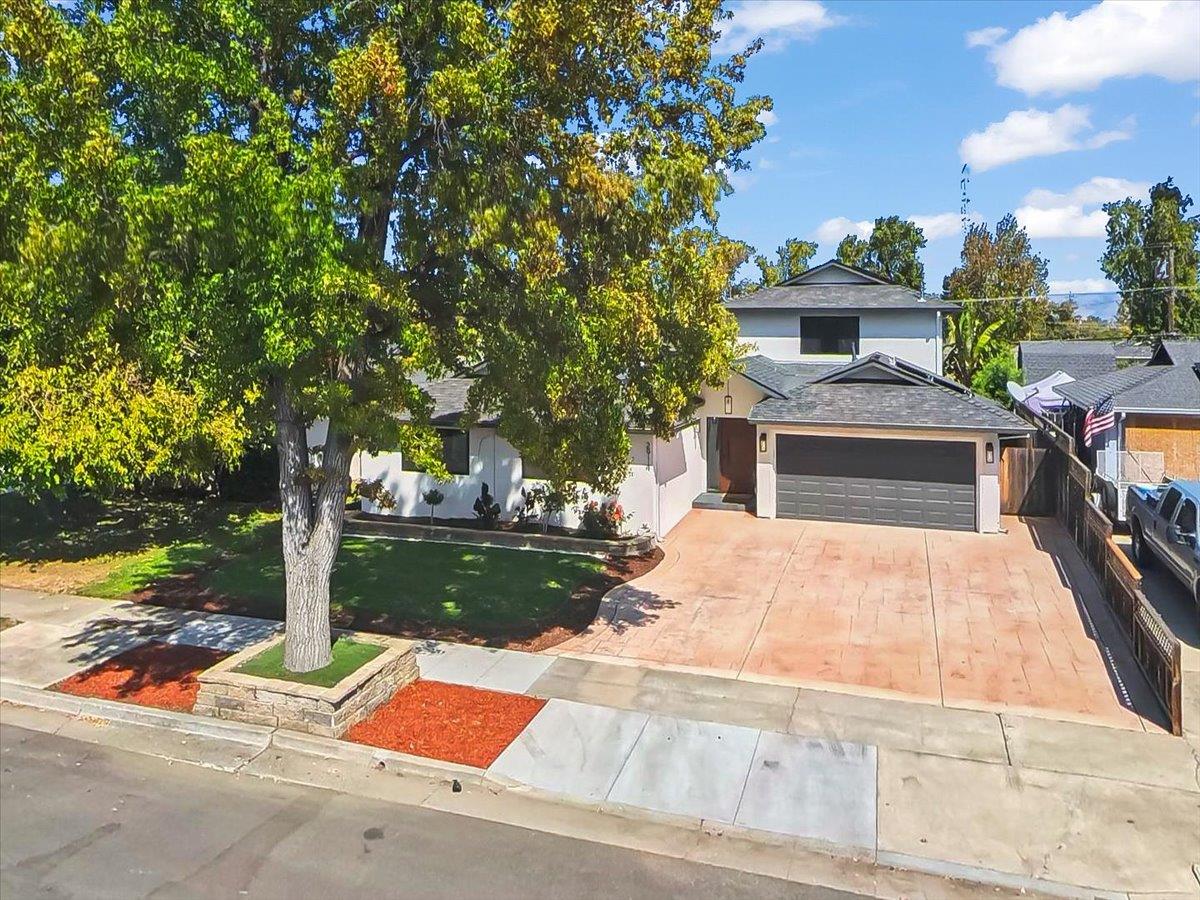
Modern home with a wide driveway, attached garage, and mature shade tree.
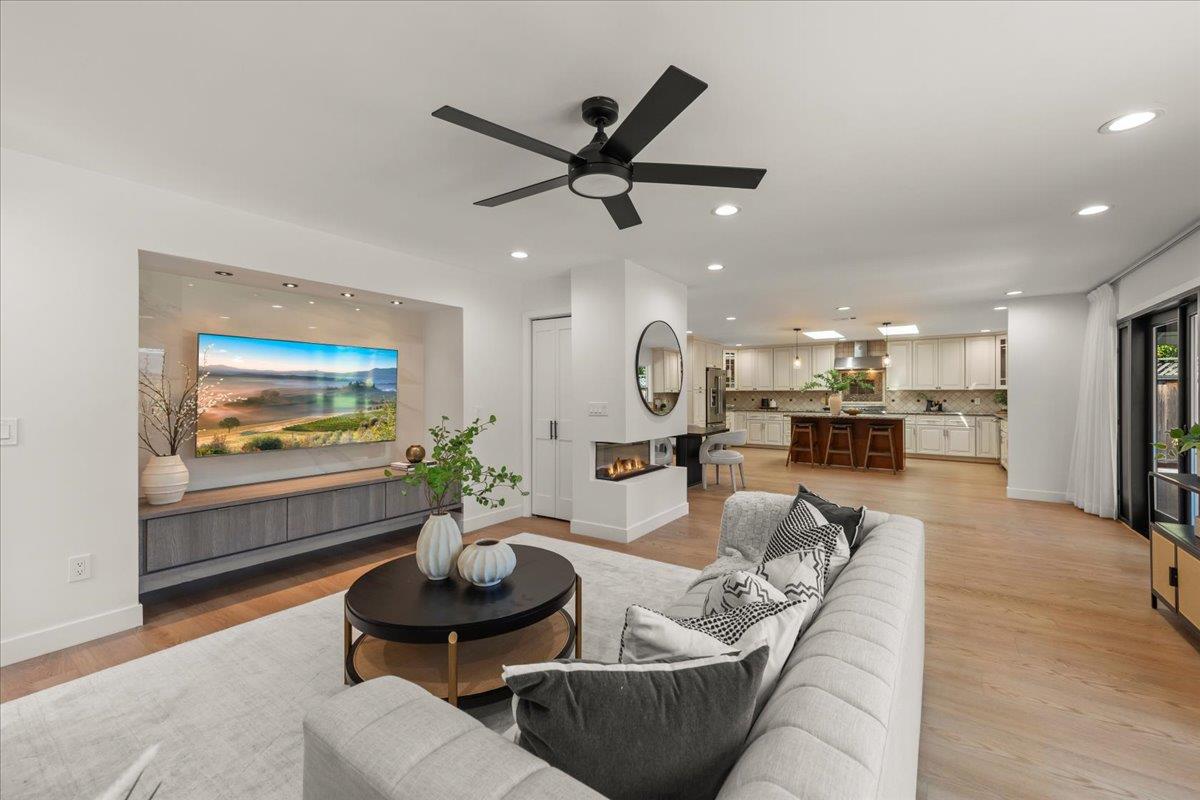
Open-plan living room and kitchen with a white sofa, linear fireplace, and kitchen island.
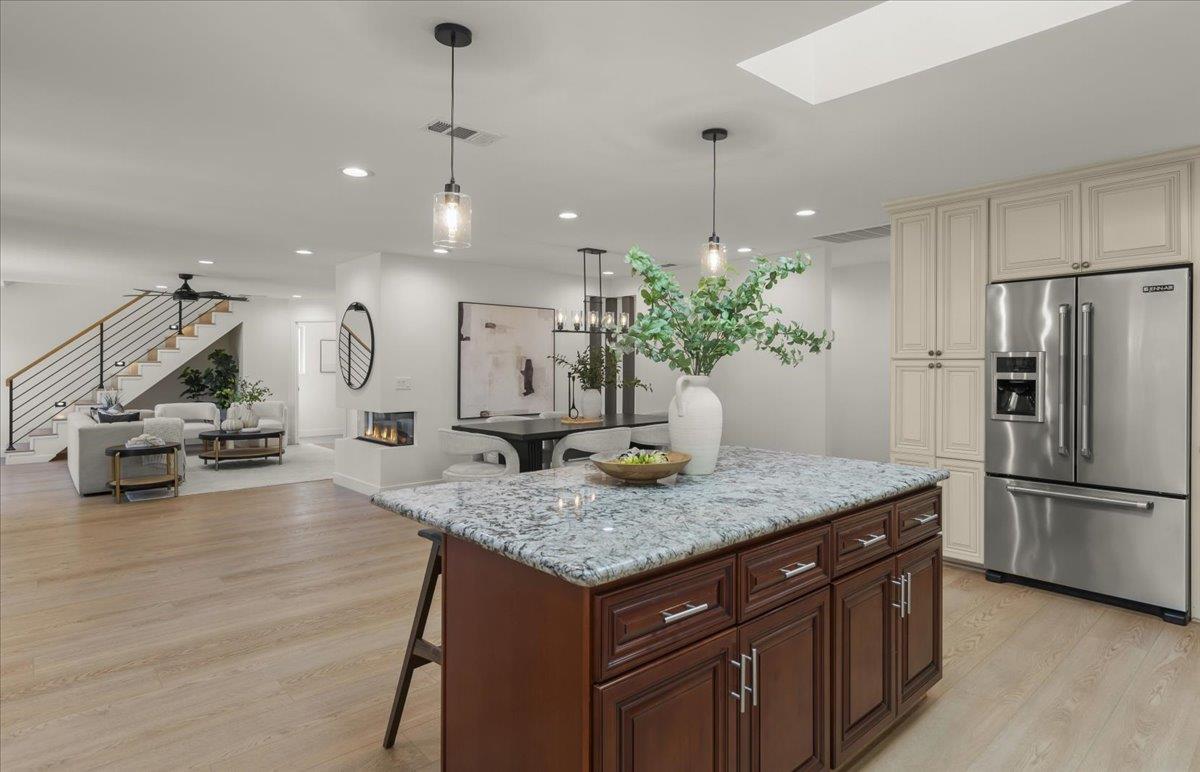
Open-plan kitchen with a large stone-topped island, cream cabinets, and living area beside a staircase.
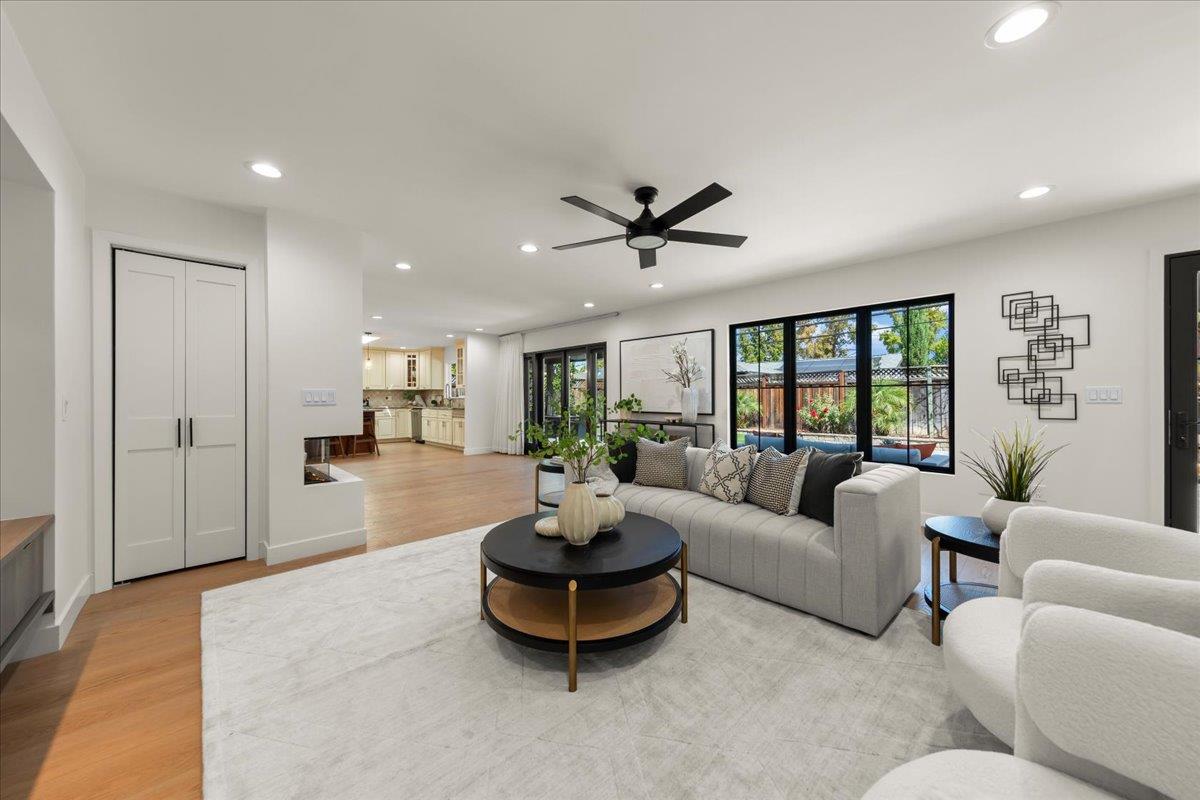
Staged living room with gray sectional, black-framed garden windows, and an open kitchen.
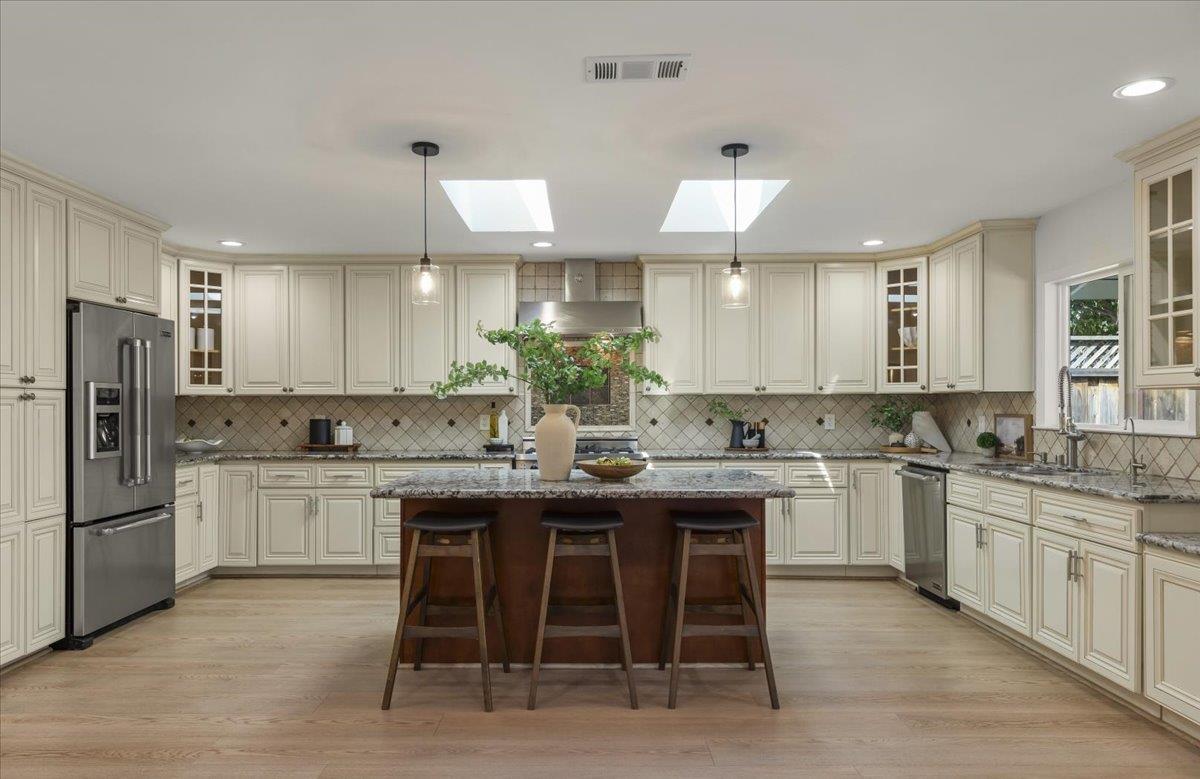
Spacious cream kitchen with a central island, three stools, stainless steel appliances, and two skylights.
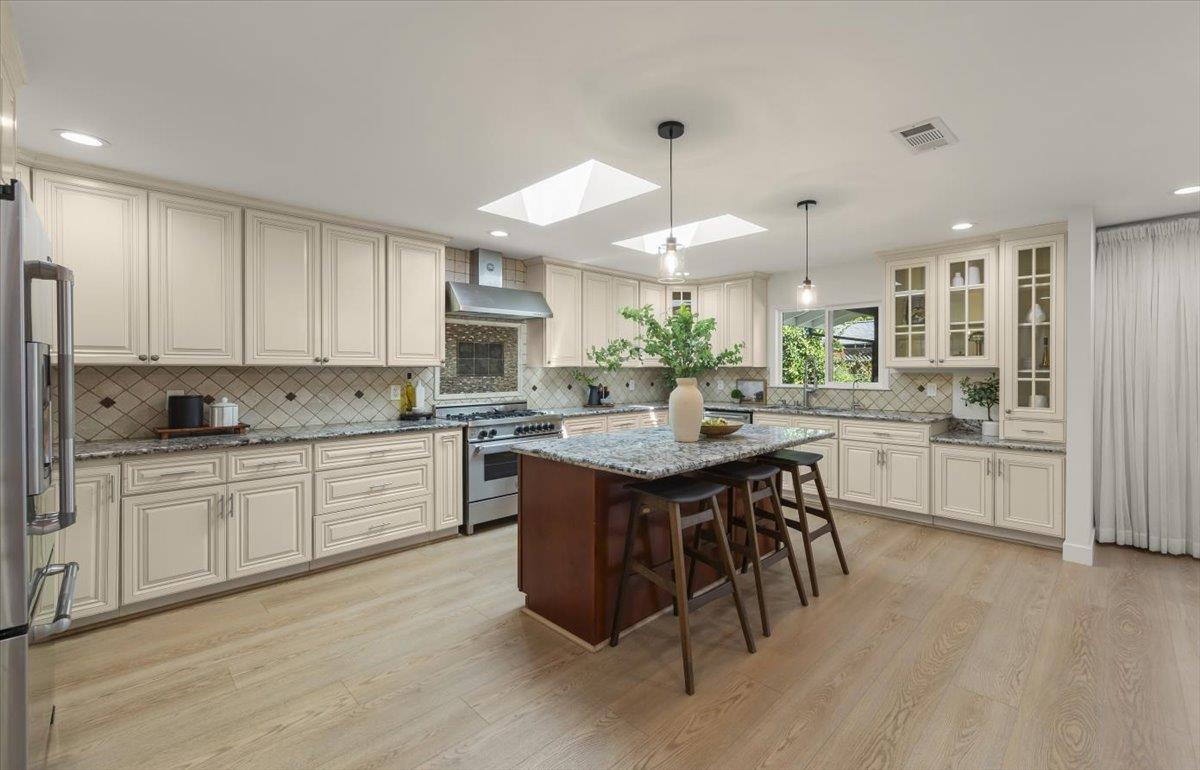
Kitchen with cream cabinetry, granite counters, and a dark wood island beneath skylights.
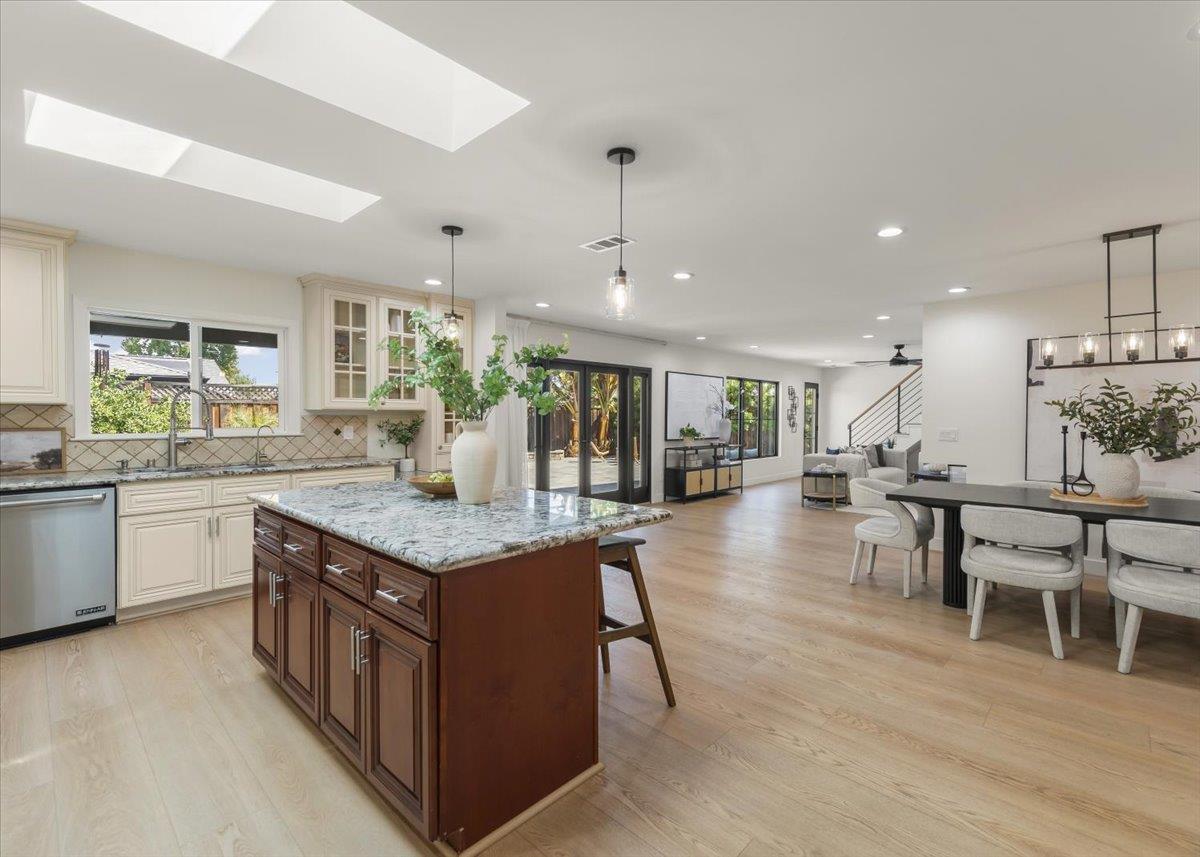
Open-plan kitchen with a dark wood island, patterned stone countertop, skylights, and sliding glass doors.
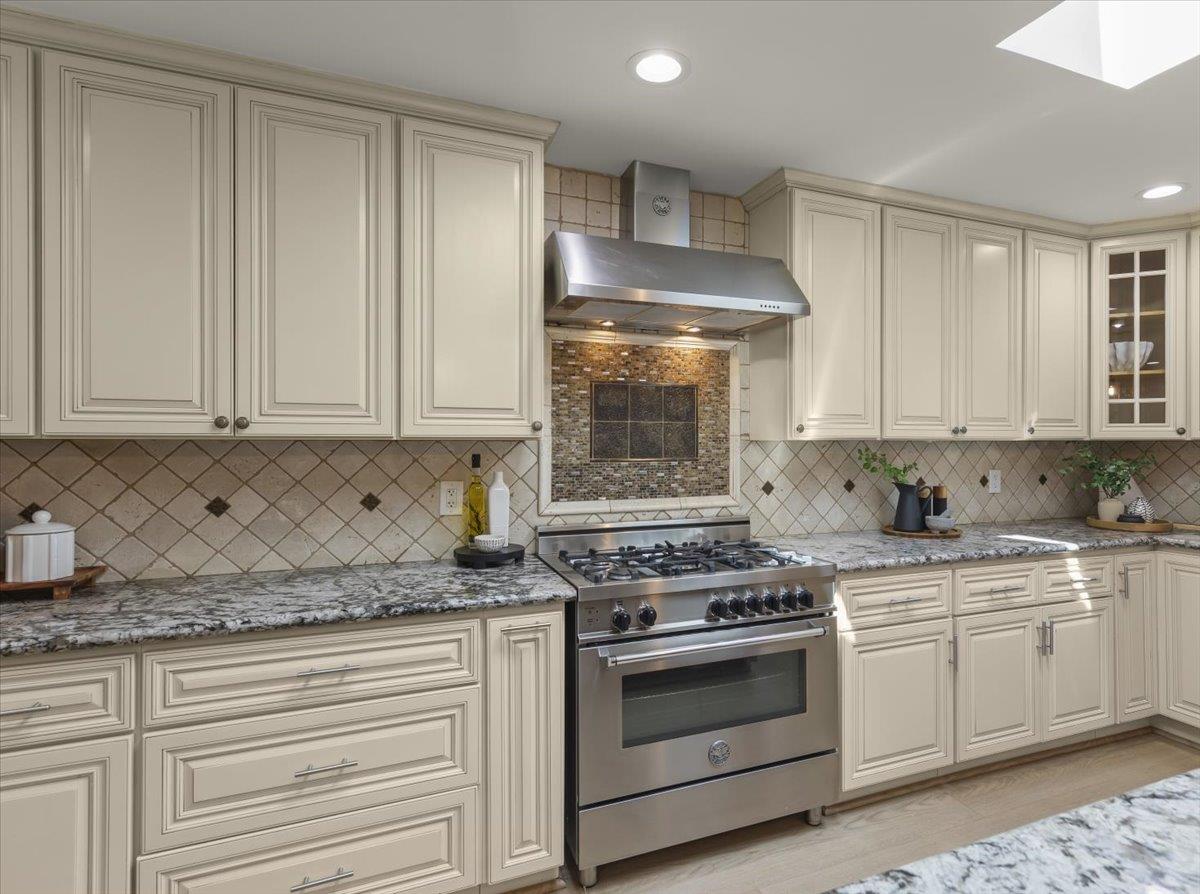
Kitchen with cream cabinetry, granite countertops, and a stainless-steel range beneath a broad metal hood.
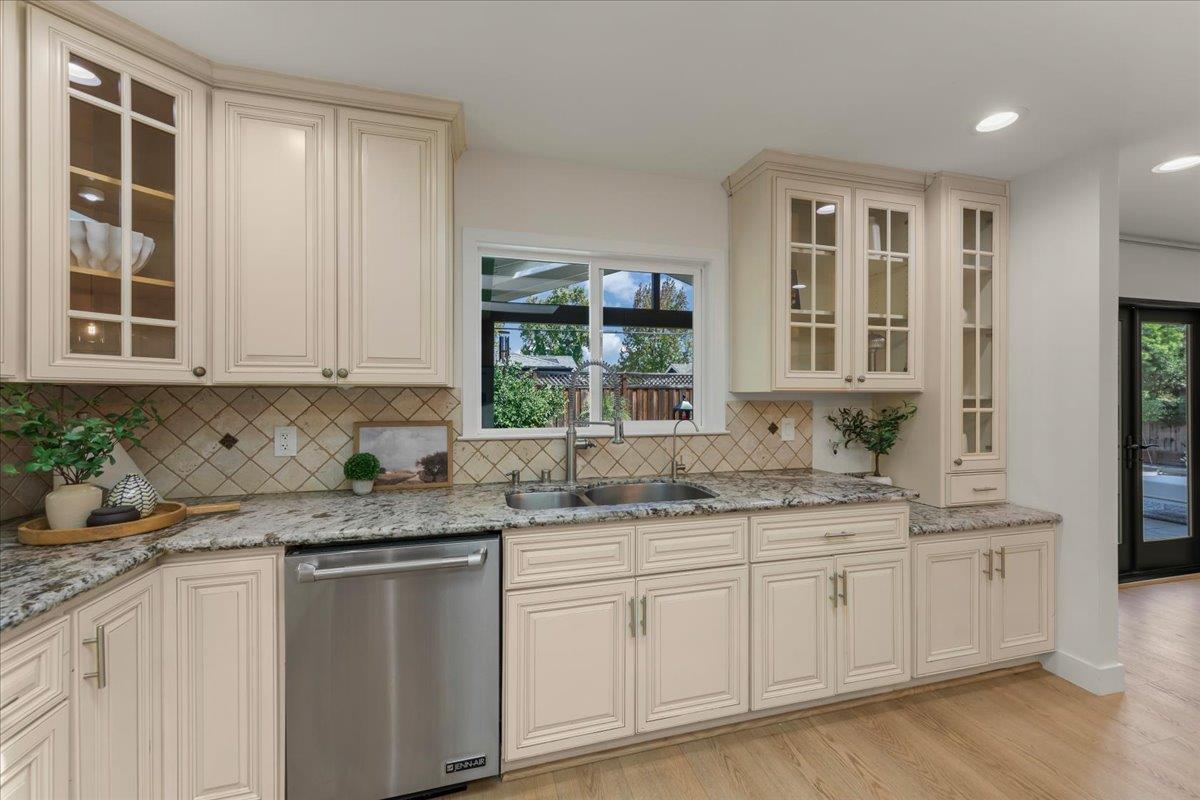
Kitchen with cream cabinets, granite counters, and a sink beneath a window overlooking the yard.
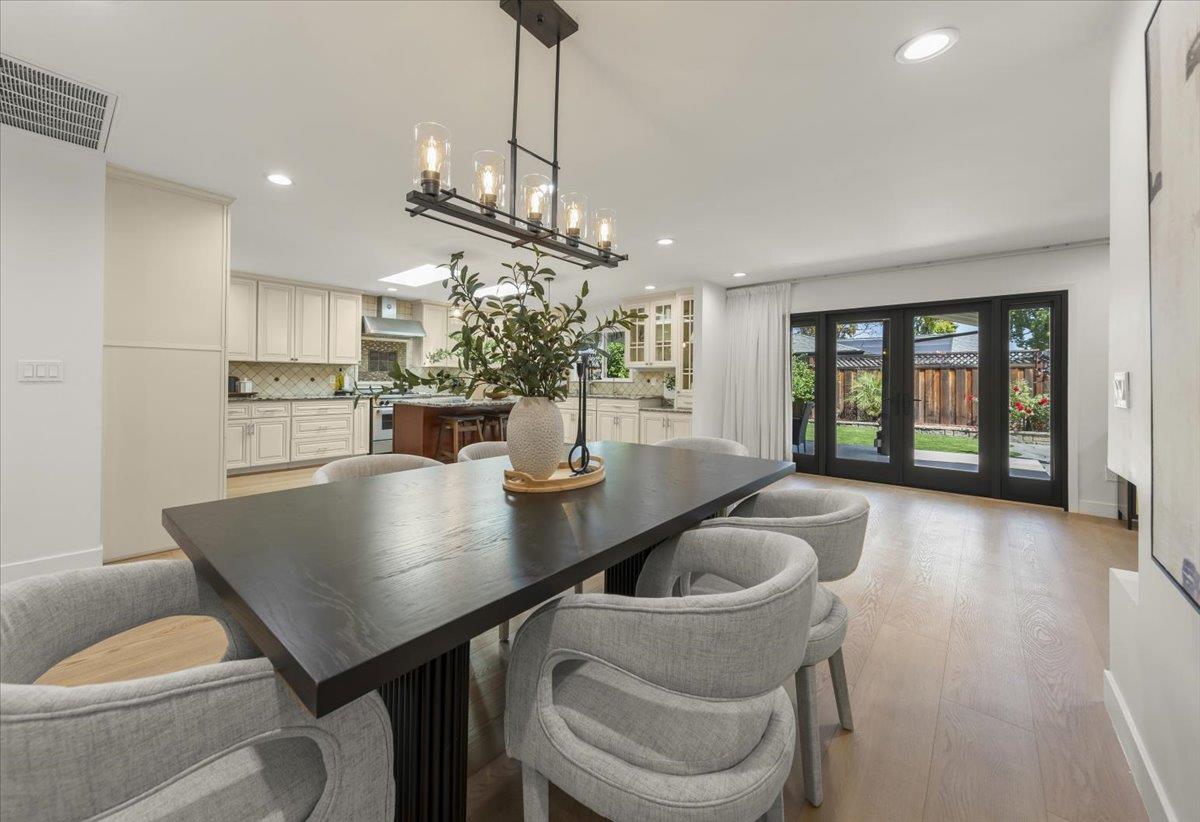
Open-plan dining room with a dark table, cream kitchen cabinetry, and black-framed doors to the backyard.
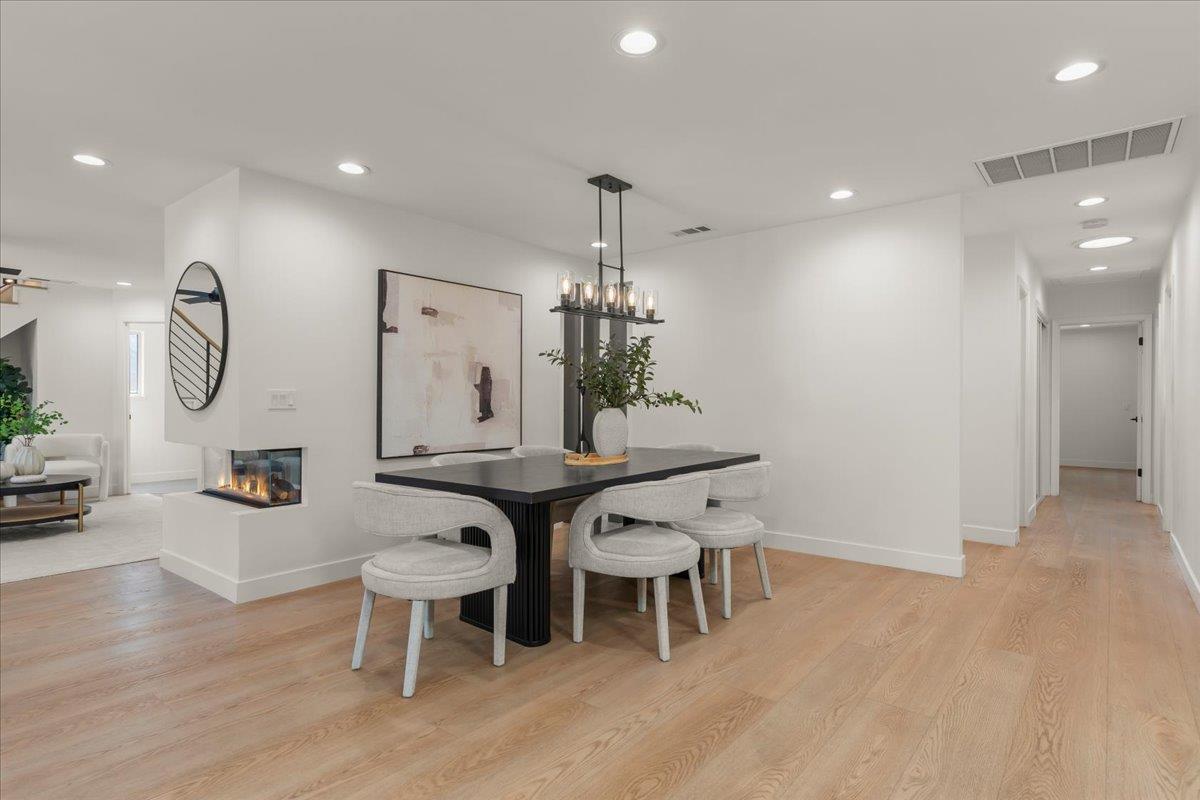
Open-plan dining area with a black table, upholstered chairs, chandelier, and fireplace.
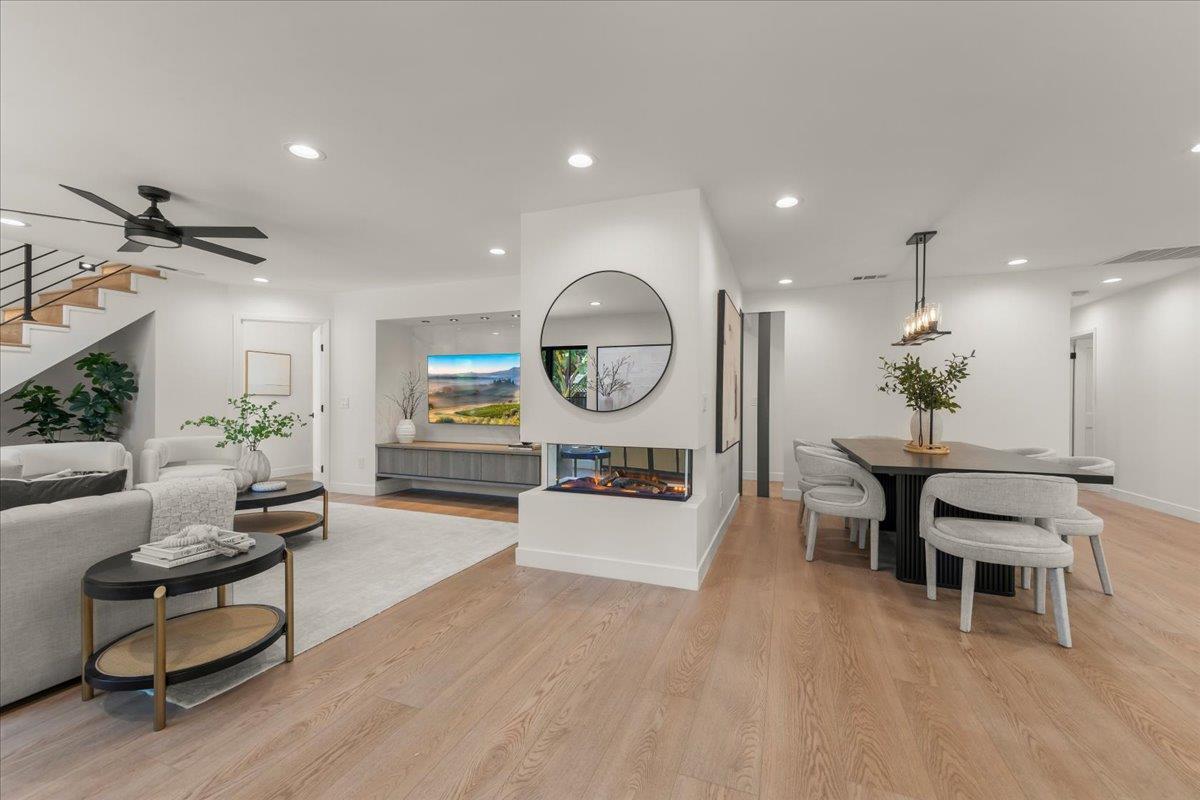
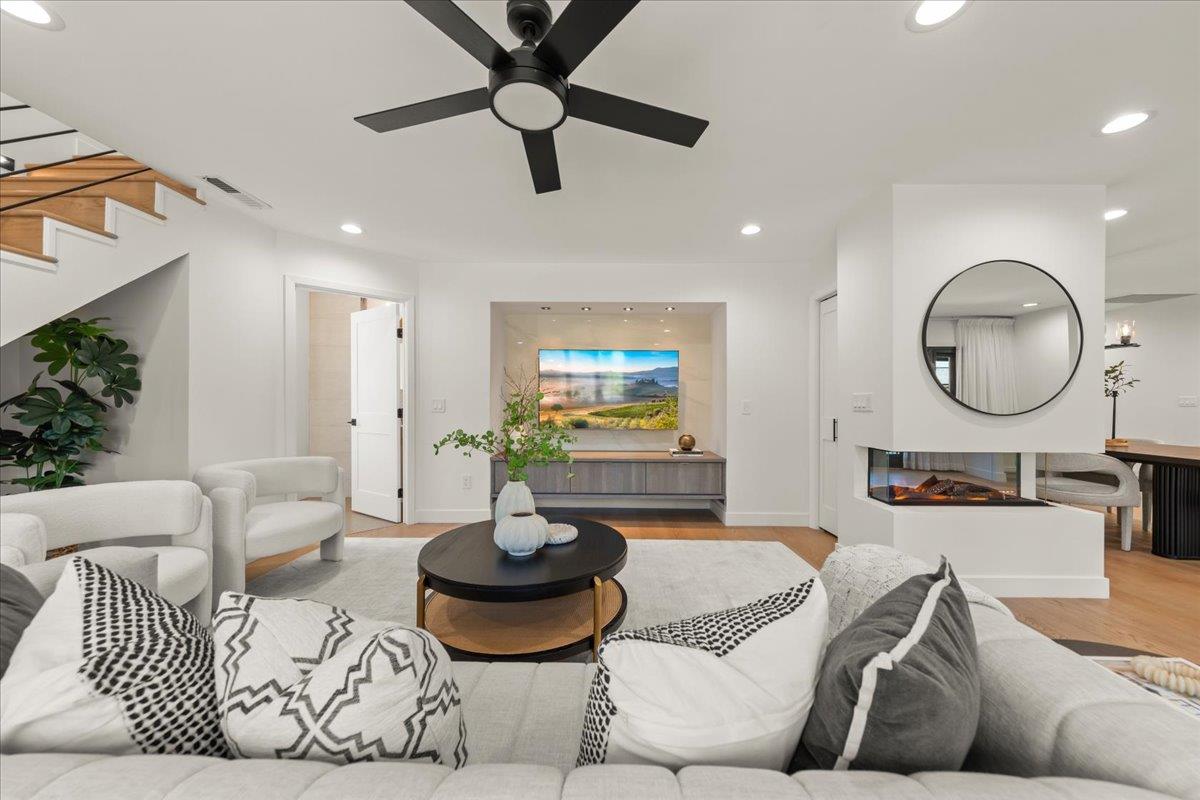
Open-plan living and dining room with a central glass fireplace and light wood floors.
Staged living room with white sofas, a modern fireplace, round mirror, and staircase.
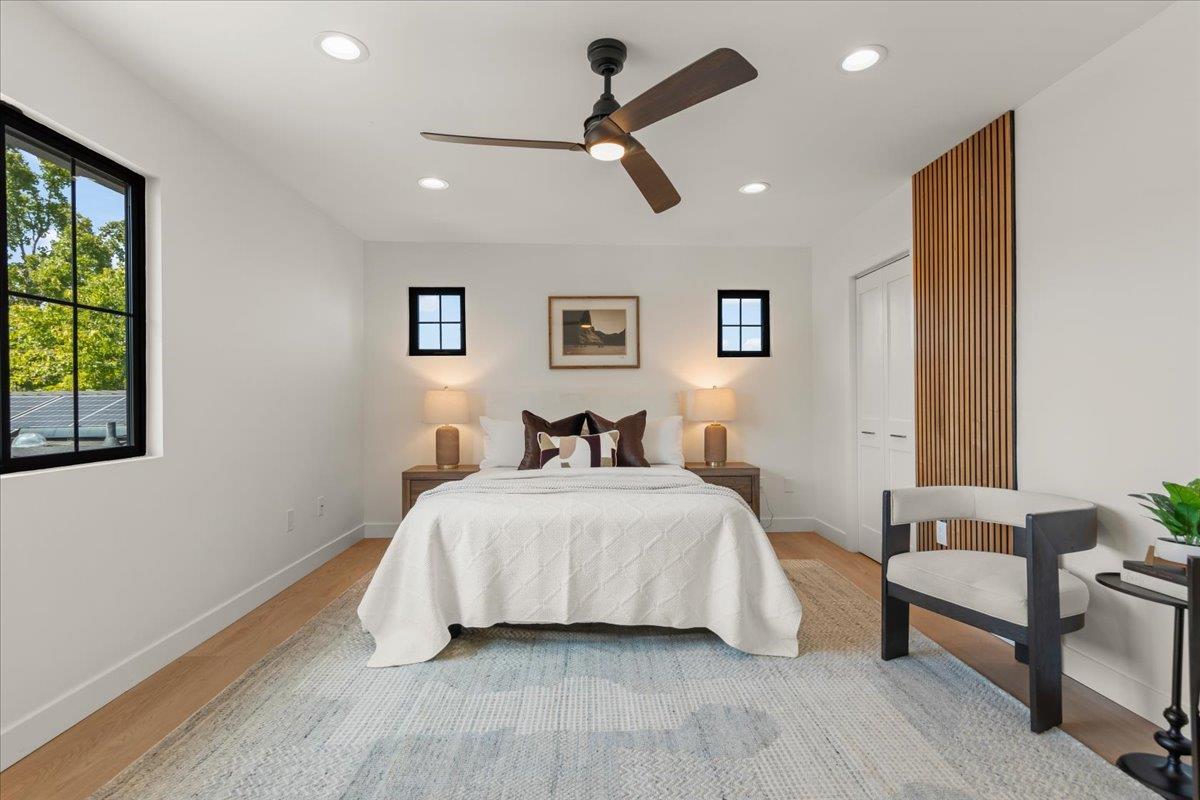
Staged bedroom with a white bed, large black-framed window, wood-slat accent, and dark ceiling fan.
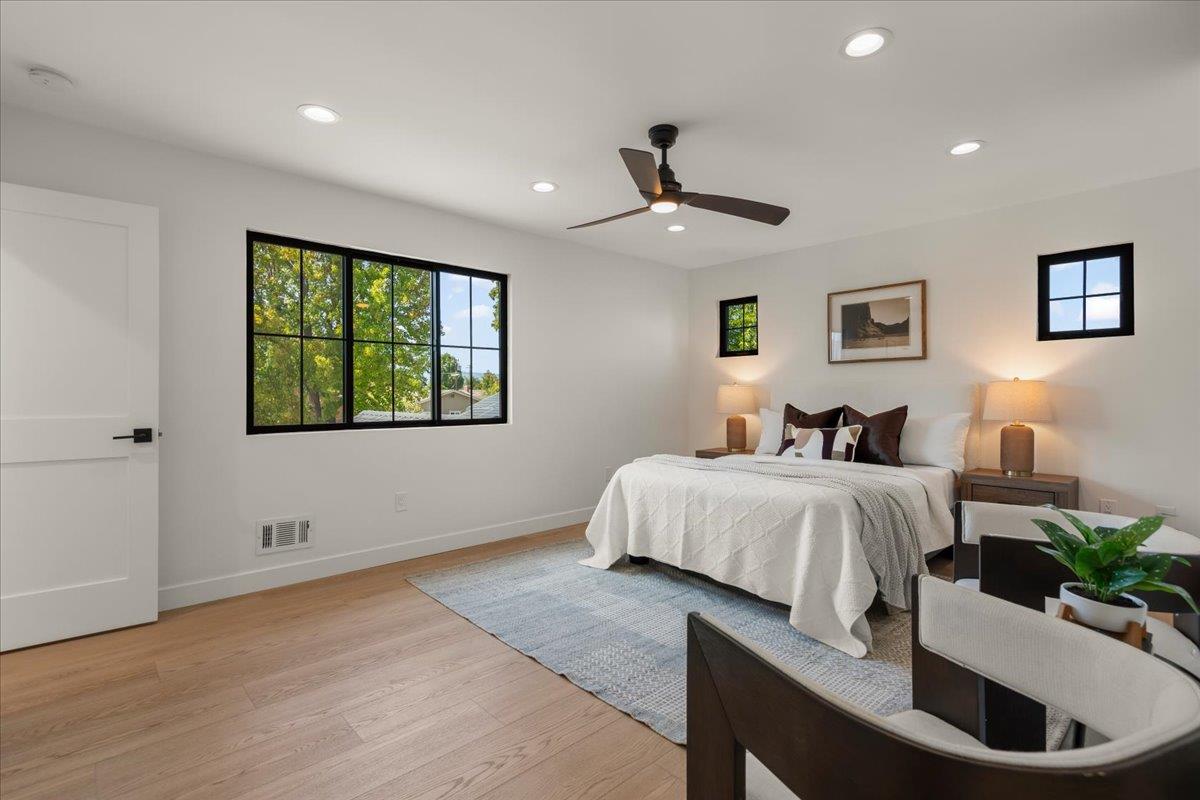
Staged bedroom with a white bed, ceiling fan, and large black-framed windows overlooking leafy trees.
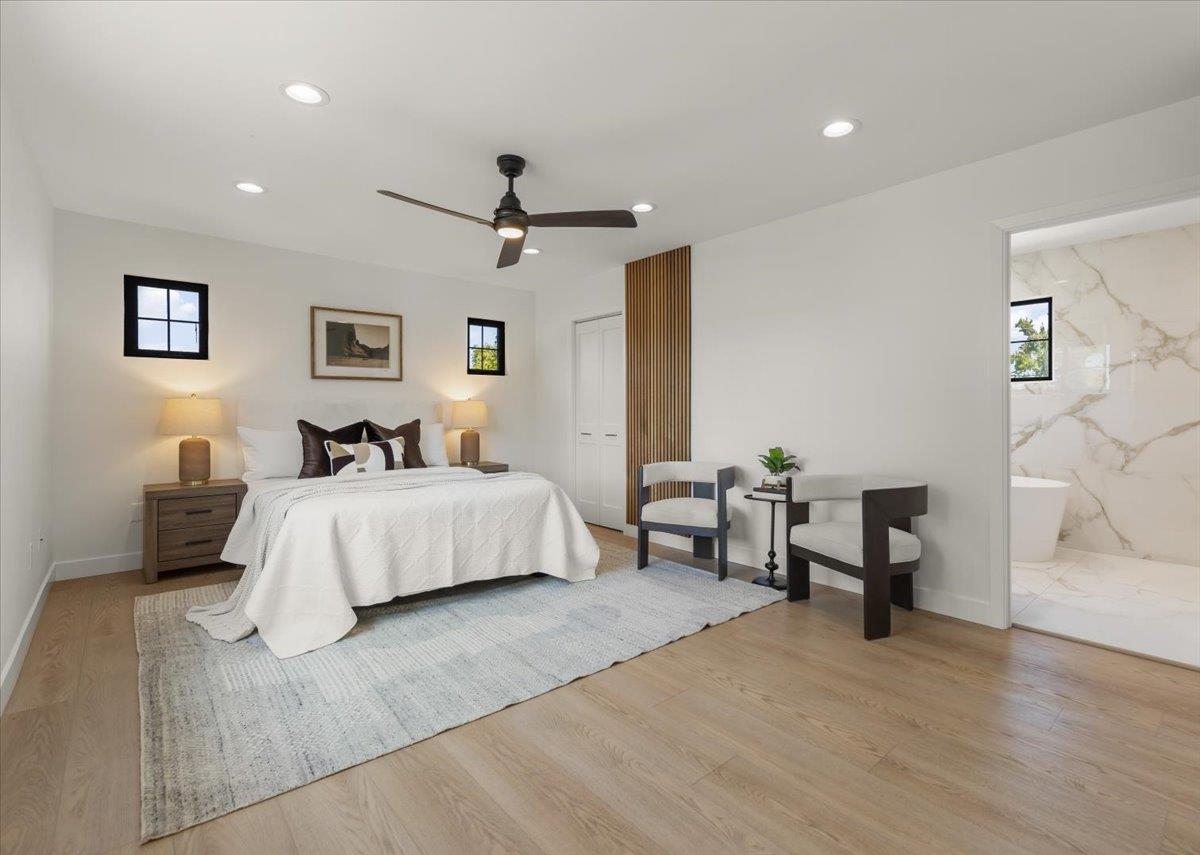
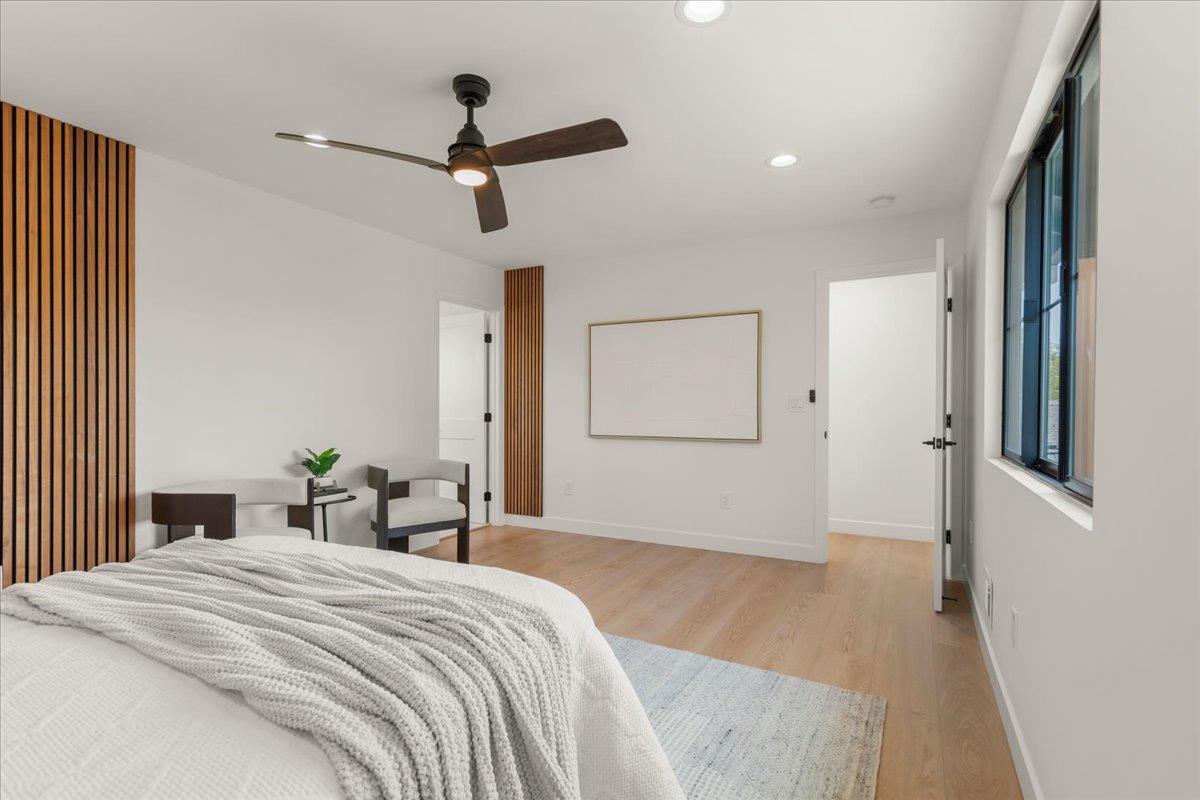
Staged bedroom with a white bed, pale rug, wood-slat accent panel, and doorway to a marble bathroom.
Staged bedroom with a white bed, wood slat accents, and a large window.
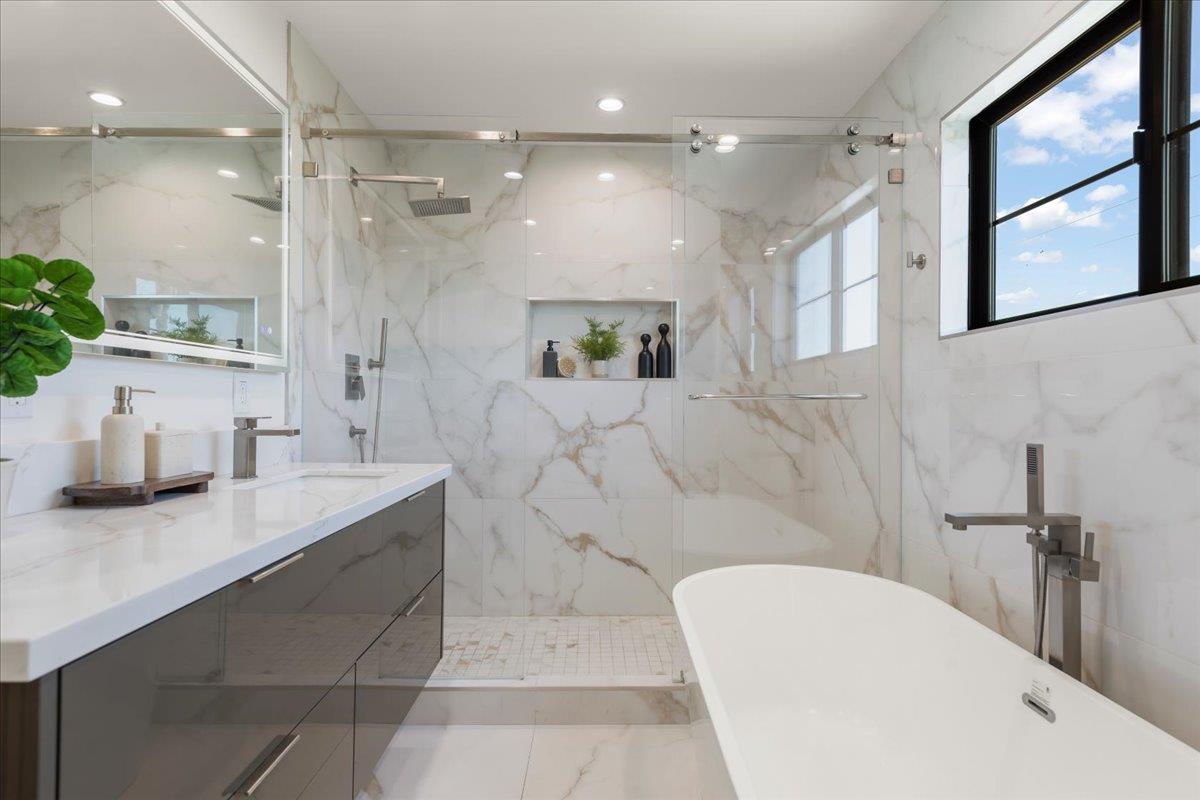
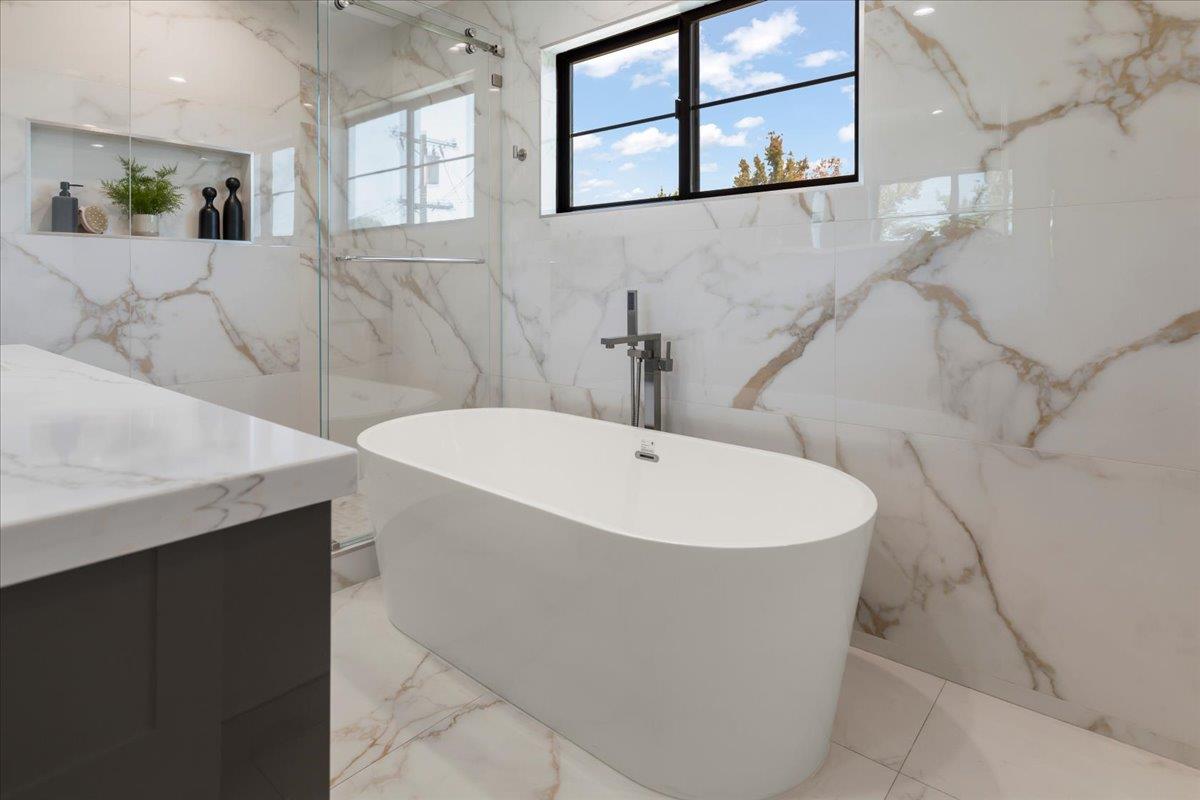
Bathroom with a freestanding tub, glass shower, marble-look tile and black-framed window.
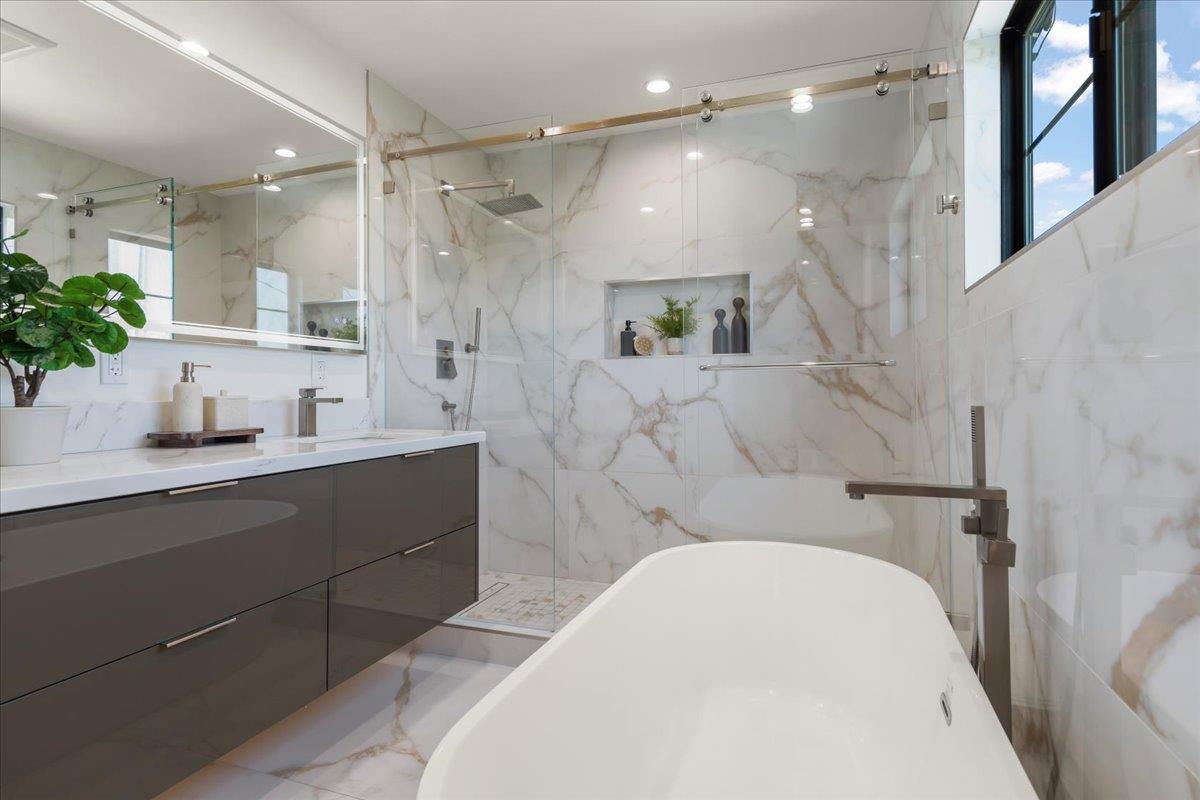
Modern bathroom with a freestanding tub, glass shower, marble-look tile, and dark vanity.
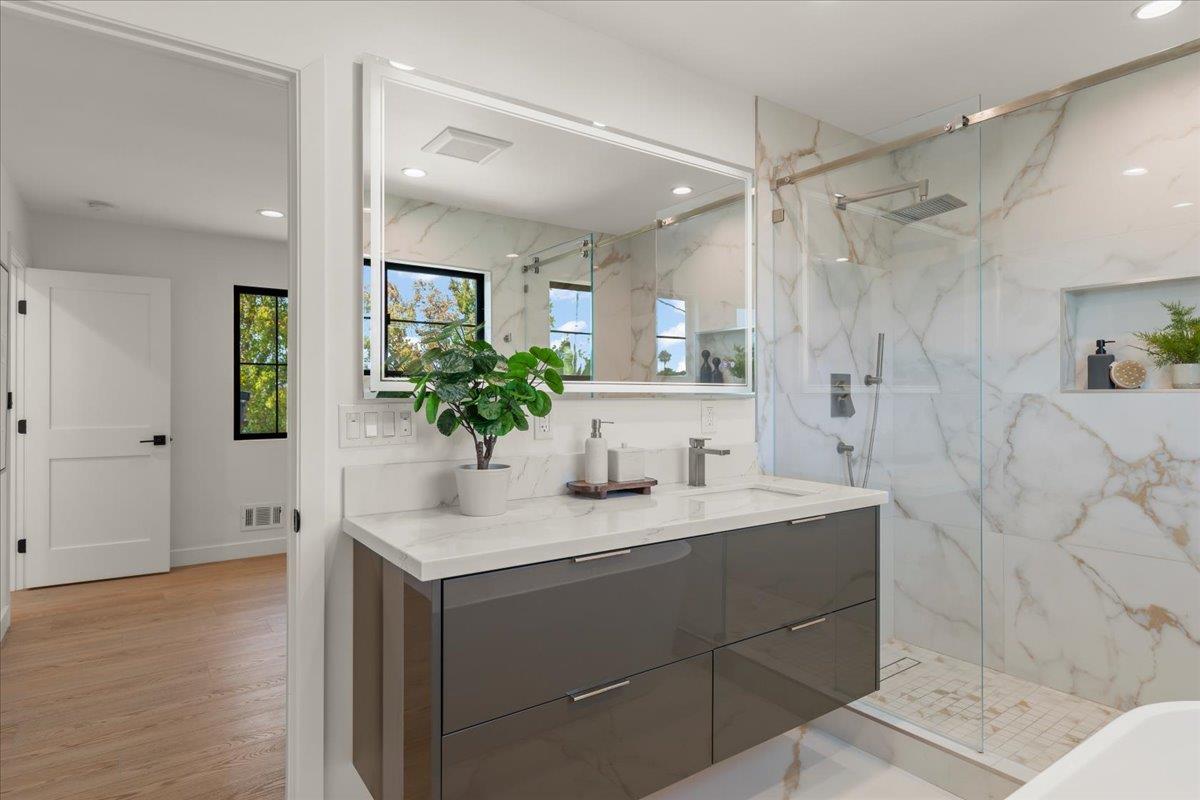
Renovated bathroom with a dark gray double vanity and glass shower lined with marble-look tile.
Bathroom with a freestanding white tub, marble-look tile, glass shower, and black-framed window.
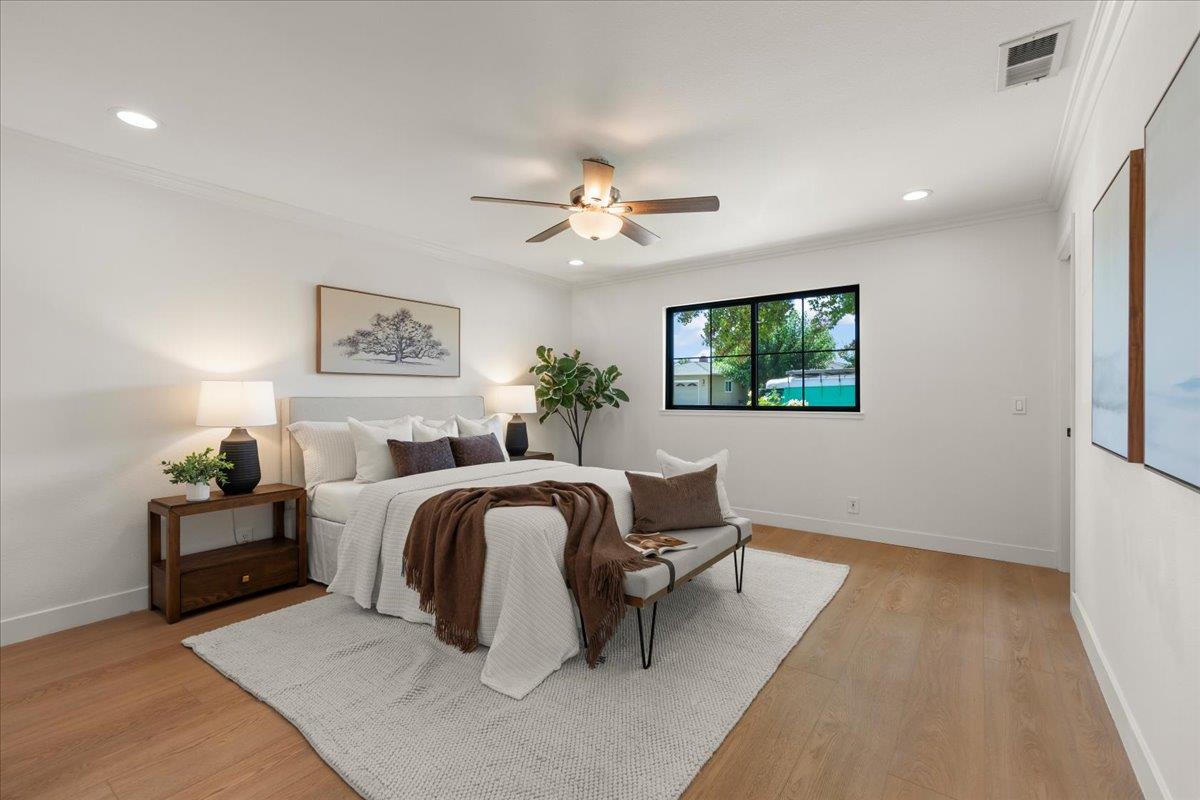
Staged bedroom with a white bed, brown accents, ceiling fan, and window overlooking a pool.
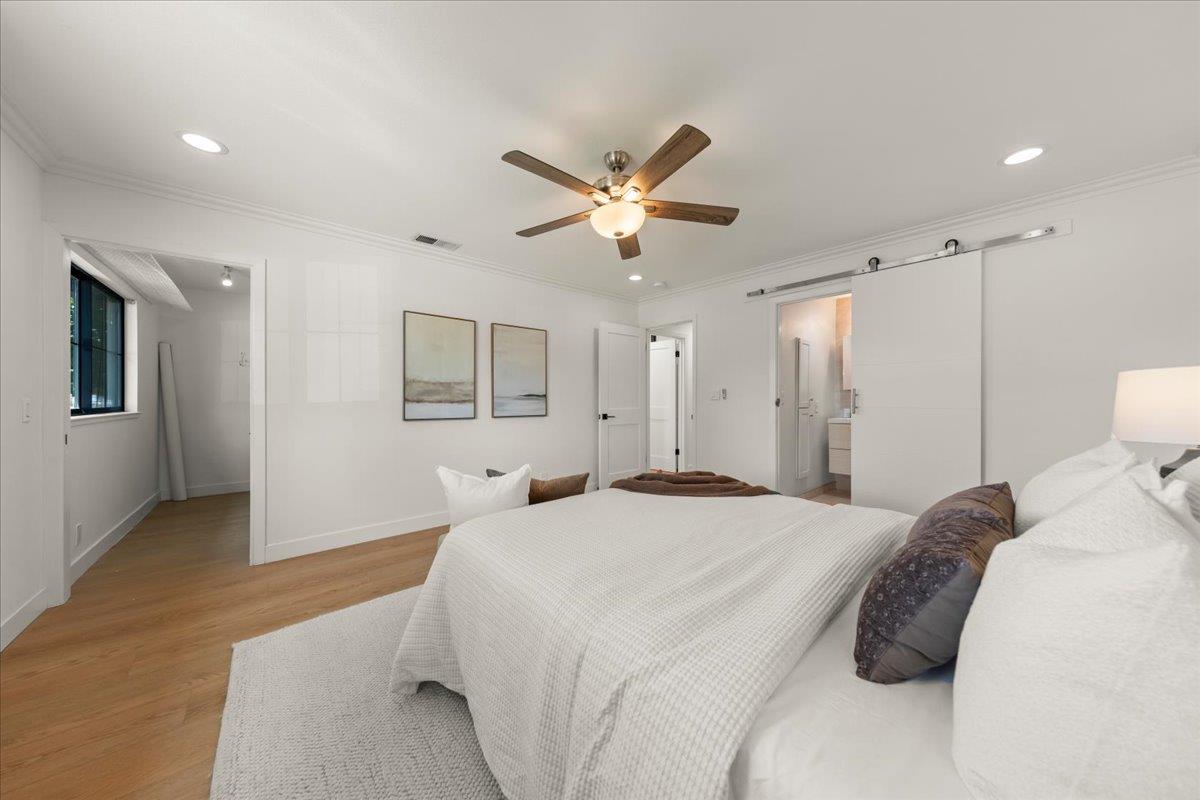
Staged bedroom with a white bed, hardwood floors, ceiling fan, and sliding barn door.
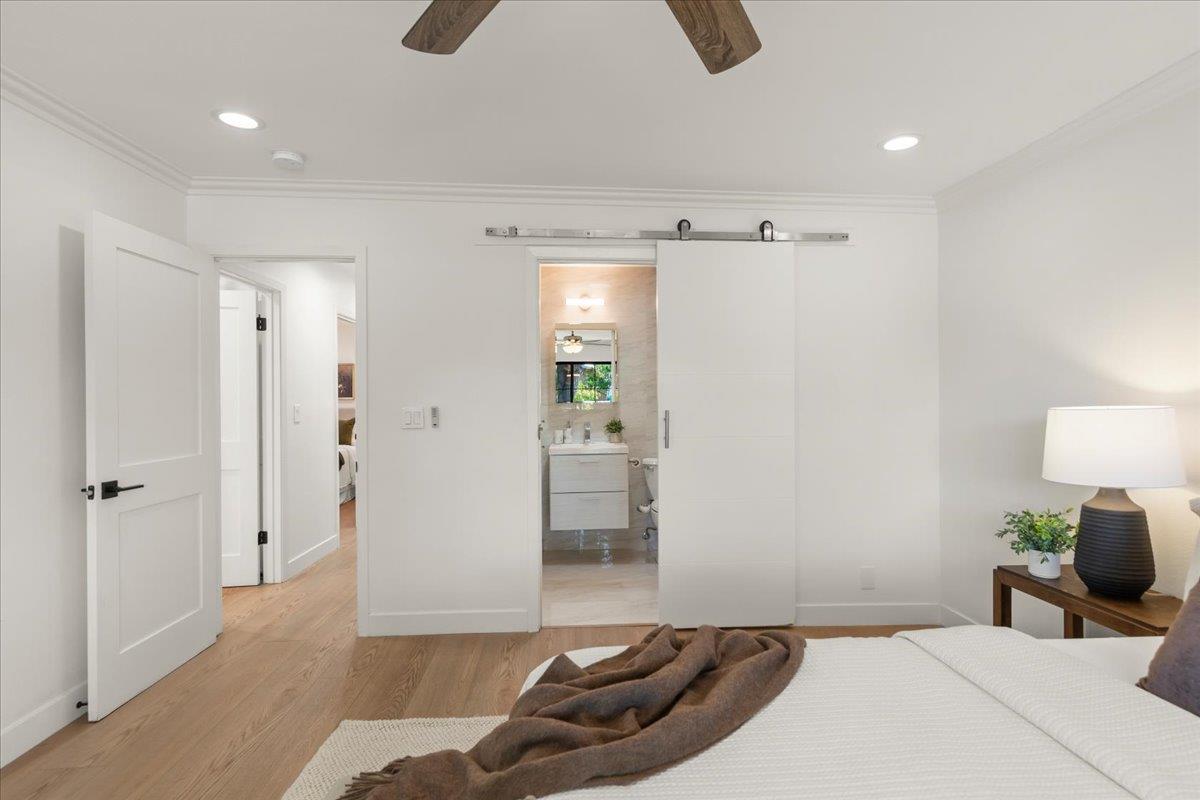
Staged bedroom with a white bed and sliding barn door opening to an ensuite bathroom.
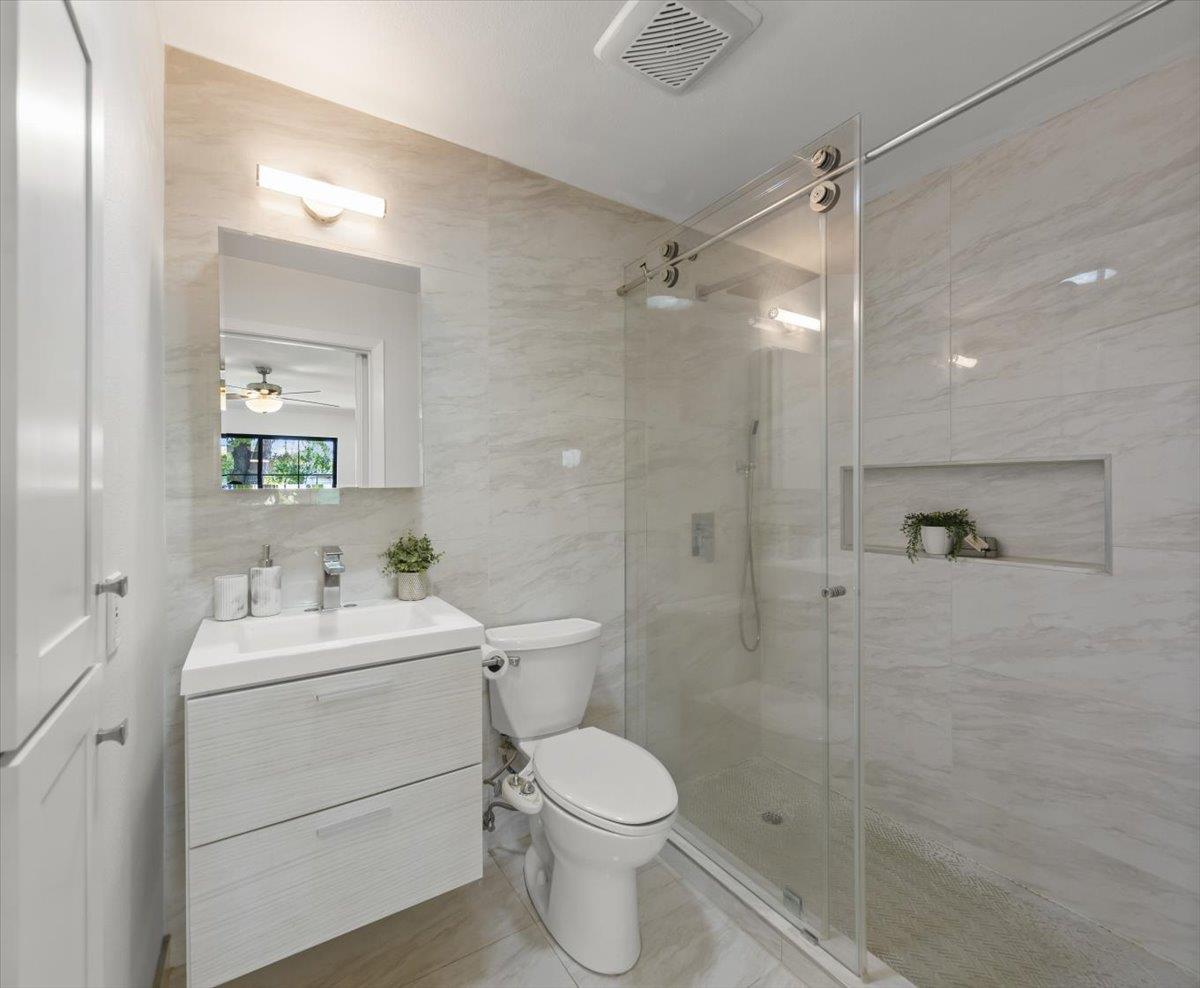
Modern bathroom with a floating vanity and glass-enclosed shower with a recessed niche.
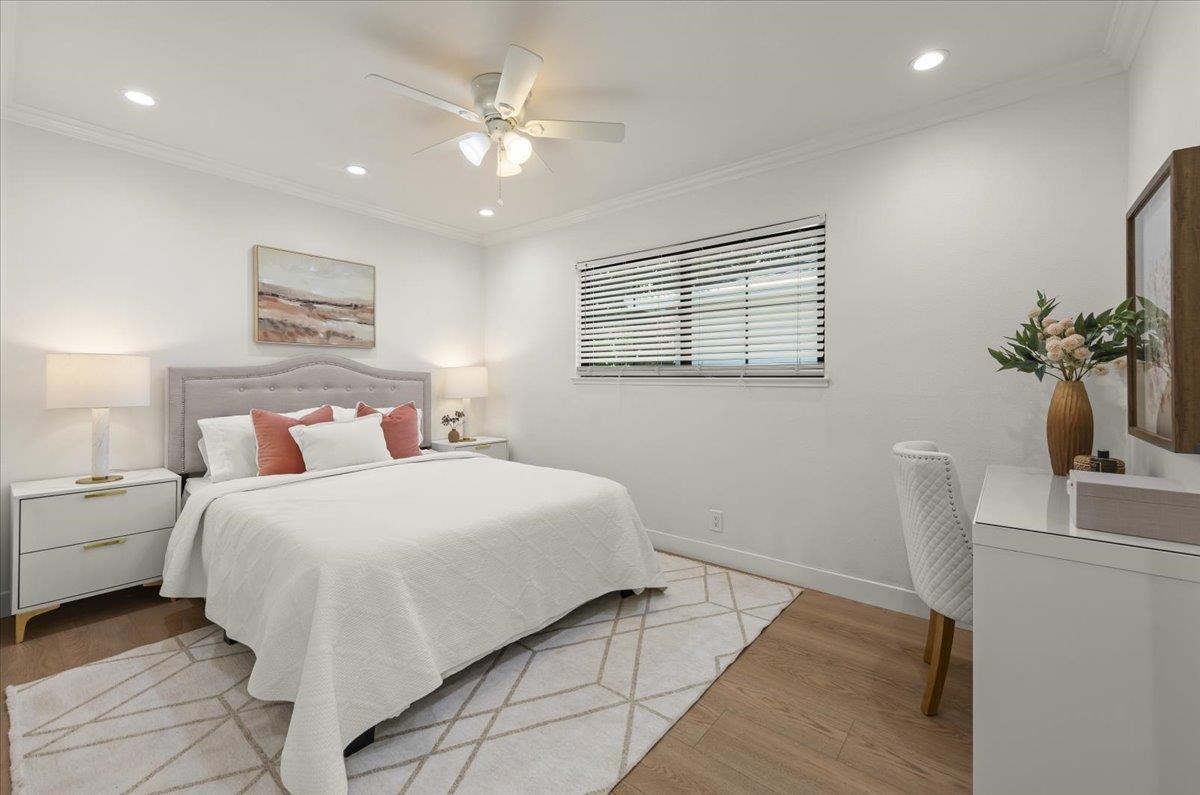
Staged bedroom with a gray upholstered bed, coral pillows, geometric rug, and desk by the window.
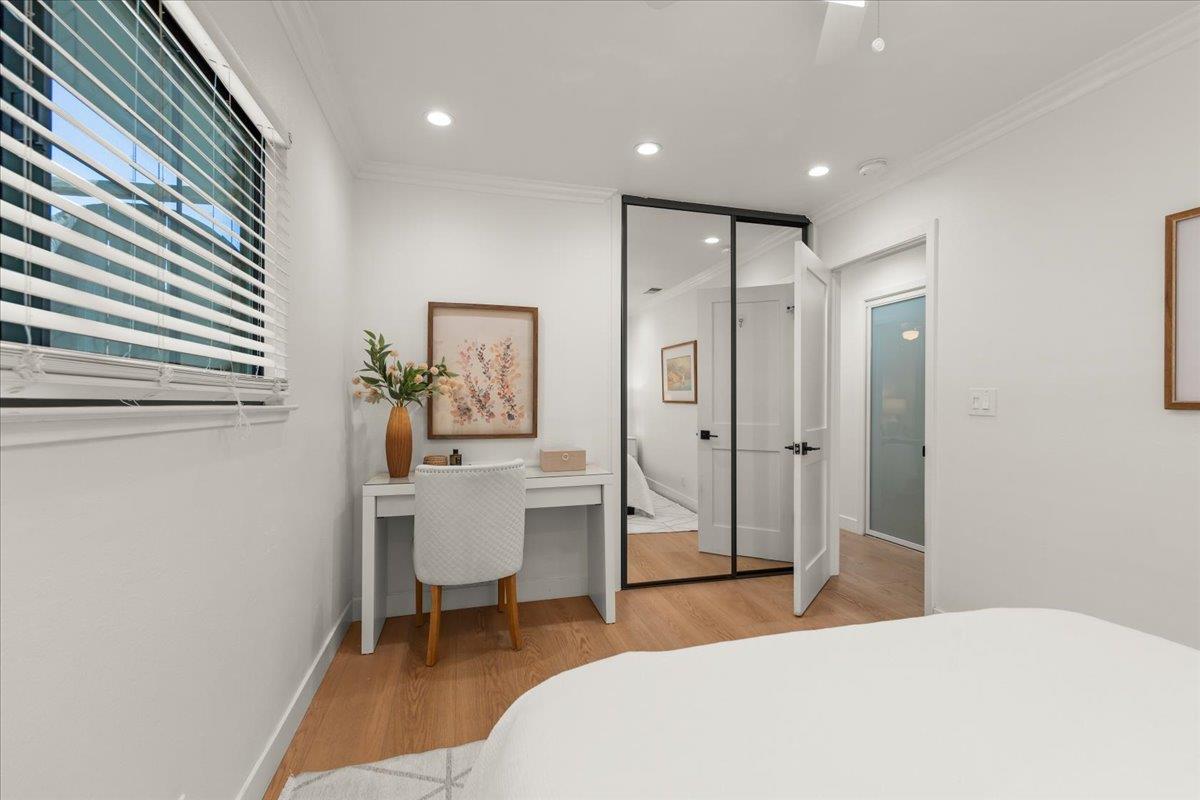
Furnished bedroom with a desk beside the window and mirrored closet doors.
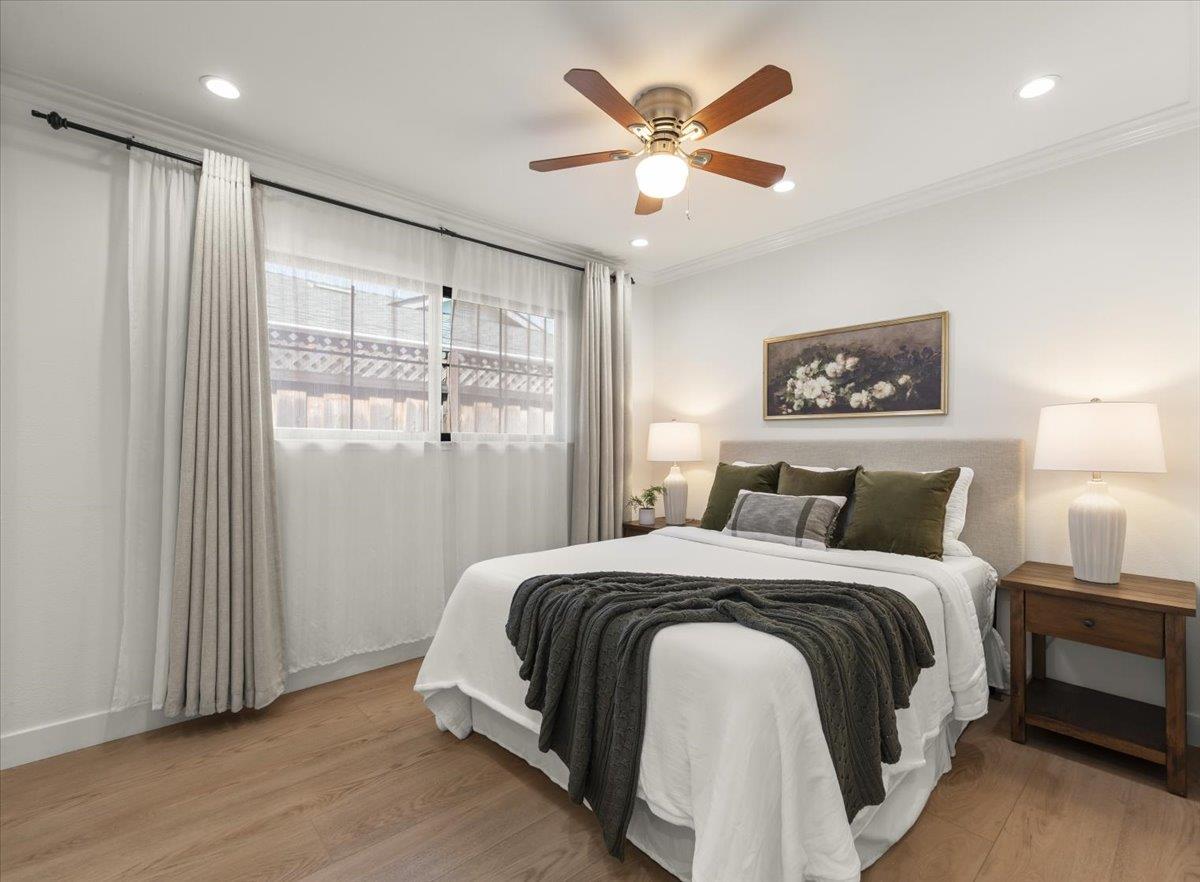
Staged bedroom with a white bed, charcoal throw, and wood nightstand beneath floral wall art.
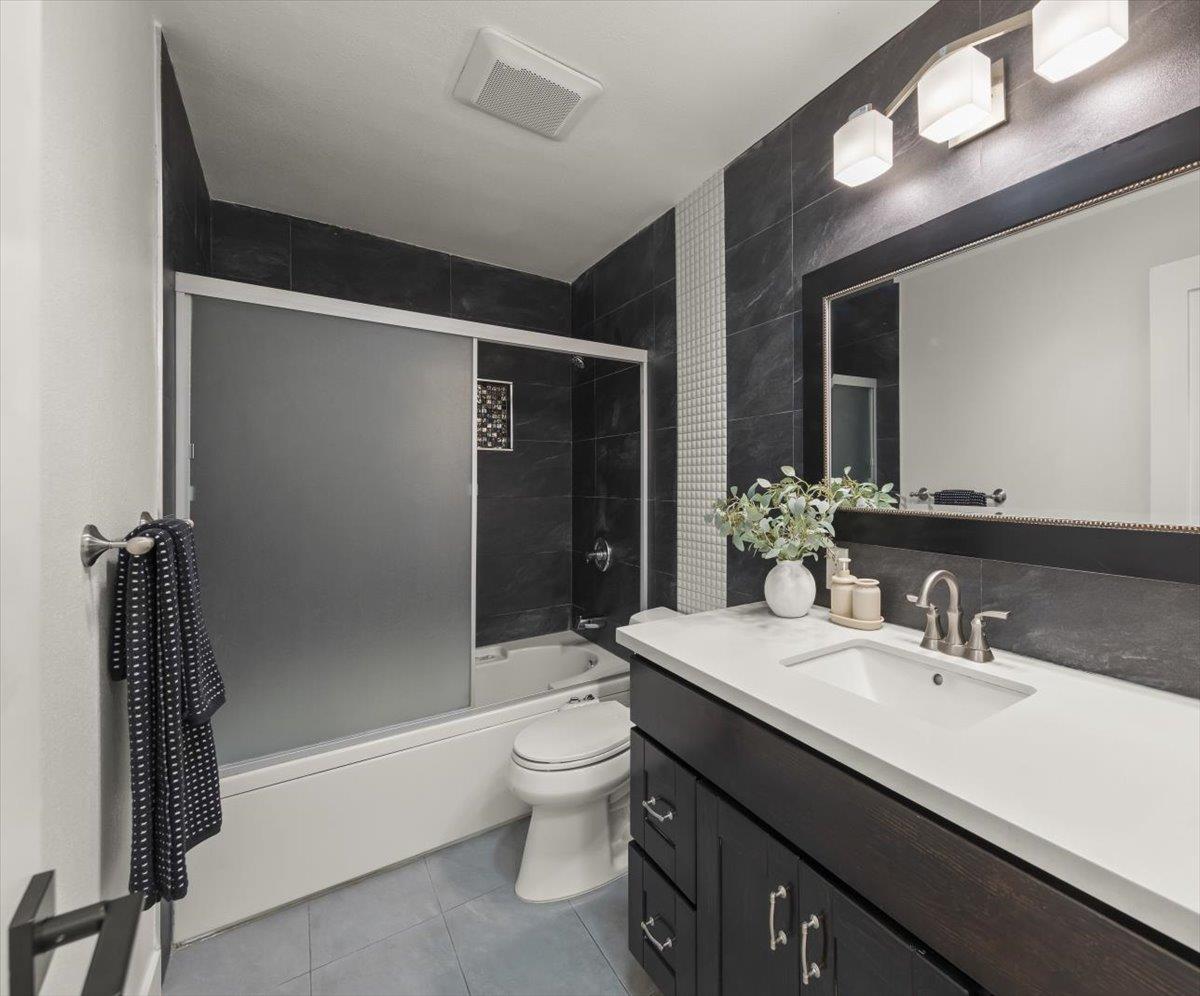
Bathroom with dark tile, frosted tub doors, and a white sink countertop.
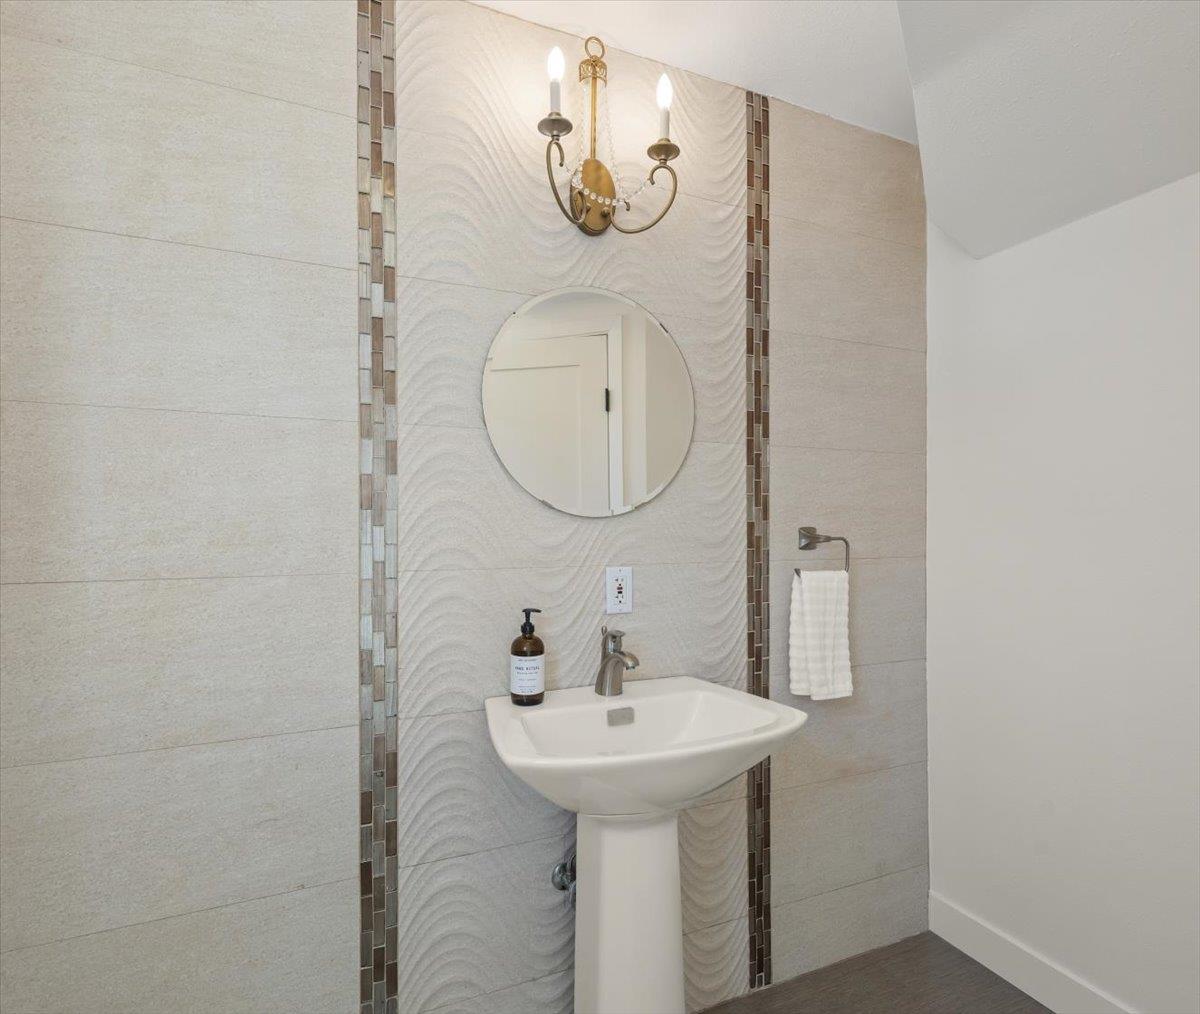
Bathroom pedestal sink beneath a round mirror and brass sconce, set against textured tile.
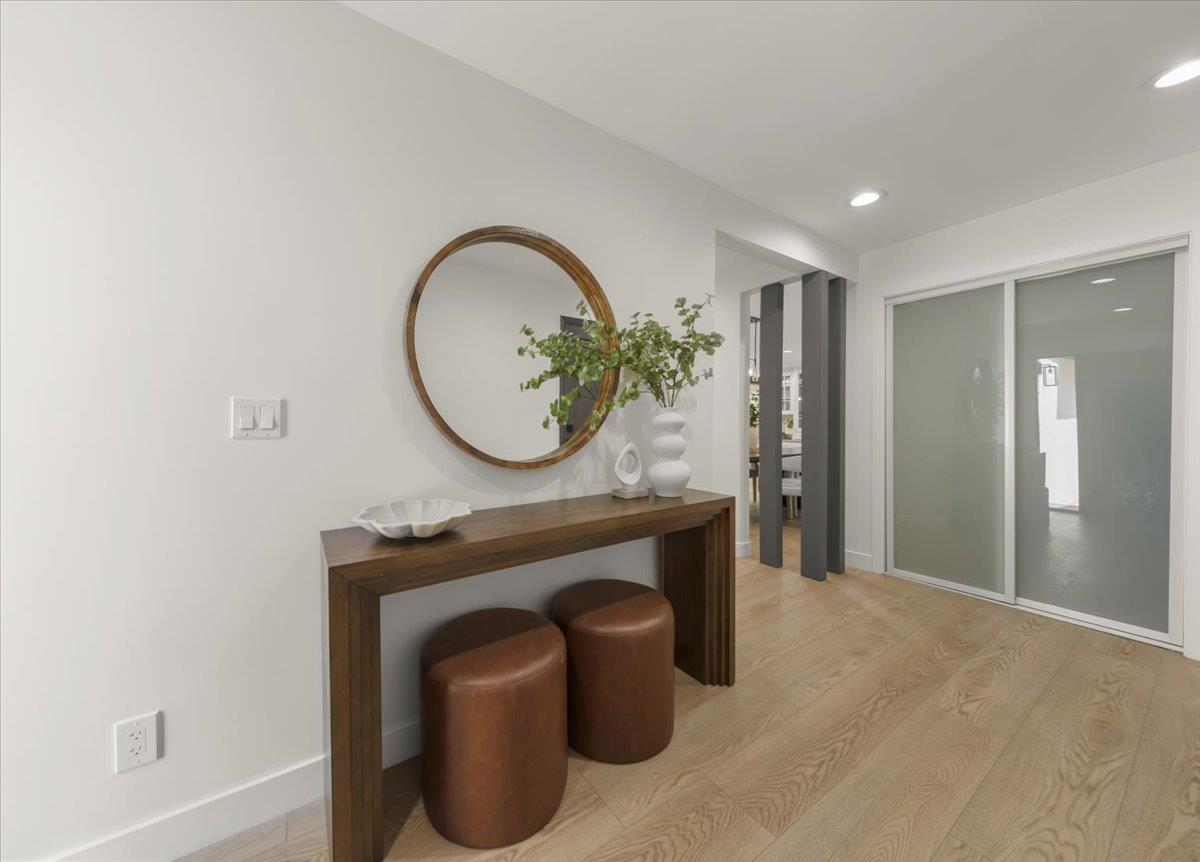
Modern entryway with a round mirror, dark wood console table, leather stools, and sliding glass door.
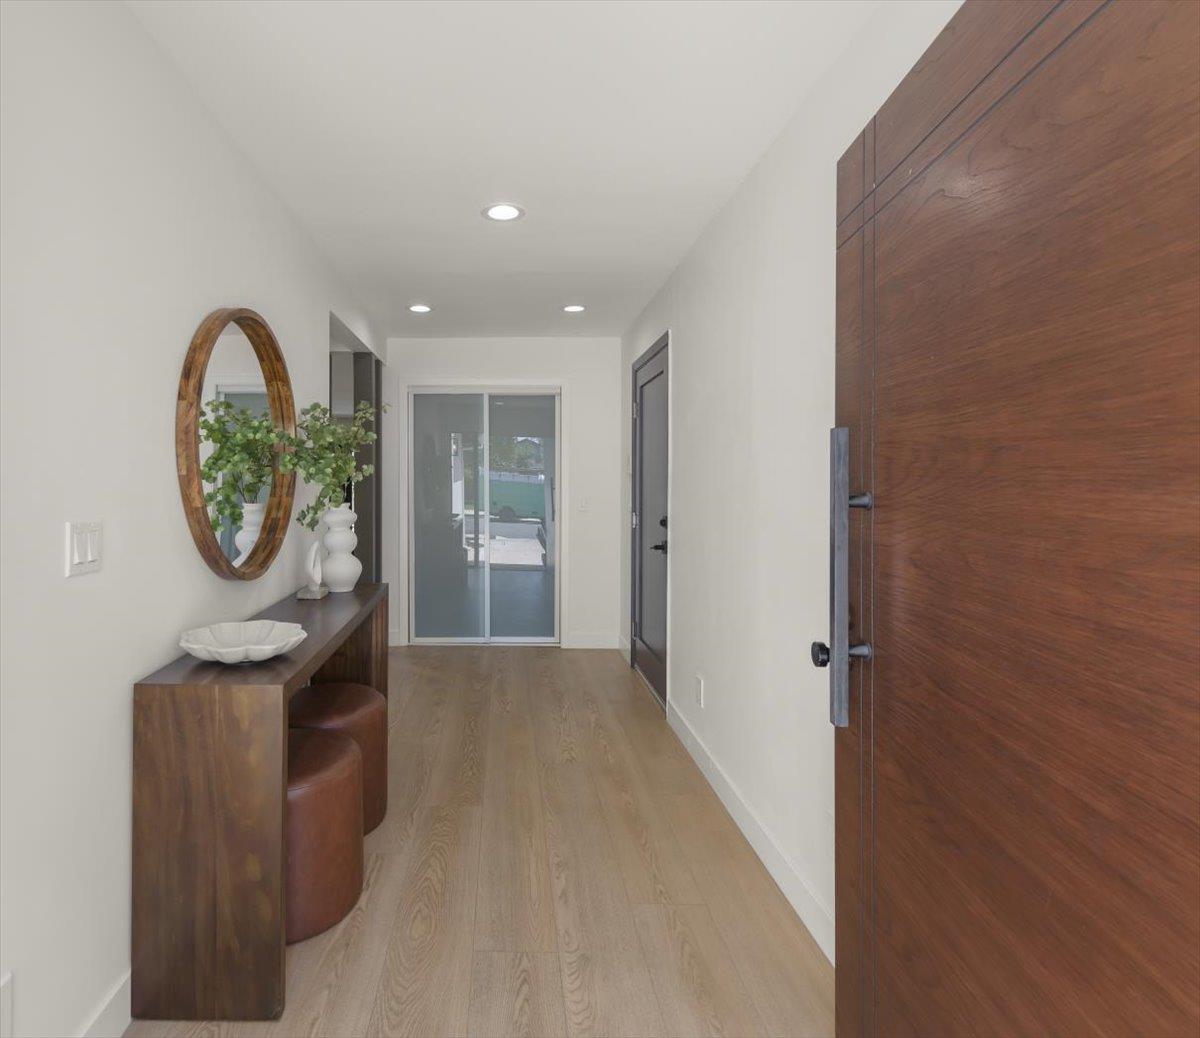
Entry hall with a wood console and oval mirror beside a large wood front door.
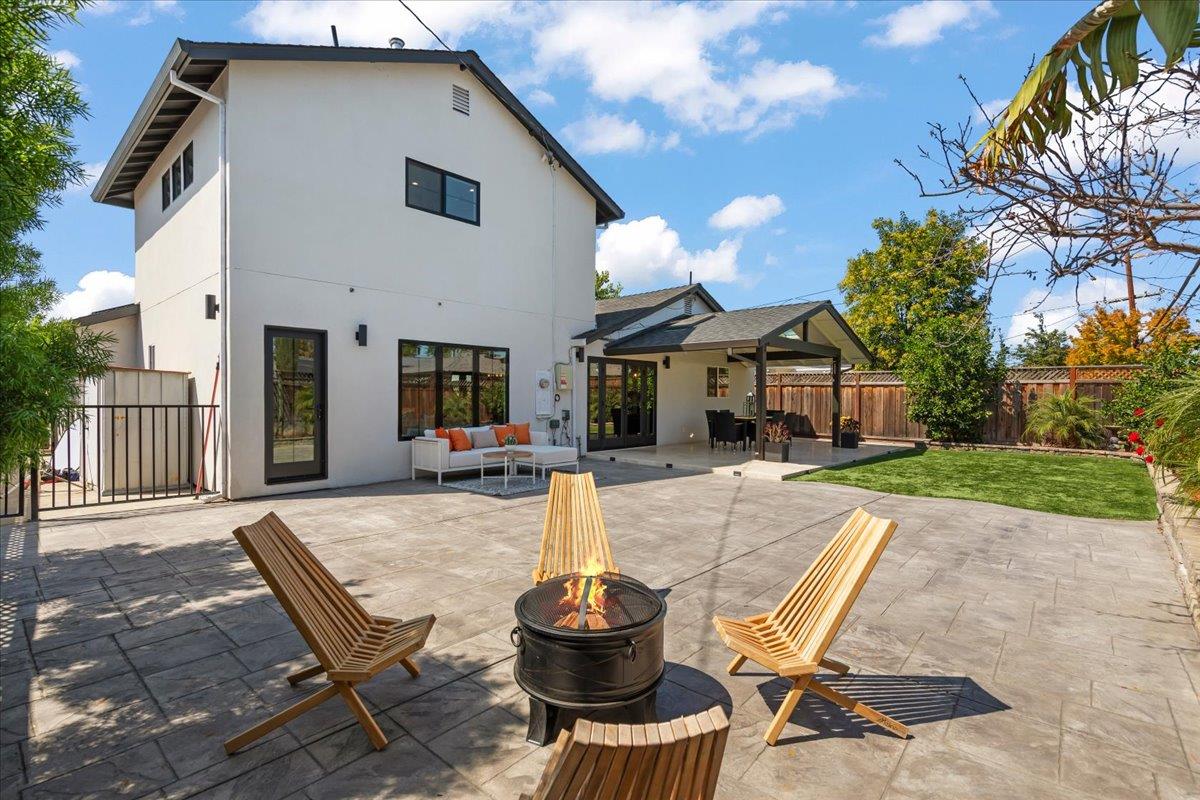
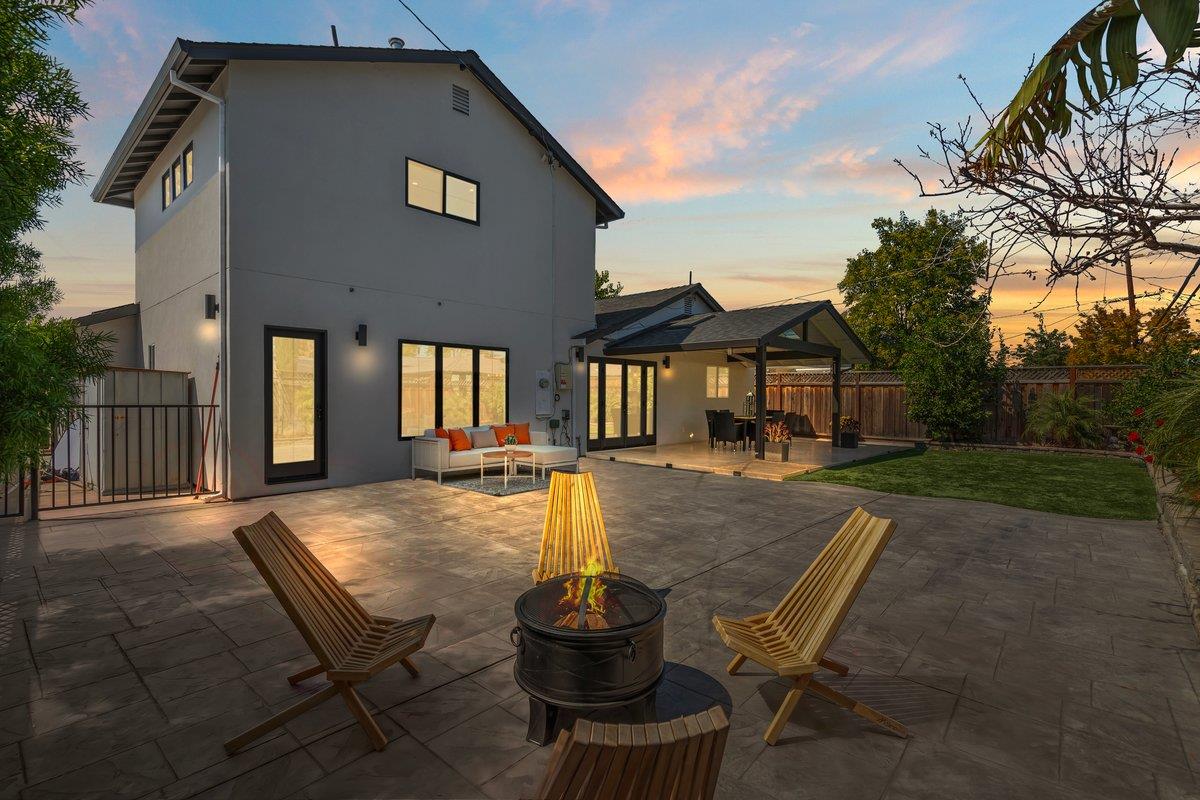
Modern two-story home with a paved backyard patio, fire pit, lounge chairs, and covered seating area.
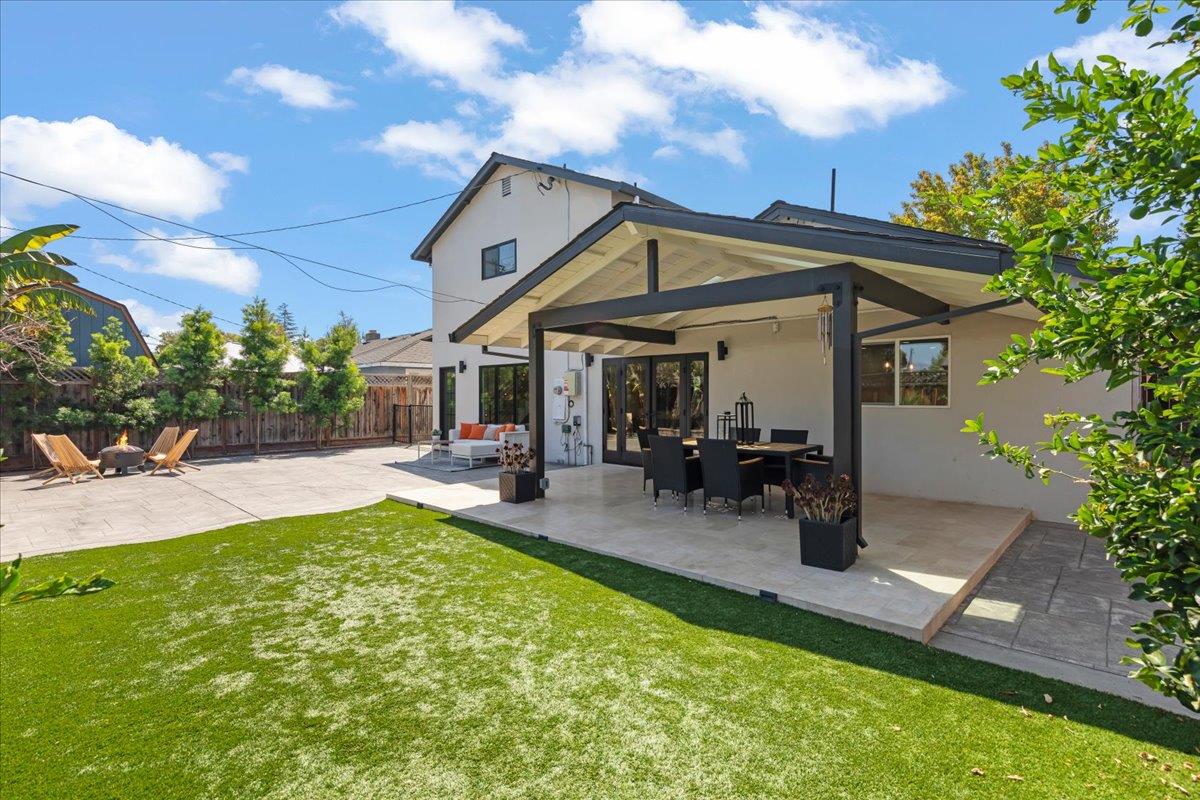
Home’s backyard with a covered patio, outdoor dining area, and lawn.
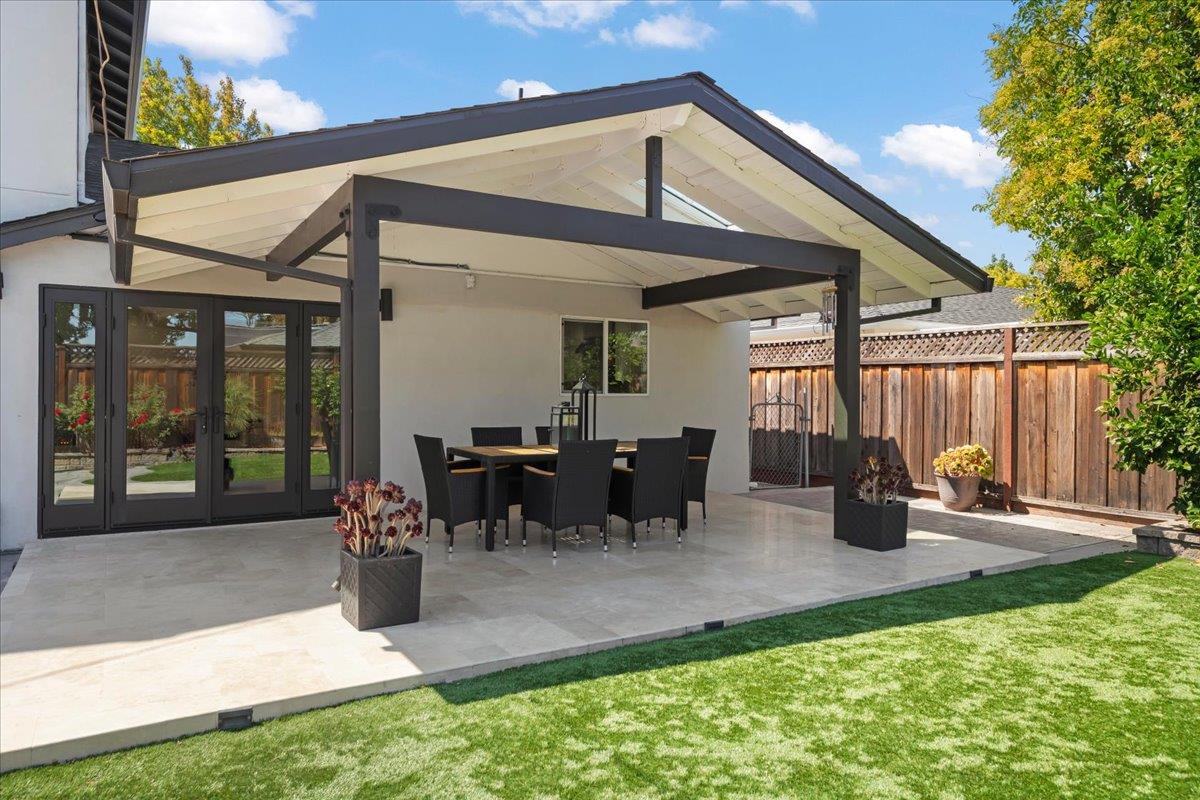
Covered backyard patio with dark beams, outdoor dining set, pale stone paving, and lawn.
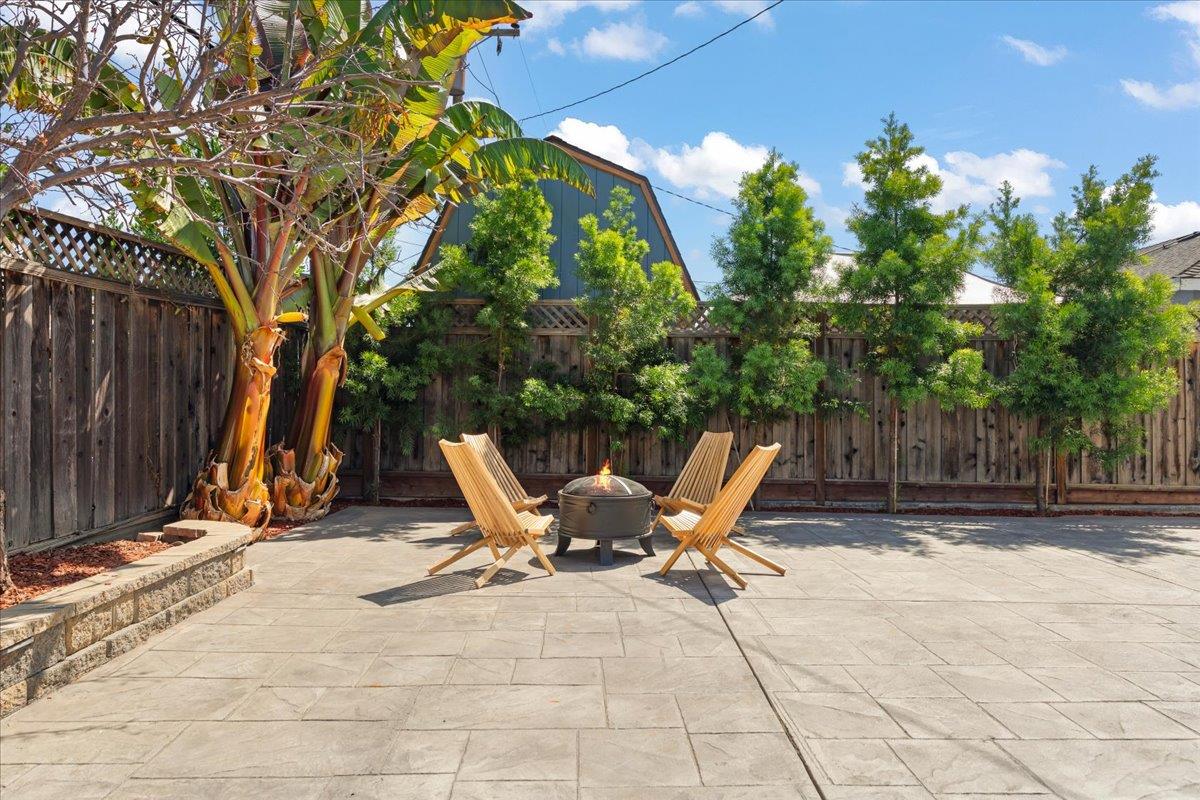
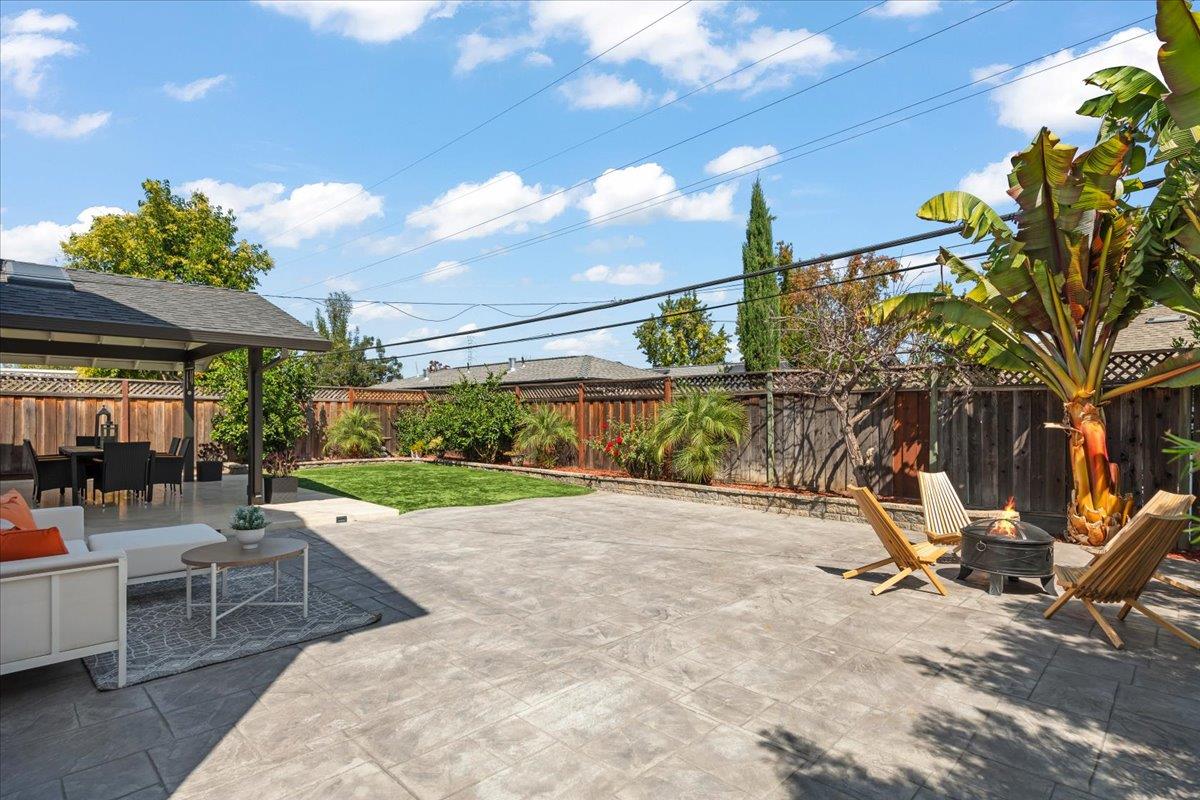
Backyard patio with lounge chairs around a fire pit, banana trees, and a wooden privacy fence.
Backyard patio with outdoor seating, a small lawn, tropical plants, and a fire pit.
Modern two-story home behind a stone patio with a fire pit and covered seating at dusk.
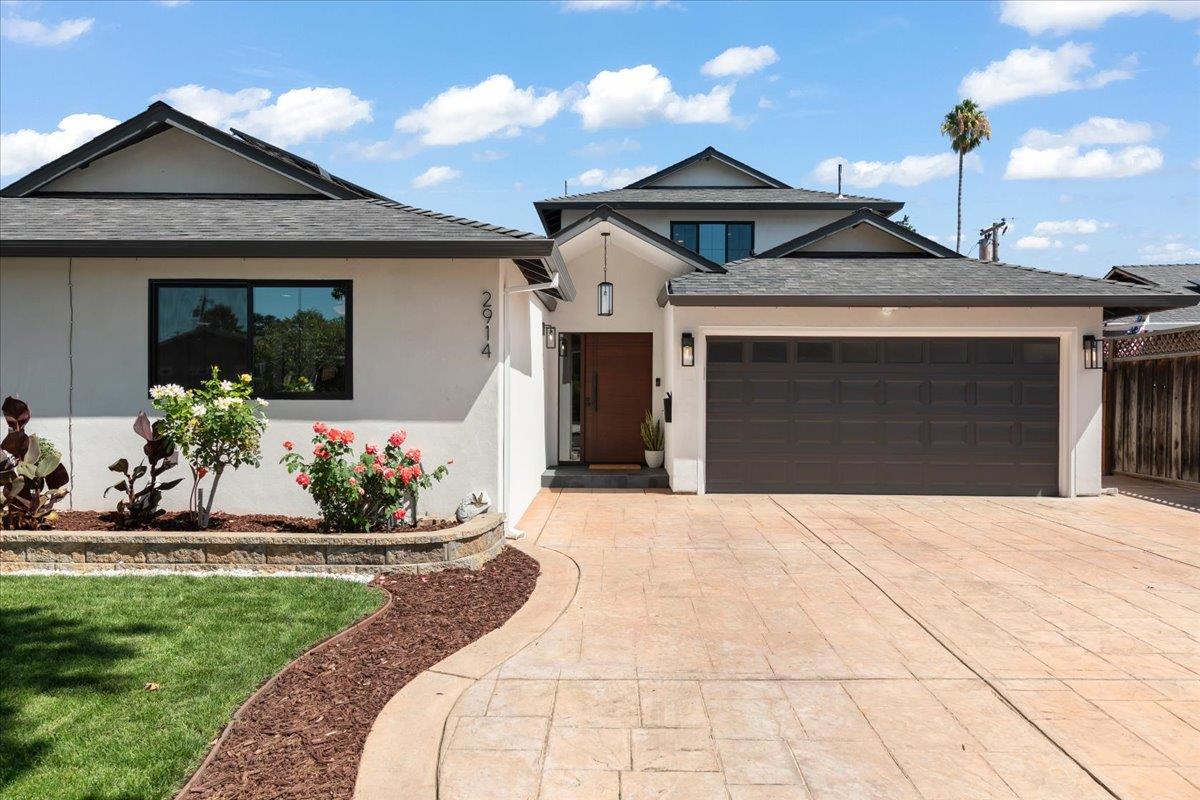
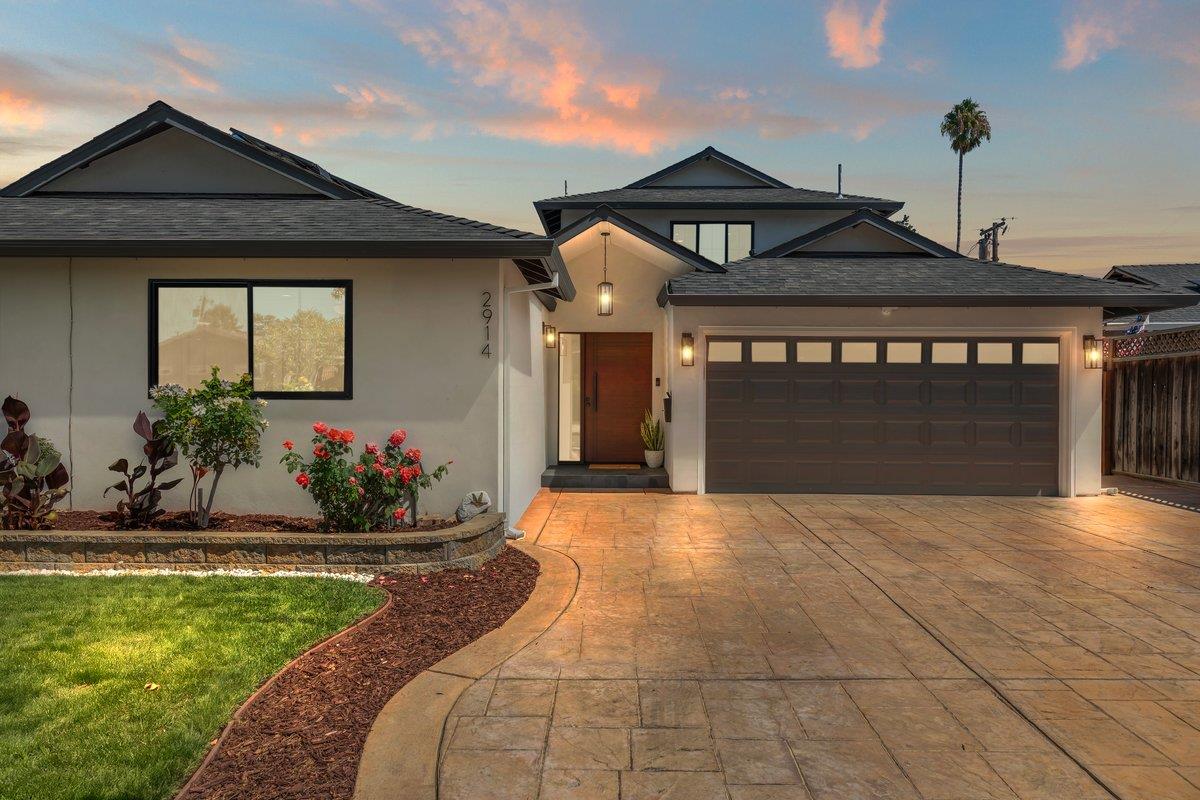
Home front with a wide paved driveway, attached double garage, and landscaped flower beds.
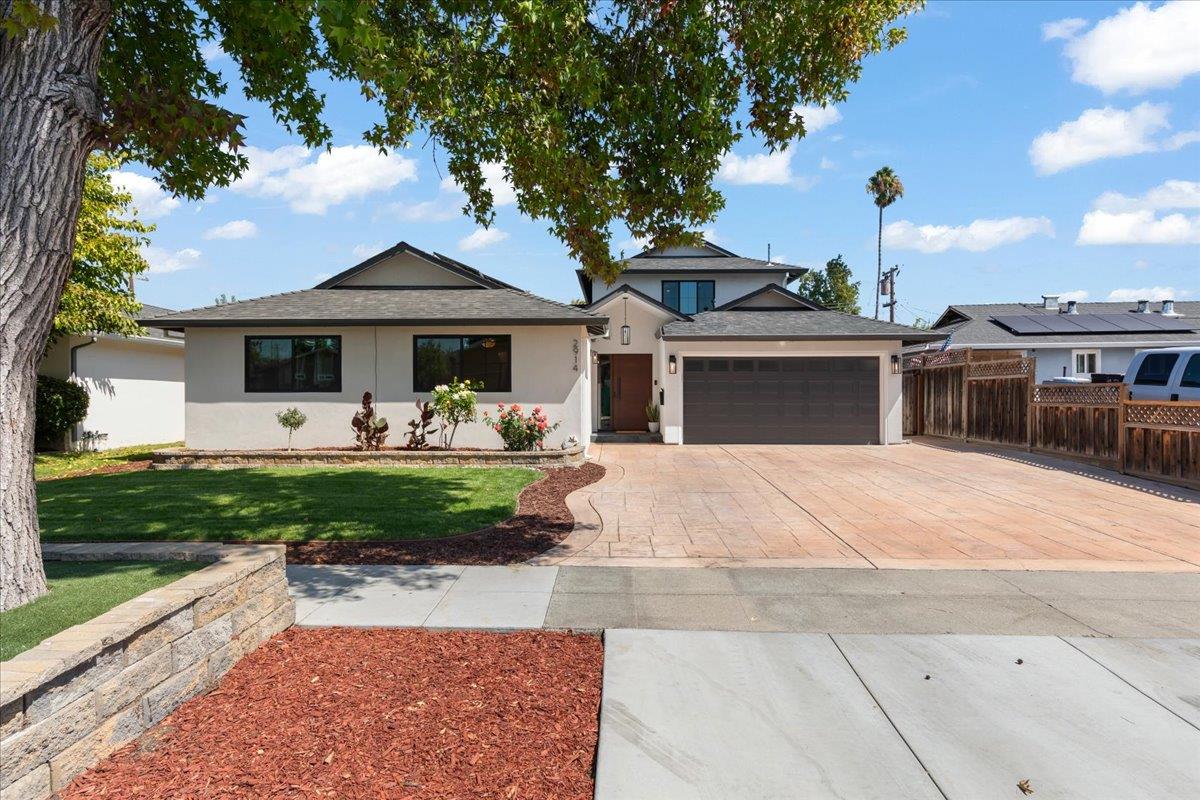
Home exterior with an attached garage, wide paved driveway, landscaped lawn, and mature shade tree.
Single-story home with a two-car garage, landscaped lawn, and paved driveway.
Modern home with a dark double garage, stamped driveway, and landscaped garden at dusk.
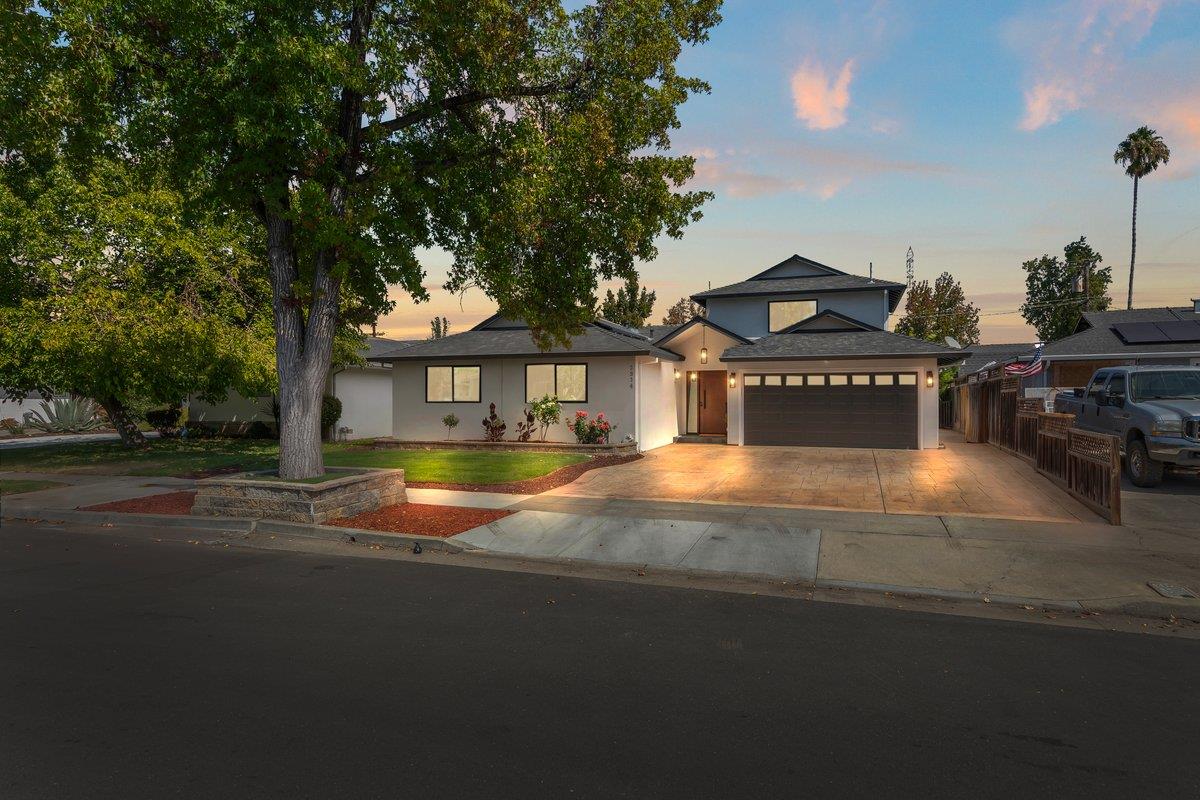
Home exterior with a two-car garage, wide driveway, and large shade tree at dusk.
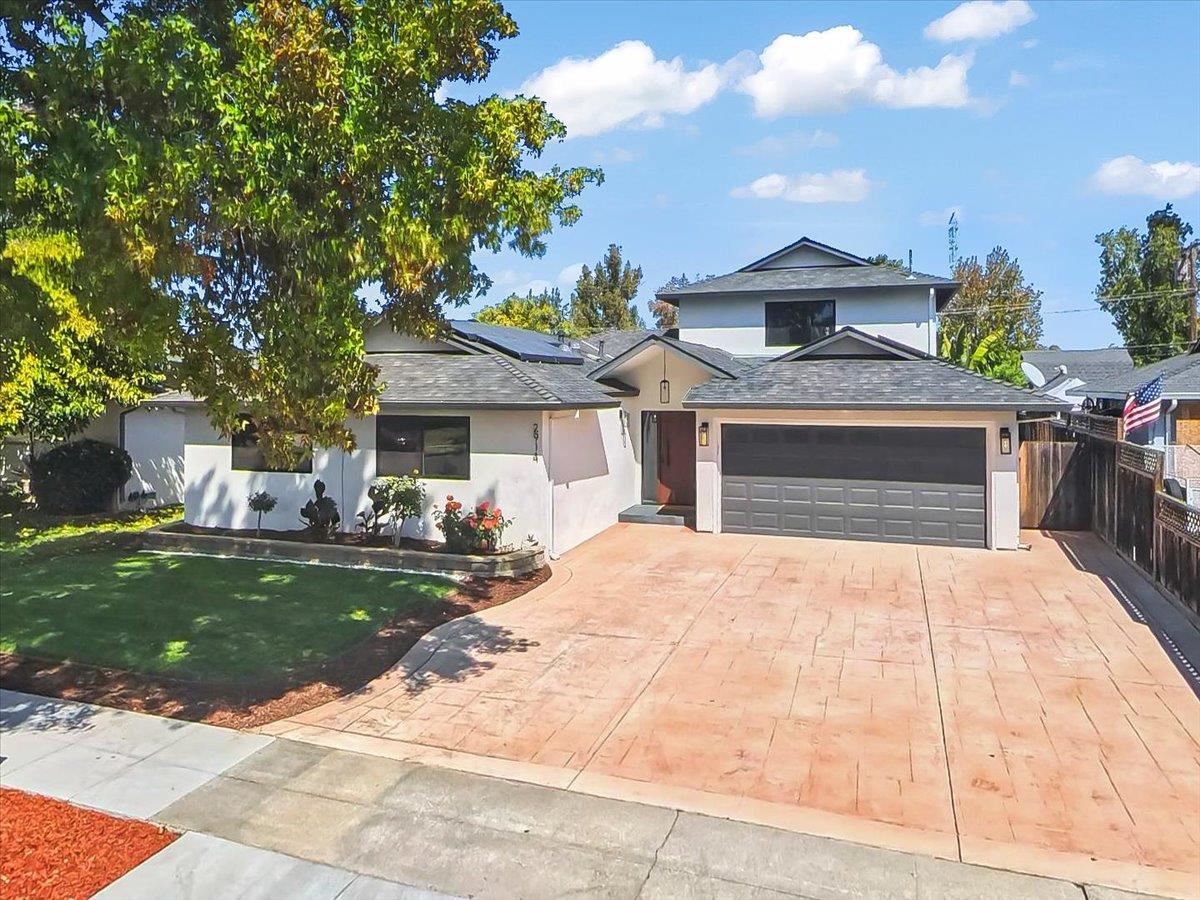
White two-story home with solar panels, a double garage, and a wide stamped-concrete driveway.
Single-story home with a wide driveway, attached garage, and mature tree in the front yard.
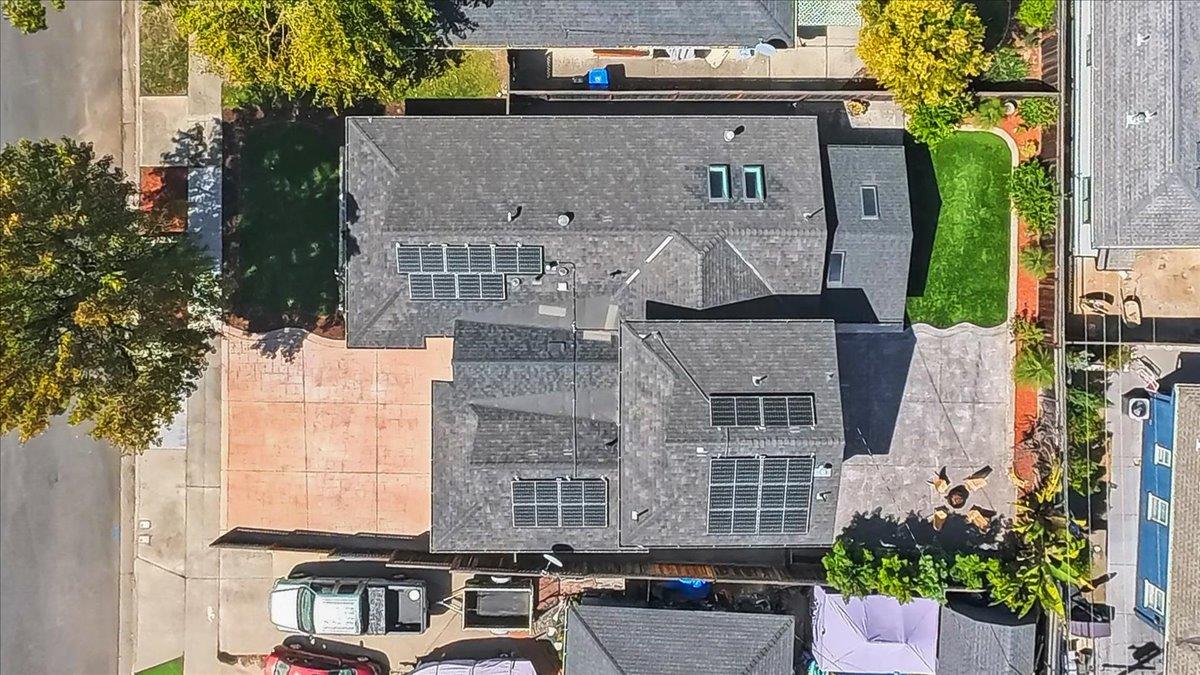
Aerial view of a home with multiple solar panel arrays across its roof and a driveway alongside.
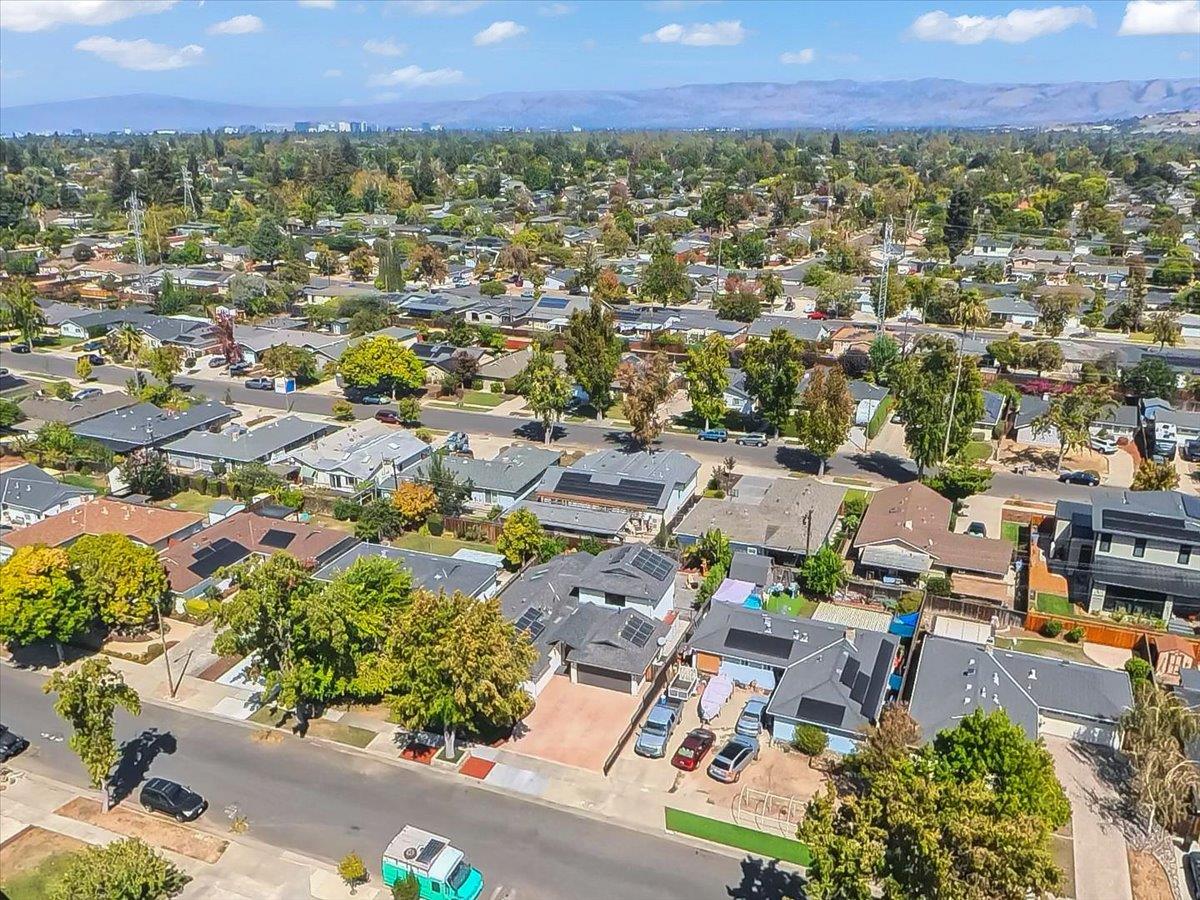
Aerial view of a residential neighborhood with tree-lined streets and distant hills.
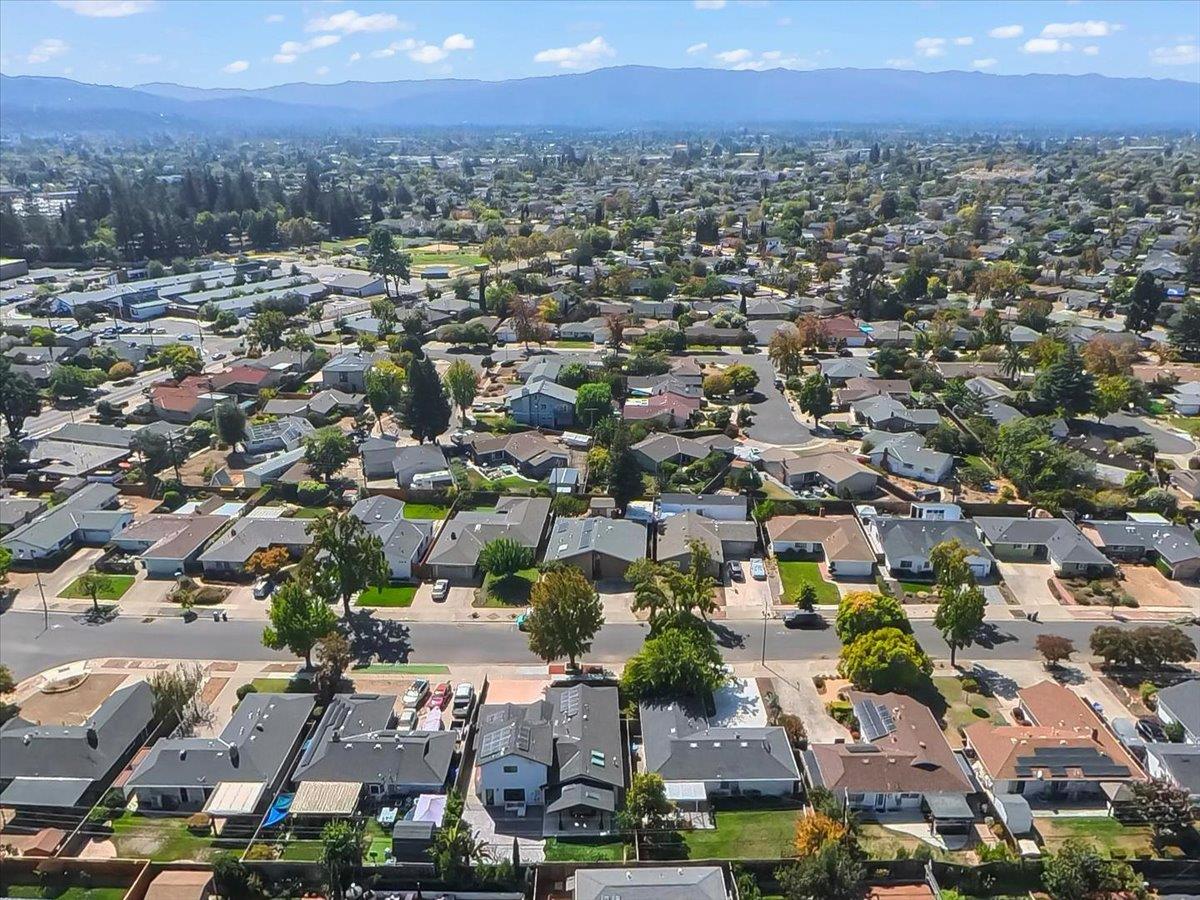
Aerial view of a San Jose neighborhood with homes, streets, and distant mountains.
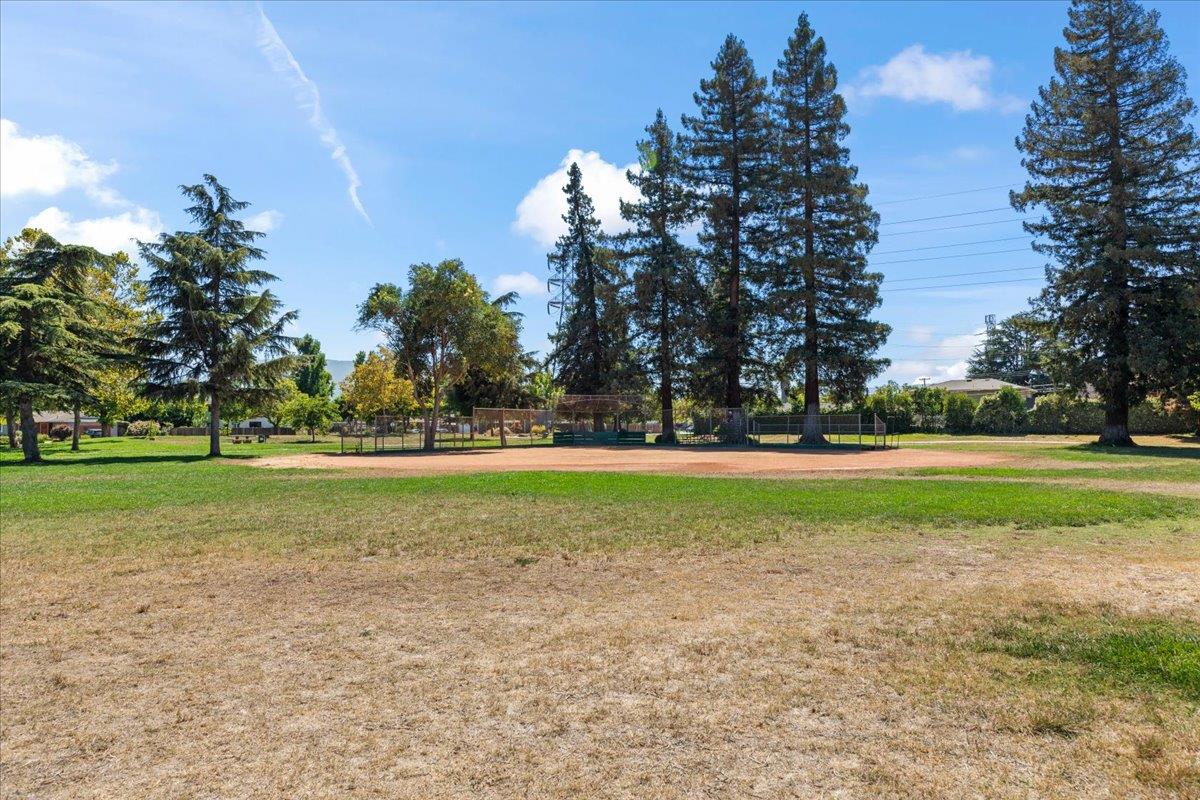
Neighborhood baseball field with a broad, dry outfield and tall pine trees.
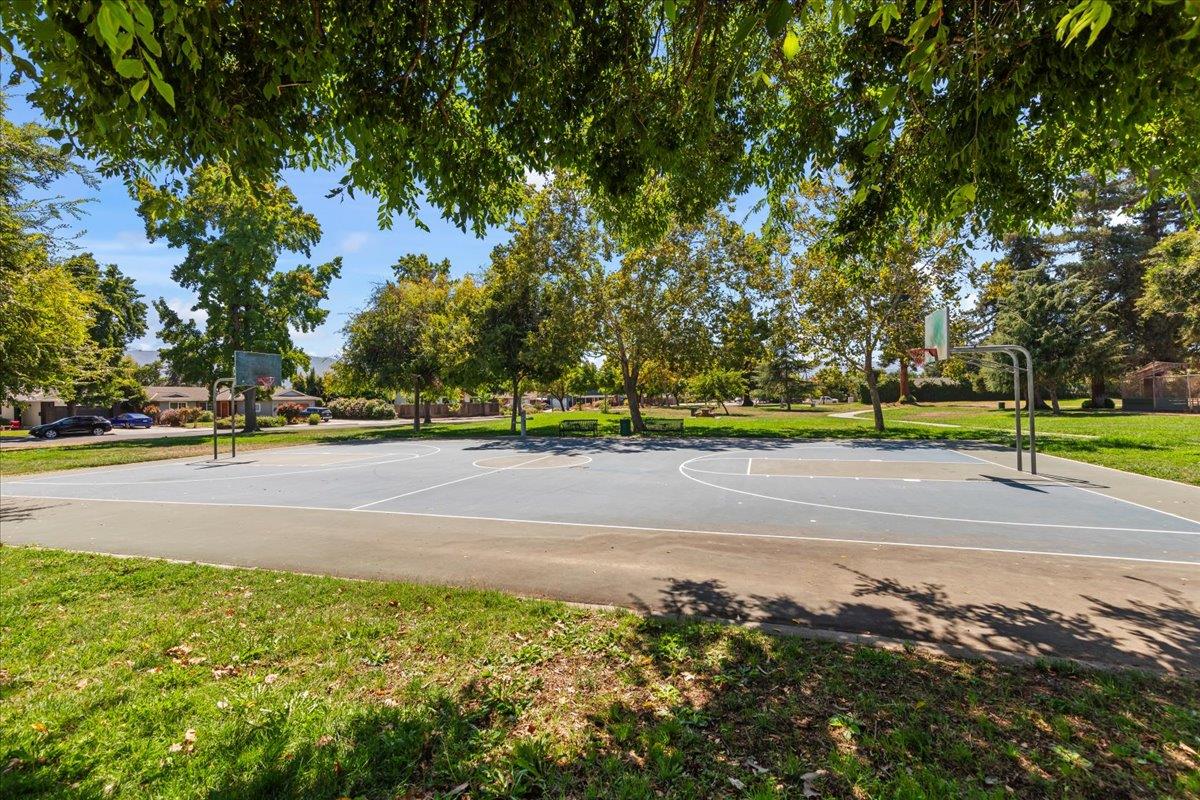
Outdoor basketball court beneath mature trees, with two hoops and nearby homes.
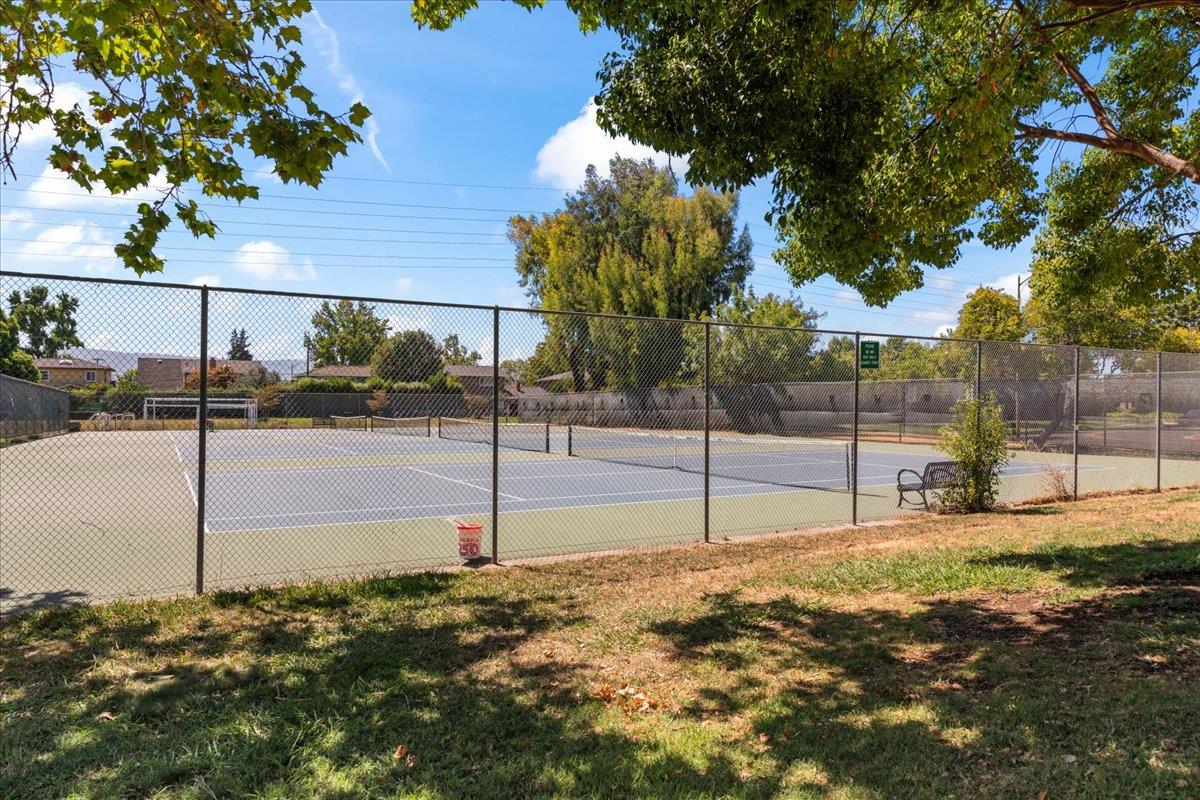
Fenced outdoor tennis courts with painted lines and a bench beneath leafy trees.
Branham High School exterior with its blue sign, flagpole, and gated entrance.
The Pruneyard shopping center sign beside a palm-lined walkway, with tenant directory panels.
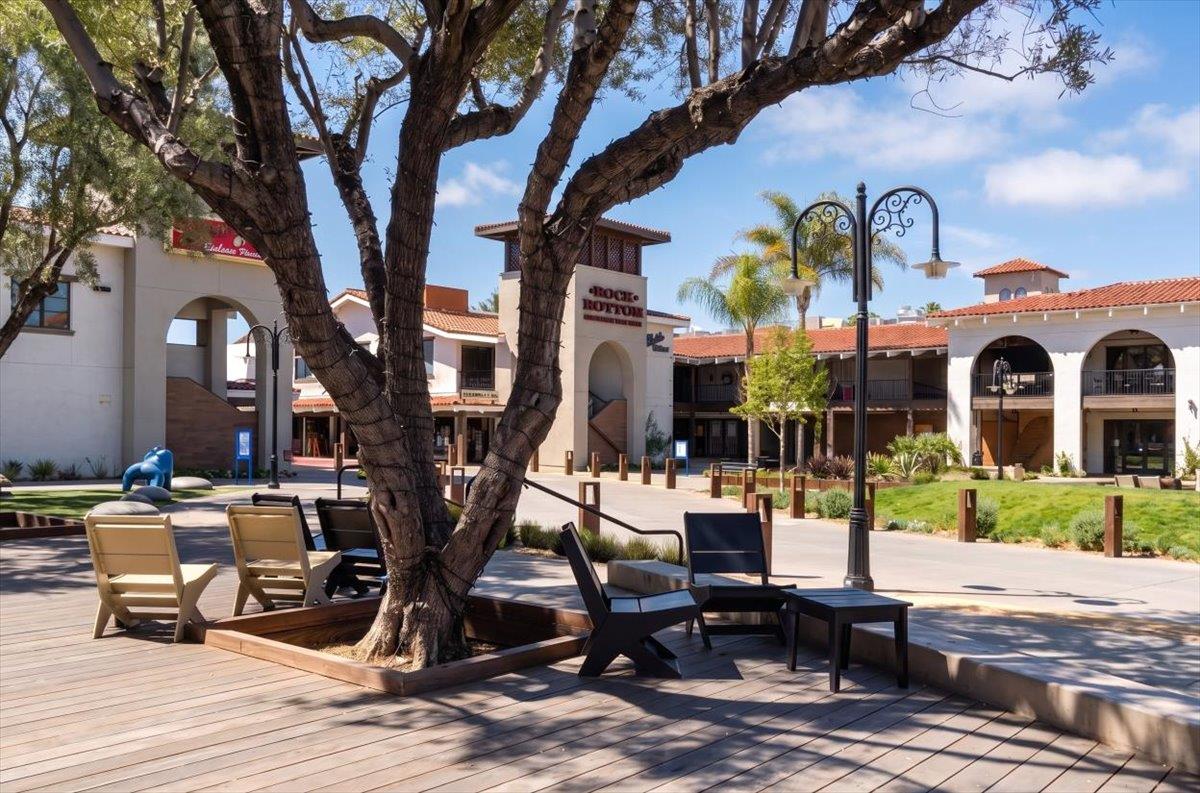
Shopping plaza with arched storefronts and outdoor seating beneath a large tree.
Modern white storefront with a dark Doppio Zero entrance facade and an E. Campbell Ave street sign.
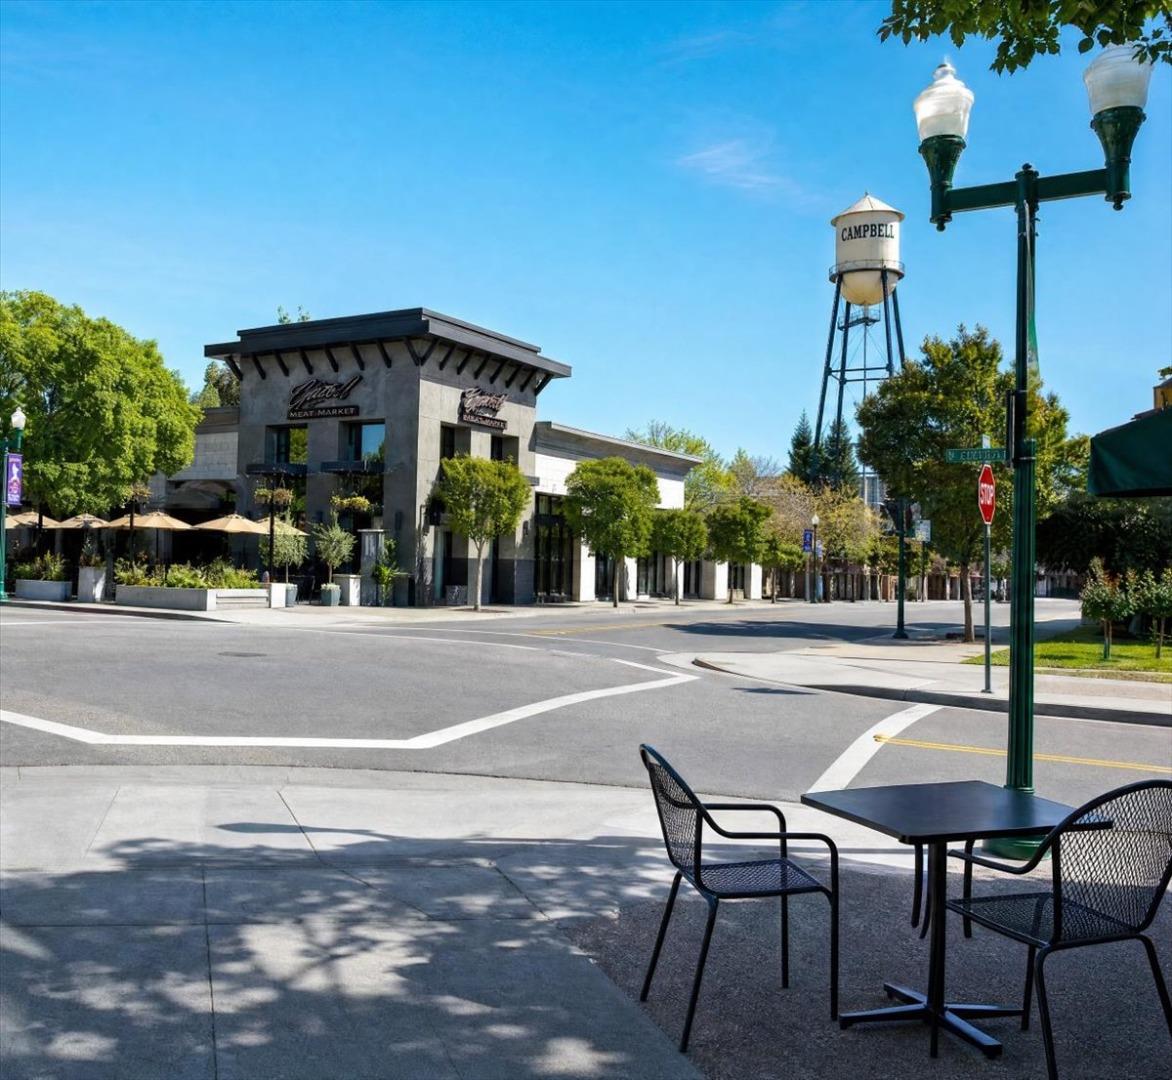
Downtown Campbell street corner with a meat market, water tower, and outdoor café seating.
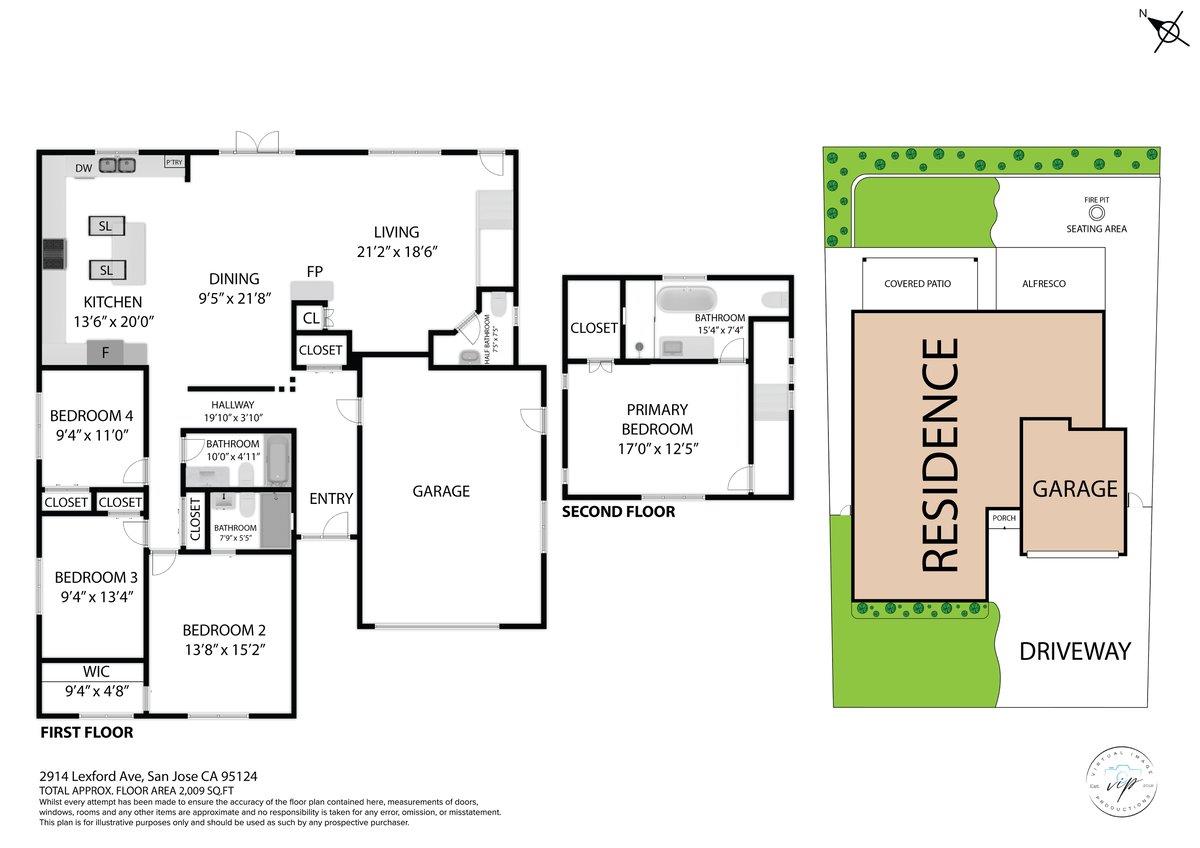
Floor plan showing the home's first and second floors, room dimensions, garage, driveway, and backyard patio.
SEE ALL PHOTOS
Modern home with a wide driveway, attached garage, and mature shade tree.
Open-plan living room and kitchen with a white sofa, linear fireplace, and kitchen island.
Open-plan kitchen with a large stone-topped island, cream cabinets, and living area beside a staircase.
Staged living room with gray sectional, black-framed garden windows, and an open kitchen.
Spacious cream kitchen with a central island, three stools, stainless steel appliances, and two skylights.
Kitchen with cream cabinetry, granite counters, and a dark wood island beneath skylights.
Open-plan kitchen with a dark wood island, patterned stone countertop, skylights, and sliding glass doors.
Kitchen with cream cabinetry, granite countertops, and a stainless-steel range beneath a broad metal hood.
Kitchen with cream cabinets, granite counters, and a sink beneath a window overlooking the yard.
Open-plan dining room with a dark table, cream kitchen cabinetry, and black-framed doors to the backyard.
Open-plan dining area with a black table, upholstered chairs, chandelier, and fireplace.
Open-plan living and dining room with a central glass fireplace and light wood floors.
Staged living room with white sofas, a modern fireplace, round mirror, and staircase.
Staged bedroom with a white bed, large black-framed window, wood-slat accent, and dark ceiling fan.
Staged bedroom with a white bed, ceiling fan, and large black-framed windows overlooking leafy trees.
Staged bedroom with a white bed, pale rug, wood-slat accent panel, and doorway to a marble bathroom.
Staged bedroom with a white bed, wood slat accents, and a large window.
Bathroom with a freestanding tub, glass shower, marble-look tile and black-framed window.
Modern bathroom with a freestanding tub, glass shower, marble-look tile, and dark vanity.
Renovated bathroom with a dark gray double vanity and glass shower lined with marble-look tile.
Bathroom with a freestanding white tub, marble-look tile, glass shower, and black-framed window.
Staged bedroom with a white bed, brown accents, ceiling fan, and window overlooking a pool.
Staged bedroom with a white bed, hardwood floors, ceiling fan, and sliding barn door.
Staged bedroom with a white bed and sliding barn door opening to an ensuite bathroom.
Modern bathroom with a floating vanity and glass-enclosed shower with a recessed niche.
Staged bedroom with a gray upholstered bed, coral pillows, geometric rug, and desk by the window.
Furnished bedroom with a desk beside the window and mirrored closet doors.
Staged bedroom with a white bed, charcoal throw, and wood nightstand beneath floral wall art.
Bathroom with dark tile, frosted tub doors, and a white sink countertop.
Bathroom pedestal sink beneath a round mirror and brass sconce, set against textured tile.
Modern entryway with a round mirror, dark wood console table, leather stools, and sliding glass door.
Entry hall with a wood console and oval mirror beside a large wood front door.
Modern two-story home with a paved backyard patio, fire pit, lounge chairs, and covered seating area.
Home’s backyard with a covered patio, outdoor dining area, and lawn.
Covered backyard patio with dark beams, outdoor dining set, pale stone paving, and lawn.
Backyard patio with lounge chairs around a fire pit, banana trees, and a wooden privacy fence.
Backyard patio with outdoor seating, a small lawn, tropical plants, and a fire pit.
Modern two-story home behind a stone patio with a fire pit and covered seating at dusk.
Home front with a wide paved driveway, attached double garage, and landscaped flower beds.
Home exterior with an attached garage, wide paved driveway, landscaped lawn, and mature shade tree.
Single-story home with a two-car garage, landscaped lawn, and paved driveway.
Modern home with a dark double garage, stamped driveway, and landscaped garden at dusk.
Home exterior with a two-car garage, wide driveway, and large shade tree at dusk.
White two-story home with solar panels, a double garage, and a wide stamped-concrete driveway.
Single-story home with a wide driveway, attached garage, and mature tree in the front yard.
Aerial view of a home with multiple solar panel arrays across its roof and a driveway alongside.
Aerial view of a residential neighborhood with tree-lined streets and distant hills.
Aerial view of a San Jose neighborhood with homes, streets, and distant mountains.
Neighborhood baseball field with a broad, dry outfield and tall pine trees.
Outdoor basketball court beneath mature trees, with two hoops and nearby homes.
Fenced outdoor tennis courts with painted lines and a bench beneath leafy trees.
Branham High School exterior with its blue sign, flagpole, and gated entrance.
The Pruneyard shopping center sign beside a palm-lined walkway, with tenant directory panels.
Shopping plaza with arched storefronts and outdoor seating beneath a large tree.
Modern white storefront with a dark Doppio Zero entrance facade and an E. Campbell Ave street sign.
Downtown Campbell street corner with a meat market, water tower, and outdoor café seating.
Floor plan showing the home's first and second floors, room dimensions, garage, driveway, and backyard patio.
Listed by Compass, Ajay Deol, Harpreet Dhaliwal Listing Contact: 408-460-3563
For Sale

2914 Lexford AVE

2914 Lexford AVE, San Jose, CA 95124

$2,398,000
Nestled in the highly sought-after Doerr Park neighborhood, this beautifully renovated custom home showcases over $400,000 in premium upgrades, seamlessly blending timeless design with modern luxury.The open floor plan features smooth finish walls, LVP flooring, recessed lighting, dual-pane Milgard windows and designer finishes. The spacious family and dining areas create a warm gathering space, while the chef's kitchen impresses with skylit ceiling, granite countertop, tile backsplash, custom cabinetry, stainless steel appliances and an island. A standout feature is two primary suites offering exceptional flexibility including the second floor retreat featuring a spa-like en-suite bath.

Expansive French glass doors open to a covered patio for seamless indoor-outdoor living and a beautifully landscaped backyard. Additional highlights include custom closet organizers, a Tesla EV charger & garage with built-in cabinetry. Enjoy an unbeatable location with top-rated Branham High School and within walking distance of the expansive 11-acre Doerr Park. Minutes from The Pruneyard, Downtown Campbell & Downtown Willow Glen with convenient access to Highways 17, 85 & 280. Come experience the charm of one of Silicon Valley's most sought-after neighborhoods!

10/10/2026 1:00PM - 4:00PM PDT

10/11/2026 1:00PM - 4:00PM PDT

4
beds

4
baths

2,275 Sq.Ft. LIVING AREA

5,985 Sq.Ft. lot

Harpreet Dhaliwal

Harpreet Dhaliwal

Features & Amenities

Interior

  • total bedrooms4
  • Total bathrooms4
  • full bathrooms3
  • half bathroom1
  • Laundry room In Garage
  • Flooring Tile, Vinyl Linoleum
  • Fireplace Family Room
  • APPLIANCES Dishwasher, Exhaust Fan, Garbage Disposal, Hood Over Range, Oven Range Gas, Refrigerator
  • other interior Features One Or More Skylights, Walkin Closet

Area & Lot

  • Status For Sale
  • OPEN HOUSE

    10/10/2026 1:00PM - 4:00PM PDT

    10/11/2026 1:00PM - 4:00PM PDT

  • Living Area2,275 Sq.Ft.
  • Total Area2,275 Sq.Ft.
  • Lot Area5,985 Sq.Ft.
  • MLS® IDML82059735
  • TypeResidential
  • YEAR BUILT1956
  • NeighborhoodSan Jose
  • View DescriptionMountains
  • School DistrictCampbellUnionHigh

Exterior

  • STORIES2
  • Garage Space2.0
  • water SourcePublic
  • utilitiesPublic Utilities, Water Public, Solar
  • PoolNone
  • roofComposition
  • parkingAttached Garage, Electric Car Hookup, Off_Street Parking
  • HEAT TYPECentral Forced Air
  • AIR CONDITIONINGCentral Forced Air
  • sewerPublic Sewer
  • SubstructureSlab
  • Disability FeaturesNone

Financial

  • Sales Price$2,398,000
  • Zoning R1-8
Open-plan living room and kitchen with a white sofa, linear fireplace, and kitchen island.

Schedule a Showing

I would love to show you our beautiful property. Please select your preferred date and time below. I will be in touch shortly to confirm your appointment.

Schedule a Showing

I would love to show you our beautiful property. Please select your preferred date and time below. I will be in touch shortly to confirm your appointment.

Thank you for your interest in 2914 Lexford AVE, San Jose, CA 95124. We are reviewing your request and will be in touch shortly!

Mortgage Calculator

Estimate your monthly mortgage payment, including the principal and interest, property taxes, and HOA. Adjust the values to generate a more accurate rate.

All estimates are provided for informational purposes only. Actual amounts may vary.
$0,000 Your Payment 20 15 65
$0,000 Your Payment

Work With Harpreet

Partner with me to unlock the full potential of your real estate journey in Silicon Valley. With my tailored approach and in-depth market knowledge, I'll ensure a seamless and extraordinary client experience.